
304 Pembroke Court, McDonough, GA 30252
Local realty services provided by:ERA Towne Square Realty, Inc.
304 Pembroke Court,McDonough, GA 30252
$459,900
- 3 Beds
- 4 Baths
- 3,018 sq. ft.
- Single family
- Active
Listed by: kerri worden
Office: real broker, llc
MLS#:10856457
Source:METROMLS
Price summary
- Price:$459,900
- Price per sq. ft.:$152.39
- Monthly HOA dues:$29.17
About this home
Some homes just feel like home the moment you walk through the door, and this is one of them. Single Owner? Yes! Newer Big Ticket Items, You've got it! Detached Garage or Workshop? Check! Bonus/Flex Space? You Bet! Pool potential? Come see! The roof on both the main home and detached garage replaced in 2025, the HVAC system is just 3 years old, (7 years of transferable parts & labor warranty coverage remaining), and a water heater replaced in 2020 mean you can settle in with added peace of mind and focus on making memories rather than tackling major projects. Inside, natural light is abundant, with windows overlooking the backyard and creating a warm, welcoming atmosphere. With 3 bedrooms, 4 full bathrooms, and a flexible bonus space, there is room to grow, spread out, and make the home work for you. Need a home office? A playroom? An extra bedroom or cozy second living space? You've got options! Outside is where the possibilities really open up. Enjoy the fenced backyard, multiple patio nooks, perfect for slow mornings with coffee, weekend gatherings, or simply soaking up a little fresh air. Even better, the septic system is located in the front yard, leaving your backyard open for the possibilities you've been dreaming about! And for those who appreciate a little extra room for their toys, tools, and projects, this property delivers! In addition to the 2-car attached garage, you'll find a 2-car detached garage with electricity and tons of storage potential, with a brand new back staircase for ease of storage access. Whether you're a hobbyist, weekend tinkerer, or simply need space for all the things that make life fun, you'll appreciate this space. This home has been loved, cared for, and thoughtfully maintained, with room for the next owners to make it their own. If you've been looking for a place in the Ola Cluster to put down roots, spread out, and make a lifetime of memories, this one deserves a spot at the top of your list!...
Contact an agent
Home facts
- Year built:2006
- Subdivision & Development:Cambridge Woods
- Listing ID #:10856457
- Updated:October 07, 2026 at 03:36 AM
Rooms and interior
- Bedrooms:3
- Total bathrooms:4
- Full bathrooms:4
- Flooring:Hardwood
- Dining Description:Separate Room
- Bathrooms Description:Soaking Tub
- Kitchen Description:Cooktop, Microwave, Oven (Wall), Refrigerator
- Bedroom Description:Master On Main Level, Walk-In Closet(s)
- Living area:3,018 sq. ft.
Heating and cooling
- Cooling:Central Air
- Heating:Central, Electric
- Central air:Yes
Structure and exterior
- Roof:Composition
- Year built:2006
- Building area:3,018 sq. ft.
- Lot area:1 Acres
- Lot Features:Cul-De-Sac
- Architectural Style:Ranch, Traditional
- Construction Materials:Stone, Wood Siding
- Foundation Description:Slab
- Levels:1.5 Story
Schools
- High school:Ola
- Middle school:Ola
- Elementary school:Ola
Utilities
- Water:Public
- Sewer:Septic Tank
Finances and disclosures
- Price:$459,900
- Price per sq. ft.:$152.39
- Tax amount:$7,816 (2025)
Features and amenities
- Appliances:Cooktop, Microwave, Oven (Wall), Refrigerator
- Laundry features:In Mud Room, Laundry
Parking
- Total parking spaces:4
- Parking description:Attached, Detached Parking, Garage
- Garage:Yes
 2026 Georgia MLS. All rights reserved. Information Deem Reliable But Not Guaranteed October 7, 2026
New listings near 304 Pembroke Court
- Coming Soon
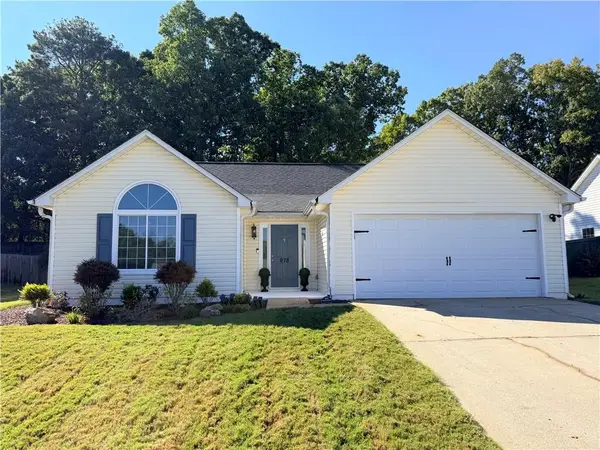 $263,000Coming Soon3 beds 2 baths1,432 sq. ft.
978 Chase Trail, Mcdonough, GA 30253
MLS# 7850342Listed by: BOLST - Coming Soon
 $299,999Coming Soon3 beds 2 baths1,391 sq. ft.
2150 Kellington Drive, McDonough, GA 30253
MLS# 10866851Listed by: CMOCS Realty - Coming Soon
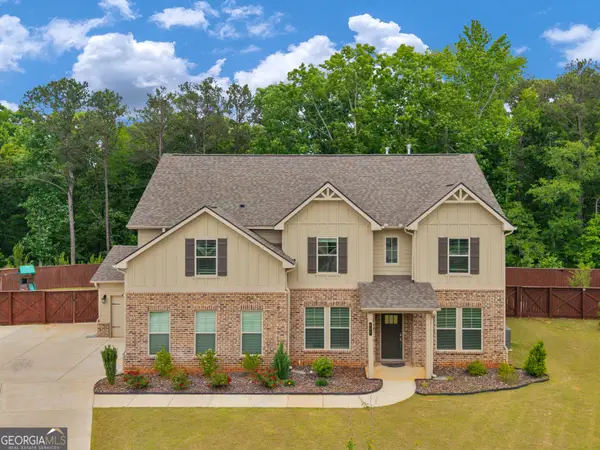 $539,000Coming Soon5 beds 4 baths3,356 sq. ft.
591 Saltbox Lane, McDonough, GA 30252
MLS# 10857584Listed by: Investment Realty Group - Coming Soon
 $424,900Coming Soon5 beds 4 baths3,305 sq. ft.
187 Shaker Hollow Drive, Mcdonough, GA 30253
MLS# 7312134Listed by: MARK SPAIN REAL ESTATE - New
 $314,990Active3 beds 3 baths
521 Tuskegee Street #LOT 47, Mcdonough, GA 30253
MLS# 10868112Listed by: Rockhaven Realty - New
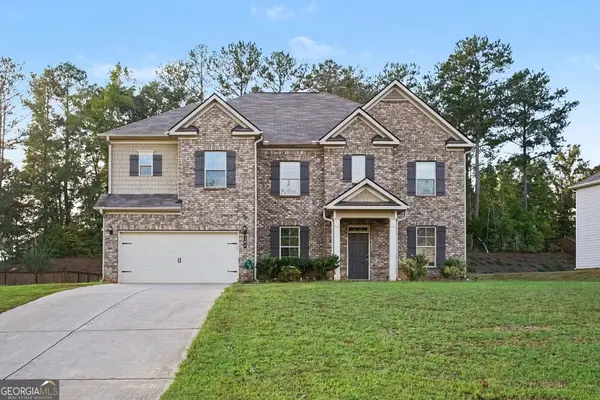 $399,900Active6 beds 4 baths3,899 sq. ft.
164 Charolais Drive, McDonough, GA 30252
MLS# 10868157Listed by: Pathfinder Realty - New
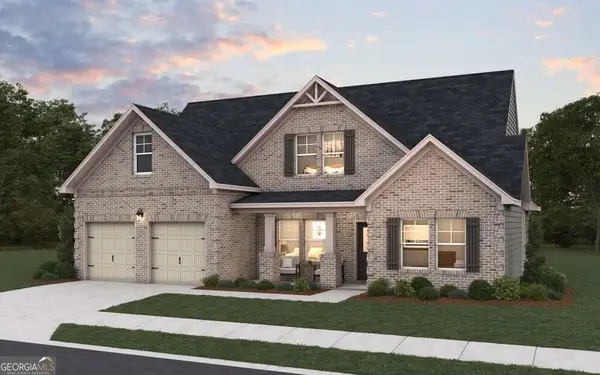 $601,691Active4 beds 3 baths2,600 sq. ft.
345 Mistwood Court, McDonough, GA 30253
MLS# 10868216Listed by: DFH Realty Georgia - New
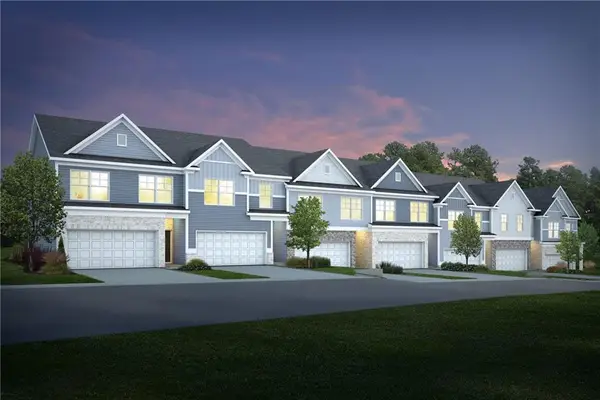 $299,990Active3 beds 3 baths1,695 sq. ft.
517 Tuskegee Street #LOT 46, Mcdonough, GA 30253
MLS# 7850317Listed by: ROCKHAVEN REALTY, LLC - New
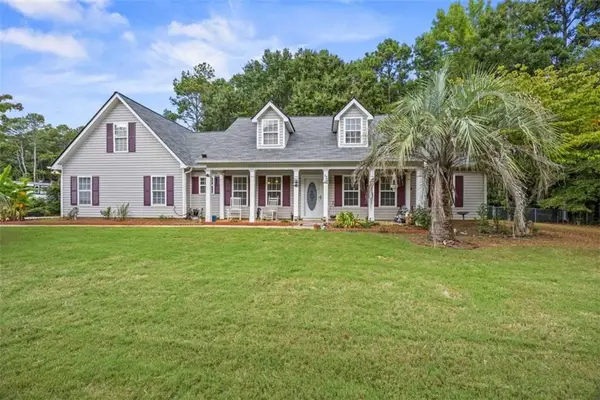 $340,000Active3 beds 2 baths
1231 Snapping Shoals Road, Mcdonough, GA 30252
MLS# 7850245Listed by: THE LEGACY REAL ESTATE GROUP, LLC - New
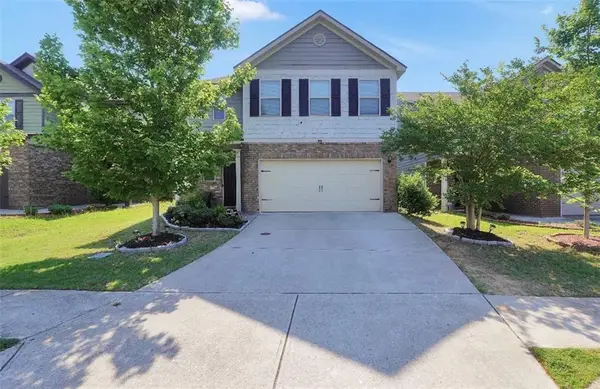 $315,000Active4 beds 3 baths
767 Galveston Way, Mcdonough, GA 30253
MLS# 7850246Listed by: THE LEGACY REAL ESTATE GROUP, LLC


Protect your home and budget from life's surprises with an Assurant Home Warranty, backed by a partner that supports you through every step of homeownership. Explore Plans.
© 2023 - 2026 ERA Franchise Systems LLC. All rights reserved. ERA Franchise Systems LLC fully supports the principles of the Fair Housing Act and the Equal Opportunity Act. ERA, ERA Real Estate powered, and their respective logos are registered service marks of ERA Franchise Systems LLC. Each office is independently owned and operated.