
308 Regal Way E, McDonough, GA 30253
Local realty services provided by:ERA Sunrise Realty
308 Regal Way E,McDonough, GA 30253
$370,000
- 4 Beds
- 3 Baths
- 2,520 sq. ft.
- Single family
- Active
Listed by: keena bass
Office: exp realty
MLS#:10852942
Source:METROMLS
Price summary
- Price:$370,000
- Price per sq. ft.:$146.83
About this home
Tucked away along a beautiful tree-lined road, this charming McDonough property offers a private setting with space, character, and plenty of room to enjoy the outdoors, all with NO HOA! On approximately 3/4 acre, this unique home features 4 bedrooms, 2.5 bathrooms, plus an upstairs flex space with laundry that offers additional versatility. Inside, you'll find a warm blend of traditional details and rustic-inspired finishes. The spacious primary suite is a standout, featuring a deep tray ceiling with double crown molding and a generous primary bathroom with a separate soaking tub, walk-in shower, and large double vanity. The bathrooms feature distinctive reclaimed-wood accents, while an antique-style wood barn door adds another layer of character. The home also offers two staircases leading to the upper level, providing convenient access and an interesting architectural element. A bright enclosed sunroom creates an inviting space to enjoy views of the expansive yard throughout the seasons. Step outside and discover an entertainer's dream with an above-ground pool and dedicated pool deck, patio deck, concrete slab, fire pit, and multiple outdoor gathering areas. The spacious front and back yards provide plenty of room to garden, relax, play, or simply enjoy the wooded surroundings. A tool shed provides additional storage, while a separate shed features a bar and lounge-style setup, offering a versatile space for hobbies, recreation, or entertaining. The welcoming front porch, complete with two classic white rocking chairs, sets the tone for this distinctive property. If you're looking for a home with acreage, character, flexible spaces, and an outdoor lifestyle without the restrictions of an HOA, this one deserves a closer look....
Contact an agent
Home facts
- Year built:1992
- Subdivision & Development:Crown Pointe
- Listing ID #:10852942
- Updated:September 28, 2026 at 12:21 PM
Rooms and interior
- Bedrooms:4
- Total bathrooms:3
- Full bathrooms:2
- Half bathrooms:1
- Flooring:Carpet, Hardwood
- Dining Description:Living Room/Dining Room Combo
- Bathrooms Description:Double Vanity, Separate Shower, Soaking Tub
- Kitchen Description:Breakfast Area, Dishwasher, Ice Maker, Microwave, Oven/Range (Combo), Pantry, Stainless Steel Appliance(s)
- Living area:2,520 sq. ft.
Heating and cooling
- Cooling:Ceiling Fan(s), Central Air, Electric
- Heating:Central, Natural Gas
- Central air:Yes
Structure and exterior
- Roof:Composition
- Year built:1992
- Building area:2,520 sq. ft.
- Lot area:0.75 Acres
- Architectural Style:Traditional
- Construction Materials:Wood Siding
- Foundation Description:Slab
- Levels:2 Story
Schools
- High school:Eagles Landing
- Middle school:Eagles Landing
- Elementary school:Walnut Creek
Utilities
- Water:Public
- Sewer:Septic Tank
Finances and disclosures
- Price:$370,000
- Price per sq. ft.:$146.83
- Tax amount:$4,877 (2025)
Features and amenities
- Appliances:Dishwasher, Gas Water Heater, Microwave, Oven/Range (Combo), Stainless Steel Appliance(s)
- Laundry features:Laundry, Upper Level
- Amenities:Gas Water Heater, Tray Ceiling(s)
Parking
- Total parking spaces:2
- Parking description:Garage
- Garage:Yes
 2026 Georgia MLS. All rights reserved. Information Deem Reliable But Not Guaranteed September 28, 2026
New listings near 308 Regal Way E
- Coming Soon
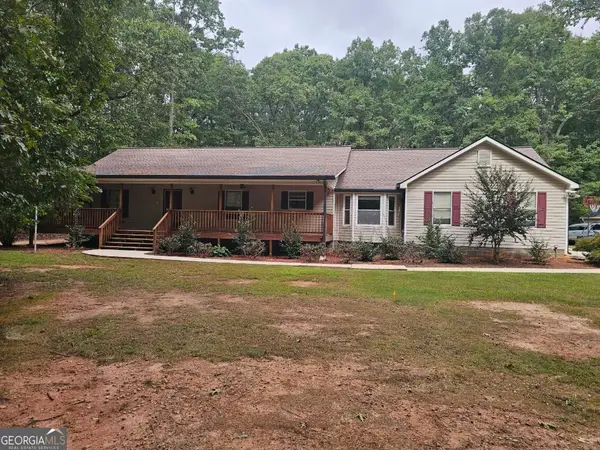 $549,900Coming Soon3 beds 3 baths2,000 sq. ft.
470 Fields Road, McDonough, GA 30253
MLS# 10853795Listed by: Keller Williams Realty Atl. Partners - Coming Soon
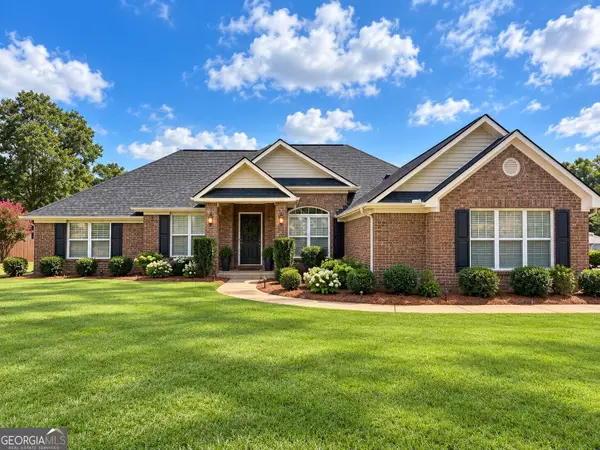 $425,000Coming Soon4 beds 2 baths2,357 sq. ft.
121 Andrea Lane, McDonough, GA 30253
MLS# 10852880Listed by: GA Realty LLC - Coming Soon
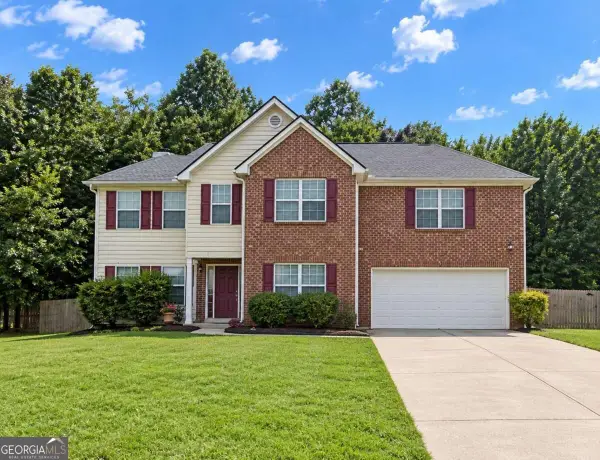 $310,000Coming Soon4 beds 3 baths2,610 sq. ft.
614 Tranquillity Way, Mcdonough, GA 30252
MLS# 10850642Listed by: Mark Spain Real Estate - Coming Soon
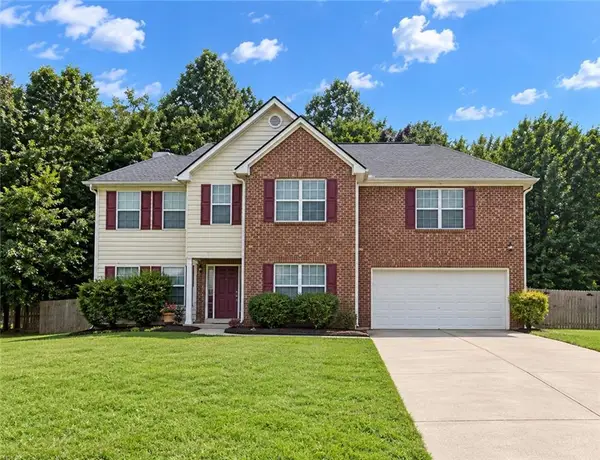 $315,000Coming Soon4 beds 3 baths2,610 sq. ft.
614 Tranquillity Way, Mcdonough, GA 30252
MLS# 7841517Listed by: MARK SPAIN REAL ESTATE - Coming Soon
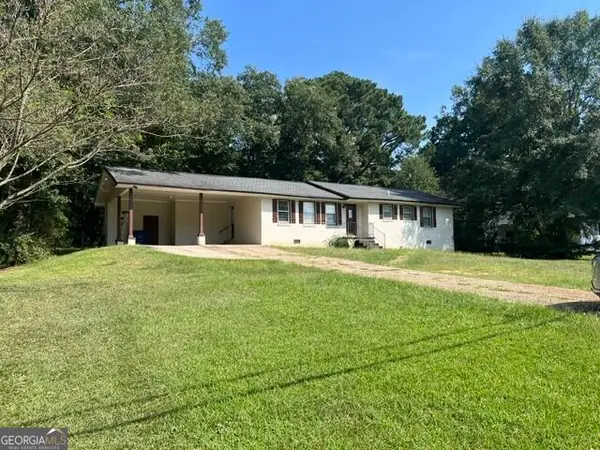 $310,000Coming Soon3 beds 2 baths1,374 sq. ft.
297 Decatur Road, McDonough, GA 30252
MLS# 10849501Listed by: eXp Realty - Coming Soon
 $425,000Coming Soon3 beds 2 baths2,338 sq. ft.
1014 Clover Leaf Drive, Mcdonough, GA 30252
MLS# 7833233Listed by: MARK SPAIN REAL ESTATE - Coming Soon
 $425,000Coming Soon3 beds 2 baths4,676 sq. ft.
1014 Clover Leaf Drive, Mcdonough, GA 30252
MLS# 10840617Listed by: Mark Spain Real Estate - Coming Soon
 $424,900Coming Soon5 beds 4 baths3,305 sq. ft.
187 Shaker Hollow Drive, Mcdonough, GA 30253
MLS# 7312134Listed by: MARK SPAIN REAL ESTATE - New
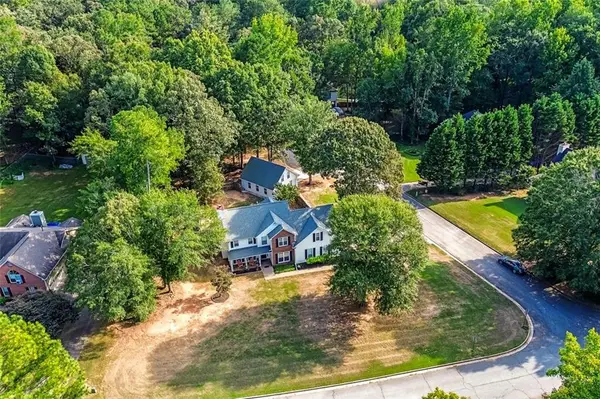 $364,900Active4 beds 3 baths2,287 sq. ft.
507 Daileys Creek Drive, Mcdonough, GA 30253
MLS# 7845260Listed by: CHAPMAN HALL REALTORS - New
 $310,000Active3 beds 2 baths1,947 sq. ft.
560 Golden Meadow Drive, Mcdonough, GA 30252
MLS# 7845269Listed by: REALTY HUB, LLC


Protect your home and budget from life's surprises with an Assurant Home Warranty, backed by a partner that supports you through every step of homeownership. Explore Plans.
© 2023 - 2026 ERA Franchise Systems LLC. All rights reserved. ERA Franchise Systems LLC fully supports the principles of the Fair Housing Act and the Equal Opportunity Act. ERA, ERA Real Estate powered, and their respective logos are registered service marks of ERA Franchise Systems LLC. Each office is independently owned and operated.