
353 Mistwood Court, McDonough, GA 30253
Local realty services provided by:ERA Towne Square Realty, Inc.
353 Mistwood Court,McDonough, GA 30253
$624,546
- 4 Beds
- 3 Baths
- 2,600 sq. ft.
- Single family
- Active
Listed by: samuel bass, courtney starr
Office: dfh realty georgia
MLS#:10858076
Source:METROMLS
Price summary
- Price:$624,546
- Price per sq. ft.:$240.21
- Monthly HOA dues:$83.33
About this home
*Pre-Design Center Pricing*The Oliver is a thoughtfully designed luxury home that blends timeless elegance with modern comfort. A charming covered front porch welcomes you into a spacious foyer, where a private bedroom sits to the left-perfect for guests-and a formal dining room to the right creates an ideal setting for entertaining. Further down the hall, the home opens into an expansive open-concept living area featuring a stunning family room, gourmet kitchen, and cozy breakfast nook filled with natural light. Just beyond the nook, a spacious patio provides the perfect outdoor retreat for relaxing evenings or weekend gatherings. Conveniently located on the main floor, the luxurious primary suite offers a peaceful escape with a spa-inspired bathroom complete with a standalone soaking tub, separate shower, and an oversized walk-in closet designed for ultimate convenience. A two-car garage adds everyday functionality to this elegant design. Upstairs, The Oliver continues to impress with two generously sized bedrooms, a full bathroom, and a versatile flex space ideal for a media room, playroom, home office, or additional entertaining area. With its open layout, upscale finishes, and flexible living spaces, The Oliver is designed to elevate everyday living while offering comfort and sophistication for the entire family....
Contact an agent
Home facts
- Year built:2027
- Subdivision & Development:Reserve at Hickory Hills
- Listing ID #:10858076
- Updated:October 05, 2026 at 10:59 AM
Rooms and interior
- Bedrooms:4
- Total bathrooms:3
- Full bathrooms:3
- Flooring:Carpet, Tile
- Dining Description:Living Room/Dining Room Combo
- Bathrooms Description:Double Vanity, Separate Shower, Soaking Tub
- Kitchen Description:Dishwasher, Disposal, Kitchen Island, Microwave, Oven/Range (Combo), Solid Surface Counters, Walk-in Pantry
- Bedroom Description:Split Bedroom Plan, Walk-In Closet(s)
- Living area:2,600 sq. ft.
Heating and cooling
- Cooling:Central Air, Electric
- Heating:Central, Electric
- Central air:Yes
Structure and exterior
- Roof:Composition
- Year built:2027
- Building area:2,600 sq. ft.
- Lot Features:Level
- Architectural Style:Brick 4 Side
- Construction Materials:Brick, Press Board, Rough-Sawn Lumber
- Exterior Features:Deck/Patio
- Foundation Description:Slab
- Levels:2 Story
Schools
- High school:Union Grove
- Middle school:Union Grove
- Elementary school:East Lake
Utilities
- Water:Public, Water Available
- Sewer:Public Sewer
Finances and disclosures
- Price:$624,546
- Price per sq. ft.:$240.21
Features and amenities
- Appliances:Dishwasher, Disposal, Microwave, Oven/Range (Combo)
- Laundry features:Laundry, Laundry Closet, Upper Level
- Amenities:Carbon Monoxide Detector(s), Smoke Detector(s)
Parking
- Total parking spaces:4
- Parking description:Attached, Garage, Garage Door Opener, Kitchen Level
- Garage:Yes
 2026 Georgia MLS. All rights reserved. Information Deem Reliable But Not Guaranteed October 5, 2026
New listings near 353 Mistwood Court
- Coming Soon
 $299,999Coming Soon3 beds 2 baths1,391 sq. ft.
2150 Kellington Drive, McDonough, GA 30253
MLS# 10866851Listed by: CMOCS Realty - Coming Soon
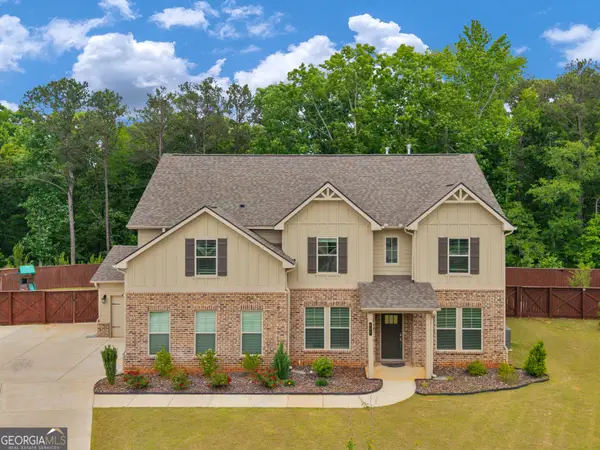 $539,000Coming Soon5 beds 4 baths3,356 sq. ft.
591 Saltbox Lane, McDonough, GA 30252
MLS# 10857584Listed by: Investment Realty Group - Coming Soon
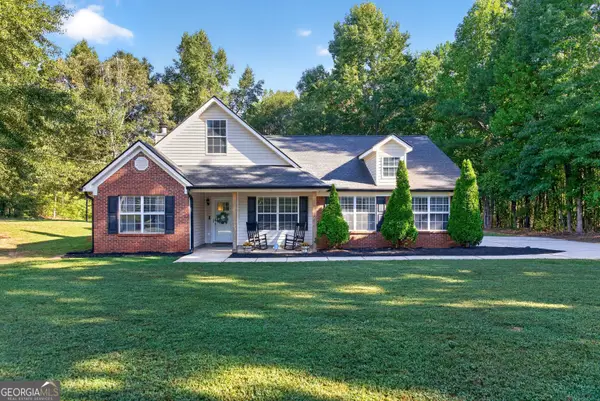 $369,900Coming Soon4 beds 3 baths2,073 sq. ft.
449 Stallsworth Road, McDonough, GA 30252
MLS# 10856658Listed by: Ansley Real Estate | Christie's Int - Coming Soon
 $424,900Coming Soon5 beds 4 baths3,305 sq. ft.
187 Shaker Hollow Drive, Mcdonough, GA 30253
MLS# 7312134Listed by: MARK SPAIN REAL ESTATE - New
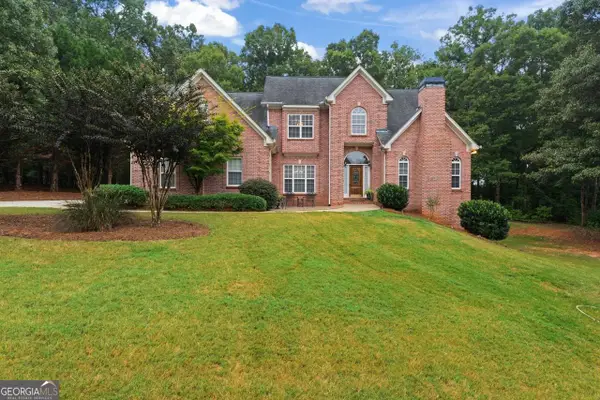 $625,000Active3 beds 3 baths3,435 sq. ft.
1114 Charleston Ridge, McDonough, GA 30252
MLS# 10866930Listed by: Welcome Home Real Estate Group - New
 $339,900Active4 beds 3 baths1,967 sq. ft.
326 Dylan Way, McDonough, GA 30252
MLS# 10866788Listed by: Keller Williams Realty Atl. Partners - New
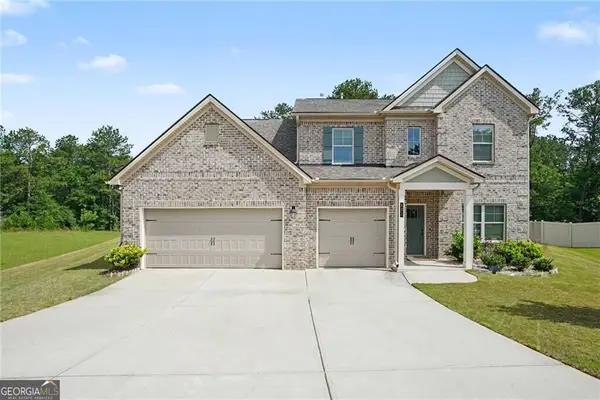 $464,995Active4 beds 5 baths3,719 sq. ft.
521 Redchurch Drive, Mcdonough, GA 30252
MLS# 10866765Listed by: Presto Real Estate Corp. - New
 $489,990Active3 beds 3 baths2,705 sq. ft.
437 Riverwalk, McDonough, GA 30252
MLS# 10866755Listed by: Southern Classic Realtors - New
 $445,000Active4 beds 3 baths3,047 sq. ft.
1307 Regatta Way, McDonough, GA 30252
MLS# 10866655Listed by: The Legacy Real Estate Group - Open Sat, 11am to 2pmNew
 $260,000Active2 beds 2 baths1,463 sq. ft.
705 City Park Drive, McDonough, GA 30252
MLS# 10866659Listed by: Market South Properties Inc.


Protect your home and budget from life's surprises with an Assurant Home Warranty, backed by a partner that supports you through every step of homeownership. Explore Plans.
© 2023 - 2026 ERA Franchise Systems LLC. All rights reserved. ERA Franchise Systems LLC fully supports the principles of the Fair Housing Act and the Equal Opportunity Act. ERA, ERA Real Estate powered, and their respective logos are registered service marks of ERA Franchise Systems LLC. Each office is independently owned and operated.