
400 Dahlia Street, McDonough, GA 30253
Local realty services provided by:ERA Kings Bay Realty
400 Dahlia Street,McDonough, GA 30253
$390,990
- 4 Beds
- 4 Baths
- 2,260 sq. ft.
- Single family
- Active
Listed by: jaymie dimbath
Office: pulte realty of georgia, inc
MLS#:10888696
Source:METROMLS
Price summary
- Price:$390,990
- Price per sq. ft.:$173
- Monthly HOA dues:$573.33
About this home
To be built! Discover the Aspire by Pulte Homes at Hawthorne Ridge in McDonough, designed for flexible living inside and out. A private office/study offers the perfect setup for overnight guests or working from home. The open-concept gourmet kitchen features a large quartz island, white cabinetry and views to the family room. Upstairs, a spacious loft provides even more room to gather or unwind. Step outside to a spacious backyard ideal for relaxing and entertaining. Enjoy resort-style amenities and a convenient location near I-75, Henry Town Center, McDonough Square, shopping and dining. The photos are of decorated model. This home is to be built. The price doesn't include lot premium and upgrades.
Contact an agent
Home facts
- Year built:2026
- Subdivision & Development:Hawthorne Ridge
- Listing ID #:10888696
- Updated:November 12, 2026 at 01:09 PM
Rooms and interior
- Bedrooms:4
- Total bathrooms:4
- Full bathrooms:3
- Half bathrooms:1
- Flooring:Carpet, Hardwood, Tile
- Dining Description:Living Room/Dining Room Combo
- Bathrooms Description:Double Vanity, Separate Shower, Soaking Tub
- Kitchen Description:Breakfast Area, Dishwasher, Disposal, Kitchen Island, Microwave, Oven/Range (Combo), Solid Surface Counters, Stainless Steel Appliance(s), Walk-in Pantry
- Bedroom Description:Walk-In Closet(s)
- Living area:2,260 sq. ft.
Heating and cooling
- Cooling:Central Air, Electric, Zoned
- Heating:Central, Natural Gas, Zoned
- Central air:Yes
Structure and exterior
- Roof:Composition
- Year built:2026
- Building area:2,260 sq. ft.
- Lot area:0.25 Acres
- Lot Features:Level, Private
- Architectural Style:Brick Front, Traditional
- Construction Materials:Brick, Concrete
- Exterior Features:Deck/Patio
- Foundation Description:Slab
- Levels:1 Story
Schools
- High school:Luella
- Middle school:Luella
- Elementary school:Oakland
Utilities
- Water:Public, Water Available
- Sewer:Public Sewer, Sewer Available
Finances and disclosures
- Price:$390,990
- Price per sq. ft.:$173
Features and amenities
- Appliances:Dishwasher, Disposal, Gas Water Heater, Microwave, Oven/Range (Combo), Stainless Steel Appliance(s)
- Laundry features:In Hall, Laundry, Upper Level
- Amenities:Carbon Monoxide Detector(s), Double Pane Windows, Gas Water Heater, High Ceilings, Smoke Detector(s), Tray Ceiling(s), Window Treatments
Parking
- Total parking spaces:2
- Parking description:Attached, Garage, Garage Door Opener, Kitchen Level
- Garage:Yes
 2026 Georgia MLS. All rights reserved. Information Deem Reliable But Not Guaranteed November 12, 2026
New listings near 400 Dahlia Street
- Coming Soon
 $299,900Coming Soon3 beds 2 baths1,968 sq. ft.
526 Gallantry Trail, Mcdonough, GA 30252
MLS# 7867263Listed by: COMPASS - Coming Soon
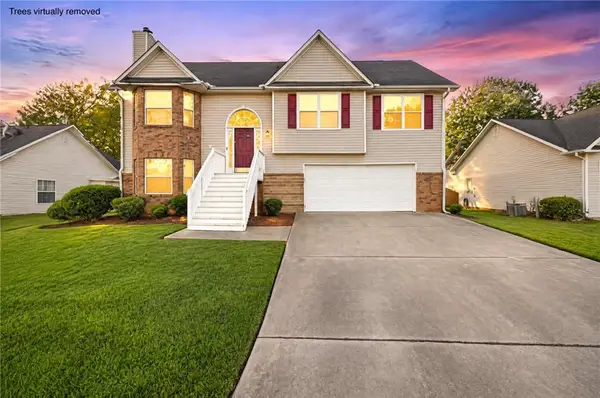 $275,000Coming Soon5 beds 3 baths2,286 sq. ft.
5145 Towne Park Drive, Mcdonough, GA 30252
MLS# 7867086Listed by: EXP REALTY, LLC. - Coming Soon
 $399,500Coming Soon4 beds 2 baths2,689 sq. ft.
1208 Aviation Court, McDonough, GA 30252
MLS# 10888438Listed by: Crye-Leike, Realtors - Coming Soon
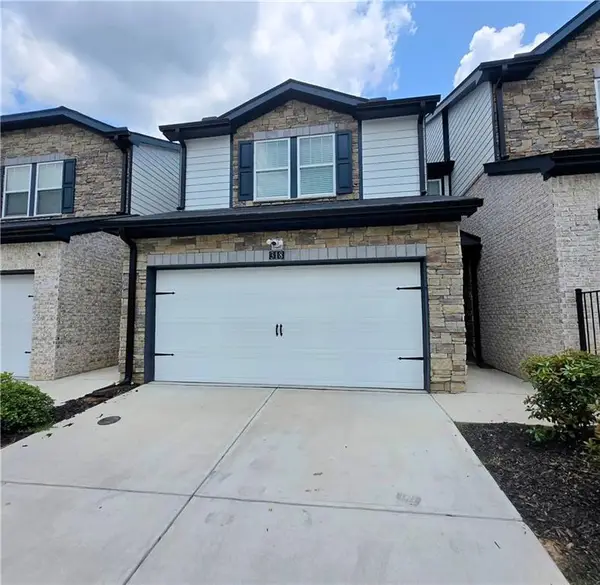 $280,000Coming Soon3 beds 3 baths1,672 sq. ft.
318 White Tail Road, Mcdonough, GA 30253
MLS# 7865833Listed by: REALTY ONE GROUP EDGE - Coming Soon
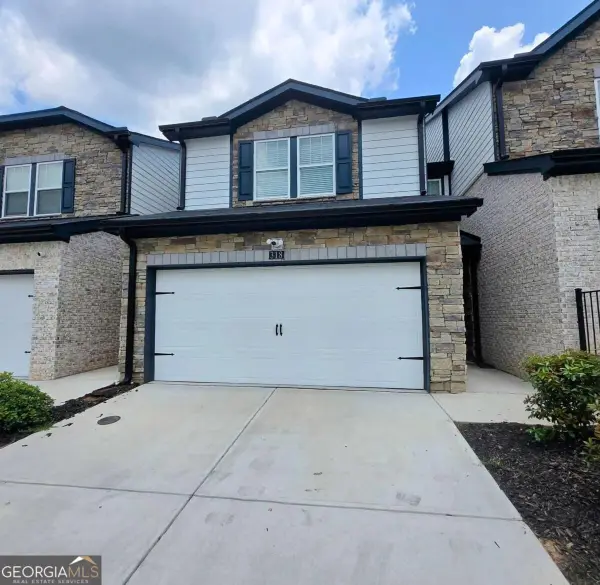 $280,000Coming Soon3 beds 3 baths
318 White Tail Road, Mcdonough, GA 30253
MLS# 10887255Listed by: Realty One Group Edge - Coming Soon
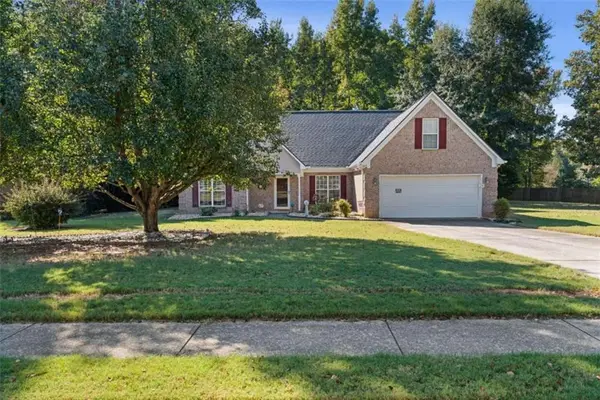 $309,900Coming Soon3 beds 2 baths1,844 sq. ft.
1500 Lincoln Terrace, Mcdonough, GA 30252
MLS# 7865078Listed by: REAL BROKER, LLC. - Coming Soon
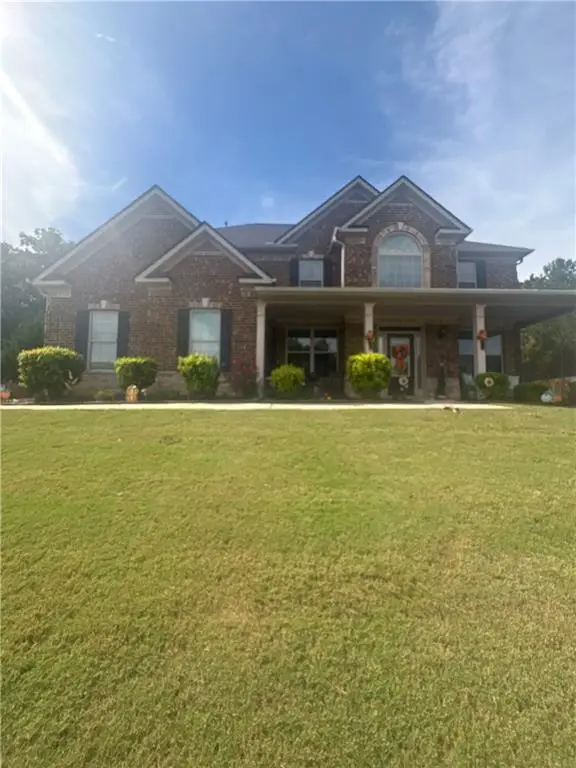 $539,000Coming Soon5 beds 4 baths3,842 sq. ft.
164 Napa Drive, Mcdonough, GA 30253
MLS# 7864951Listed by: MARK SPAIN REAL ESTATE - Coming Soon
 $539,000Coming Soon5 beds 4 baths3,842 sq. ft.
164 Napa Drive, Mcdonough, GA 30253
MLS# 10886159Listed by: Mark Spain Real Estate - Coming Soon
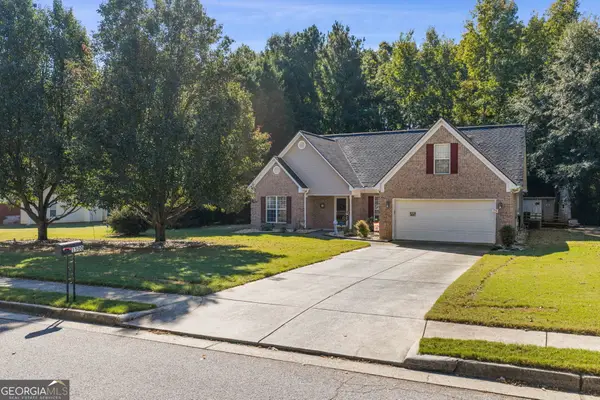 $309,900Coming Soon3 beds 2 baths1,844 sq. ft.
1500 Lincoln Terrace, McDonough, GA 30252
MLS# 10885525Listed by: Real Broker, LLC - Coming Soon
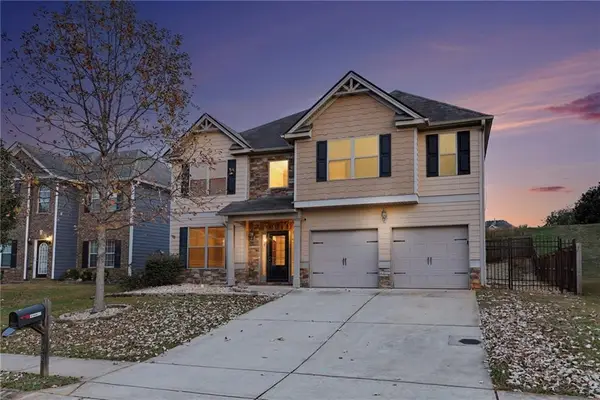 $335,000Coming Soon5 beds 4 baths2,410 sq. ft.
1224 Ithaca Drive, Mcdonough, GA 30253
MLS# 7863720Listed by: MARK SPAIN REAL ESTATE


Protect your home and budget from life's surprises with an Assurant Home Warranty, backed by a partner that supports you through every step of homeownership. Explore Plans.
© 2023 - 2026 ERA Franchise Systems LLC. All rights reserved. ERA Franchise Systems LLC fully supports the principles of the Fair Housing Act and the Equal Opportunity Act. ERA, ERA Real Estate powered, and their respective logos are registered service marks of ERA Franchise Systems LLC. Each office is independently owned and operated.