
436 Lancelot Trail, McDonough, GA 30252
Local realty services provided by:ERA Kings Bay Realty
Listed by: kevin hosner
Office: chapman hall realtors
MLS#:10796652
Source:METROMLS
Price summary
- Price:$519,900
- Price per sq. ft.:$157.55
About this home
Welcome to your dream home in McDonough, Georgia with a 3.75% assumable mortgage! Incredible opportunity that will save over a $1000 per month! This Beautiful brick-front, 5 bedroom, 4 bathroom home on a fantastic 1.7 acre lot. It even has an inground pool! Imagine all the great memories made with family and friends! It is a true retreat! Step inside to a grand foyer with stunning arches that open into the family room and kitchen. The main level features a spacious primary suite complete with a spa-like bathroom, large shower, soaking whirlpool tub, double vanity, and generous walk-in closet. The open-concept main floor is ideal for gatherings and entertaining, offering a formal living room, separate dining room, and an inviting kitchen with granite countertops, stainless steel appliances, and view into the family room. In addition, there are two other bedrooms located on the main floor and an additional bathroom. Upstairs, you'll find two additional bedrooms, a full bathroom. The partially finished basement provides exceptional versatility with an additional bedroom, a bathroom, living room, exercise room, office, and more unfinished space as well! The backyard is amazing with a pool, and lots of area to entertain. In addition, the tree lined backyard give you privacy and peace. It is fantastic! Make your appointment with Kevin today!...
Contact an agent
Home facts
- Year built:1999
- Listing ID #:10796652
- Updated:July 06, 2026 at 11:09 AM
Rooms and interior
- Bedrooms:6
- Total bathrooms:4
- Full bathrooms:4
- Flooring:Carpet, Tile
- Bathrooms Description:Double Vanity
- Kitchen Description:Breakfast Area, Breakfast Bar, Dishwasher, Disposal, Kitchen Island, Microwave, Walk-in Pantry
- Bedroom Description:Master On Main Level, Walk-In Closet(s)
- Basement Description:Bath Finished, Daylight, Exterior Entry, Finished, Interior Entry
- Living area:3,300 sq. ft.
Heating and cooling
- Cooling:Ceiling Fan(s), Central Air, Dual, Zoned
- Heating:Central, Forced Air, Heat Pump
- Central air:Yes
Structure and exterior
- Roof:Composition
- Year built:1999
- Building area:3,300 sq. ft.
- Lot area:1.7 Acres
- Lot Features:Cul-De-Sac, Level, Private
- Architectural Style:Brick 3 Side, Craftsman, Traditional
- Construction Materials:Block
- Exterior Features:Deck, Deck/Patio
- Levels:3+ Story
Schools
- High school:Locust Grove
- Middle school:Locust Grove
- Elementary school:Tussahaw
Utilities
- Water:Public
- Sewer:Septic Tank
Finances and disclosures
- Price:$519,900
- Price per sq. ft.:$157.55
- Tax amount:$1,221 (2025)
Features and amenities
- Appliances:Dishwasher, Disposal, Microwave
- Laundry features:Common Area, Laundry
- Amenities:Double Pane Windows, In-Law Floorplan, Smoke Detector(s), Tray Ceiling(s), Vaulted Ceiling(s)
- Pool features:In Ground
Parking
- Total parking spaces:9
- Parking description:Garage, Garage Door Opener, Side/Rear Entrance
- Garage:Yes
 2026 Georgia MLS. All rights reserved. Information Deem Reliable But Not Guaranteed July 6, 2026
New listings near 436 Lancelot Trail
- New
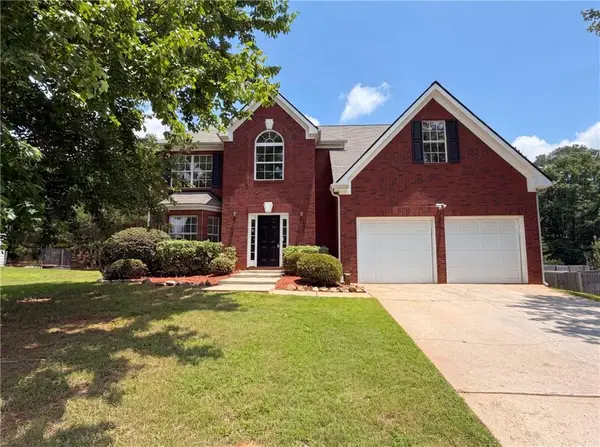 $355,000Active4 beds 3 baths2,938 sq. ft.
1672 Bennett Drive, Mcdonough, GA 30253
MLS# 7799634Listed by: OPENDOOR BROKERAGE, LLC 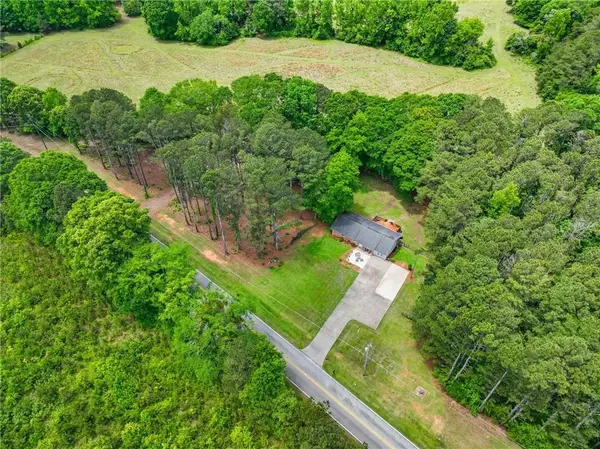 $285,000Active3 beds 2 baths1,625 sq. ft.
3198 E Fairview Road, Mcdonough, GA 30252
MLS# 7778091Listed by: REAL BROKER, LLC.- New
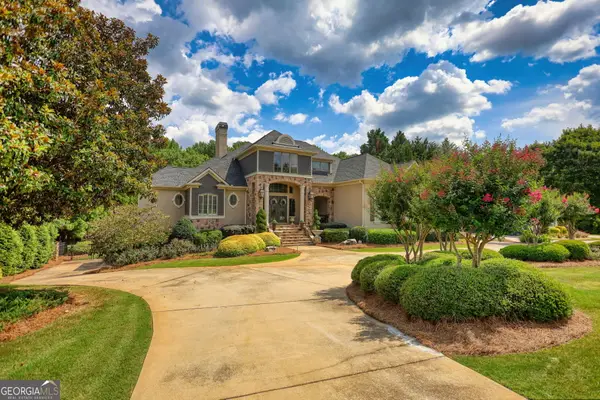 $1,295,000Active6 beds 6 baths7,000 sq. ft.
1007 Legacy Hills Drive, Mcdonough, GA 30253
MLS# 10799180Listed by: Joe Stockdale Real Estate - New
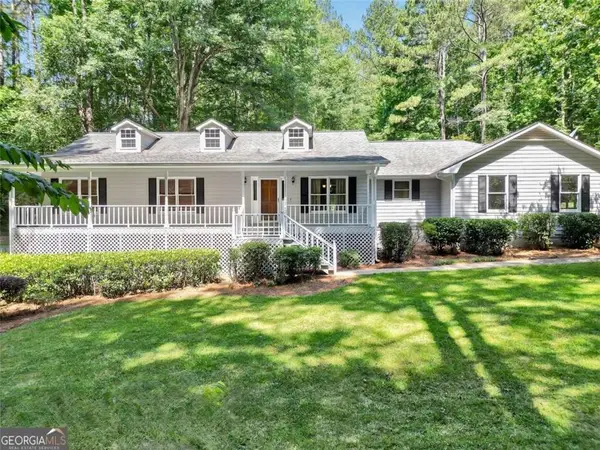 $449,900Active3 beds 2 baths
381 Wyldewoode Drive, Mcdonough, GA 30253
MLS# 7799467Listed by: CRYE-LEIKE REALTORS - New
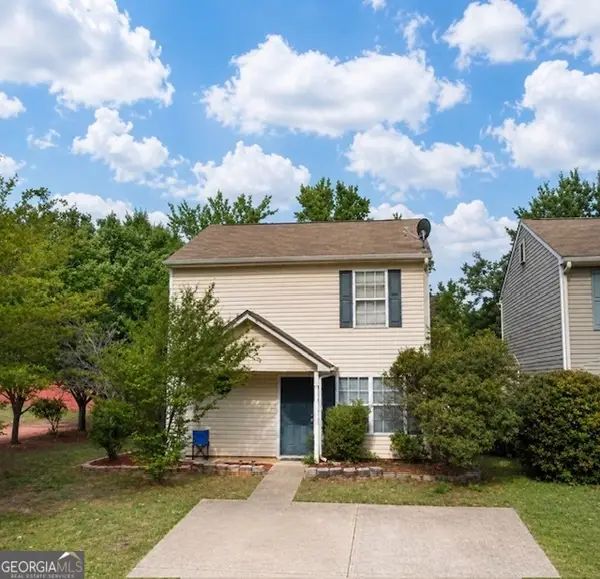 $219,900Active2 beds 3 baths1,150 sq. ft.
135 Prity Court, McDonough, GA 30253
MLS# 10799095Listed by: Crye-Leike, Realtors - New
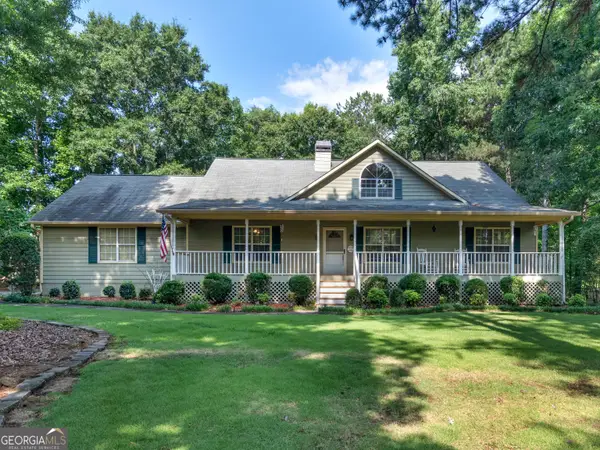 $359,900Active5 beds 3 baths2,686 sq. ft.
207 Williamsburg Circle, McDonough, GA 30253
MLS# 10799052Listed by: Keller Williams Realty Atl. Partners - New
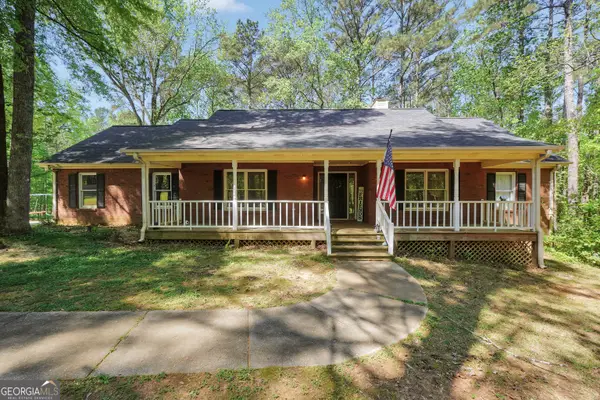 $375,000Active4 beds 2 baths2,353 sq. ft.
600 Turner Road, McDonough, GA 30252
MLS# 10799050Listed by: The Legacy Real Estate Group - New
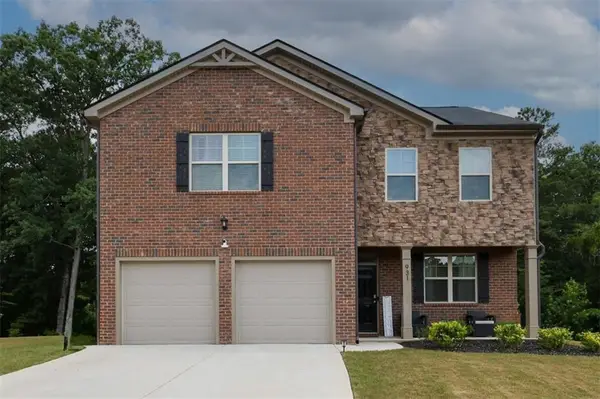 $399,000Active4 beds 3 baths2,382 sq. ft.
931 Avenida Way, Mcdonough, GA 30252
MLS# 7799336Listed by: NEX GEN REALTY & ASSOCIATES., LLC. - Open Sat, 12 to 3pmNew
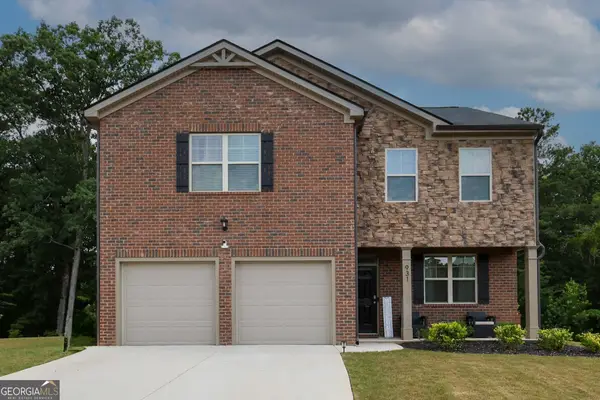 $399,000Active4 beds 3 baths2,356 sq. ft.
931 Avenida Way #43, McDonough, GA 30252
MLS# 10798978Listed by: Nex Gen Realty & Associates - New
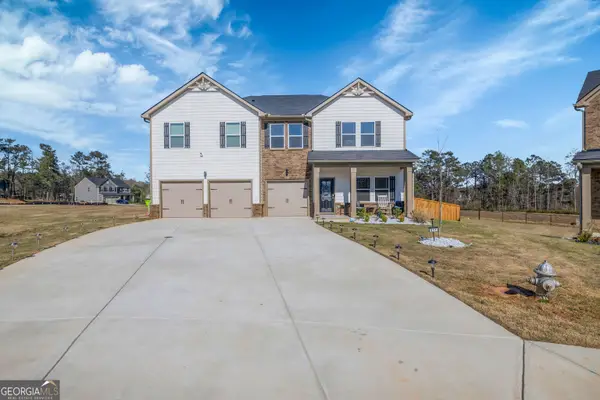 $460,000Active5 beds 4 baths3,300 sq. ft.
311 Bianca Way, McDonough, GA 30253
MLS# 10798980Listed by: Peniel Elite Real Estate Brokers


Protect your home and budget from life's surprises with an Assurant Home Warranty, backed by a partner that supports you through every step of homeownership. Explore Plans.
© 2023 - 2026 ERA Franchise Systems LLC. All rights reserved. ERA Franchise Systems LLC fully supports the principles of the Fair Housing Act and the Equal Opportunity Act. ERA, ERA Real Estate powered, and their respective logos are registered service marks of ERA Franchise Systems LLC. Each office is independently owned and operated.