
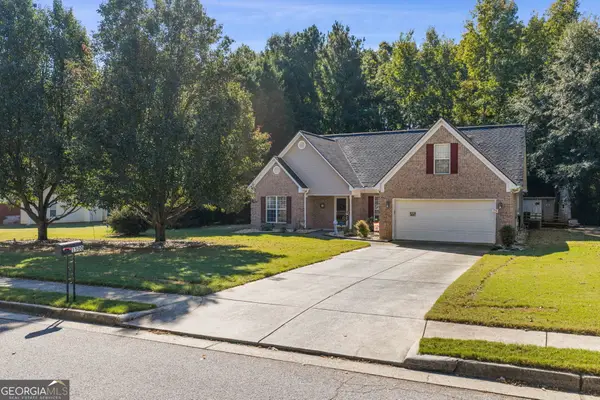
511 Lakecourt Drive, McDonough, GA 30253
Local realty services provided by:ERA Hirsch Real Estate Team
Listed by: raquel lavender
Office: keller williams realty atl. partners
MLS#:10892169
Source:METROMLS
Price summary
- Price:$235,500
- Price per sq. ft.:$198.9
About this home
Welcome to 511 Lakecourt Dr! This well-maintained, move-in-ready 3-bedroom, 2-bath ranch offers comfortable living with laminate flooring throughout. The kitchen features refinished cabinets with new hardware, new fixtures, stainless steel appliances, a ceramic backsplash, a gas stove, and a modern vent hood. A convenient laundry closet is also located in the kitchen. The master bedroom includes a walk-in closet, while the master bathroom features a vanity, sink, water and light fixtures. Conveniently located near shopping, restaurants, urgent care centers, fitness centers, and a movie theater, this home is also just a short drive from downtown McDonough and its many amenities, with easy access to I-75 for commuting to Atlanta and Hartsfield-Jackson International Airport. ***Please note: This is a short sale, sold As-Is and is subject to third-party approval.*** Schedule your private showing today!
Contact an agent
Home facts
- Year built:1996
- Subdivision & Development:Eagles Lake
- Listing ID #:10892169
- Updated:November 19, 2026 at 12:07 PM
Rooms and interior
- Bedrooms:3
- Total bathrooms:2
- Full bathrooms:2
- Flooring:Laminate
- Dining Description:Living Room/Dining Room Combo
- Bathrooms Description:Double Vanity, Separate Shower, Soaking Tub
- Kitchen Description:Breakfast Area, Dishwasher, Oven/Range (Combo), Refrigerator, Stainless Steel Appliance(s)
- Bedroom Description:Master On Main Level, Walk-In Closet(s)
- Living area:1,184 sq. ft.
Heating and cooling
- Cooling:Ceiling Fan(s), Central Air
- Heating:Central
- Central air:Yes
Structure and exterior
- Roof:Composition
- Year built:1996
- Building area:1,184 sq. ft.
- Lot area:0.22 Acres
- Lot Features:Level
- Architectural Style:Ranch
- Construction Materials:Vinyl Siding
- Exterior Features:Deck/Patio
- Foundation Description:Slab
- Levels:1 Story
Schools
- High school:McDonough
- Middle school:McDonough
- Elementary school:Wesley Lakes
Utilities
- Water:Public, Water Available
- Sewer:Public Sewer, Sewer Available
Finances and disclosures
- Price:$235,500
- Price per sq. ft.:$198.9
- Tax amount:$3,556 (25)
Features and amenities
- Appliances:Dishwasher, Oven/Range (Combo), Refrigerator, Stainless Steel Appliance(s)
- Laundry features:In Kitchen, Laundry Closet
Parking
- Total parking spaces:2
- Parking description:Attached, Garage, Garage Door Opener
- Garage:Yes
 2026 Georgia MLS. All rights reserved. Information Deem Reliable But Not Guaranteed November 19, 2026
New listings near 511 Lakecourt Drive
- Coming Soon
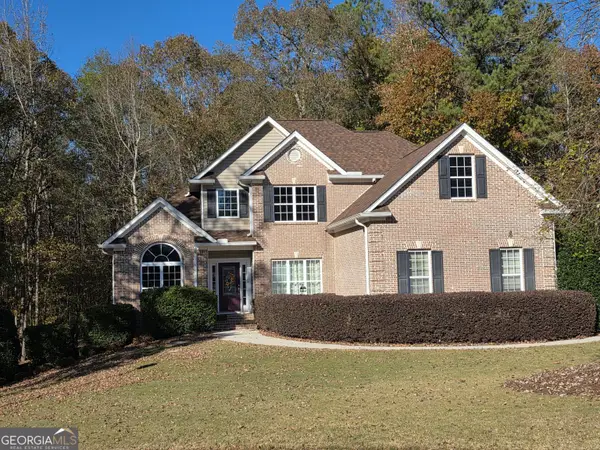 $450,000Coming Soon5 beds 4 baths3,715 sq. ft.
1408 Short Court, McDonough, GA 30252
MLS# 10892802Listed by: Agents Realty LLC - Coming Soon
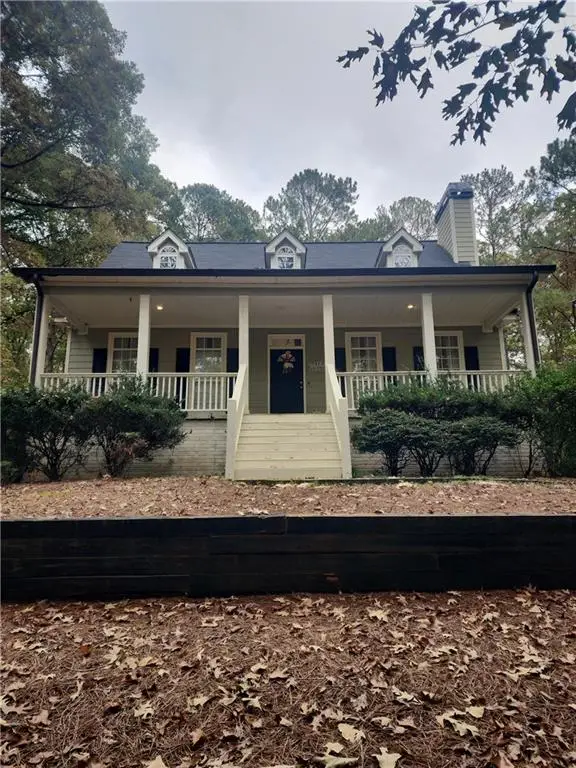 $490,000Coming Soon4 beds 4 baths2,720 sq. ft.
290 Country Side Drive, Mcdonough, GA 30252
MLS# 7868654Listed by: MARK SPAIN REAL ESTATE - Coming Soon
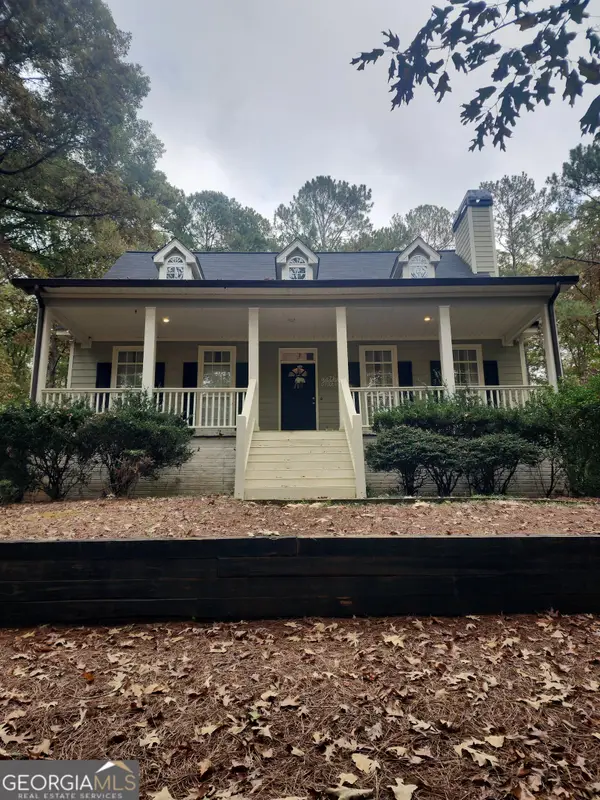 $490,000Coming Soon4 beds 4 baths2,720 sq. ft.
290 Country Side Drive, Mcdonough, GA 30252
MLS# 10890960Listed by: Mark Spain Real Estate - Coming Soon
 $399,500Coming Soon4 beds 2 baths2,689 sq. ft.
1208 Aviation Court, McDonough, GA 30252
MLS# 10888438Listed by: Crye-Leike, Realtors - Coming Soon
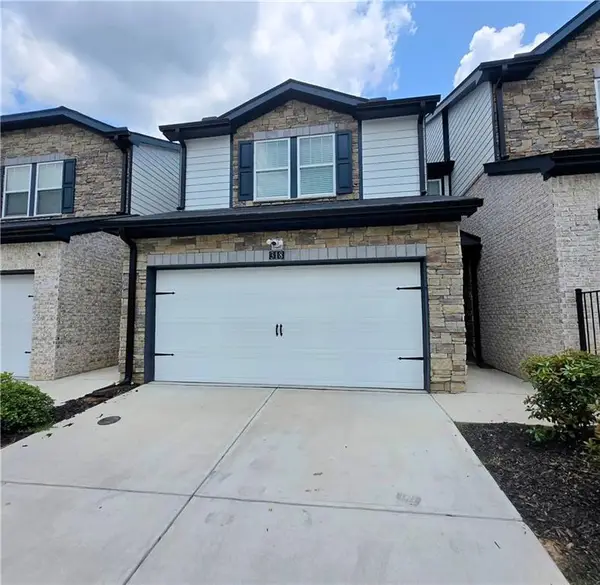 $280,000Coming Soon3 beds 3 baths1,672 sq. ft.
318 White Tail Road, Mcdonough, GA 30253
MLS# 7865833Listed by: REALTY ONE GROUP EDGE - Coming Soon
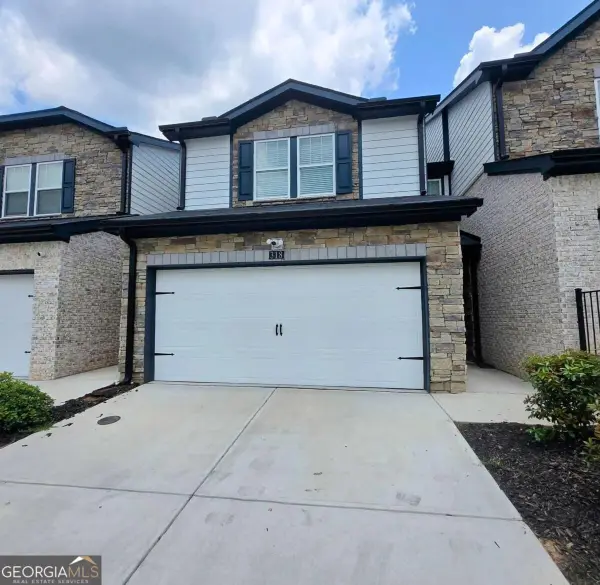 $280,000Coming Soon3 beds 3 baths
318 White Tail Road, Mcdonough, GA 30253
MLS# 10887255Listed by: Realty One Group Edge - Coming Soon
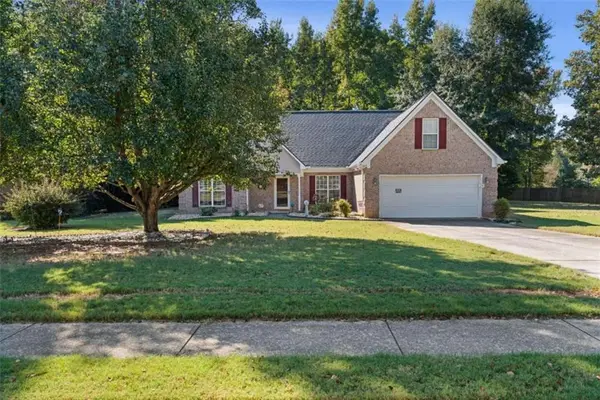 $309,900Coming Soon3 beds 2 baths1,844 sq. ft.
1500 Lincoln Terrace, Mcdonough, GA 30252
MLS# 7865078Listed by: REAL BROKER, LLC. - Coming Soon
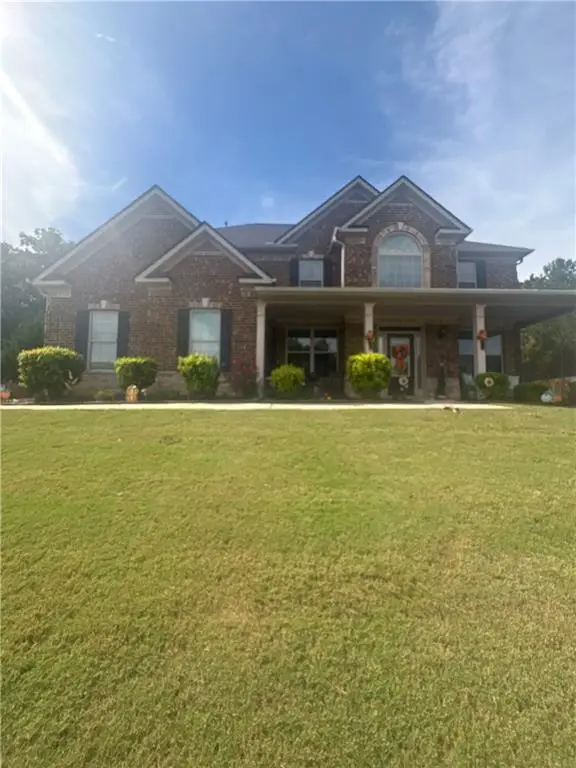 $539,000Coming Soon5 beds 4 baths3,842 sq. ft.
164 Napa Drive, Mcdonough, GA 30253
MLS# 7864951Listed by: MARK SPAIN REAL ESTATE - Coming Soon
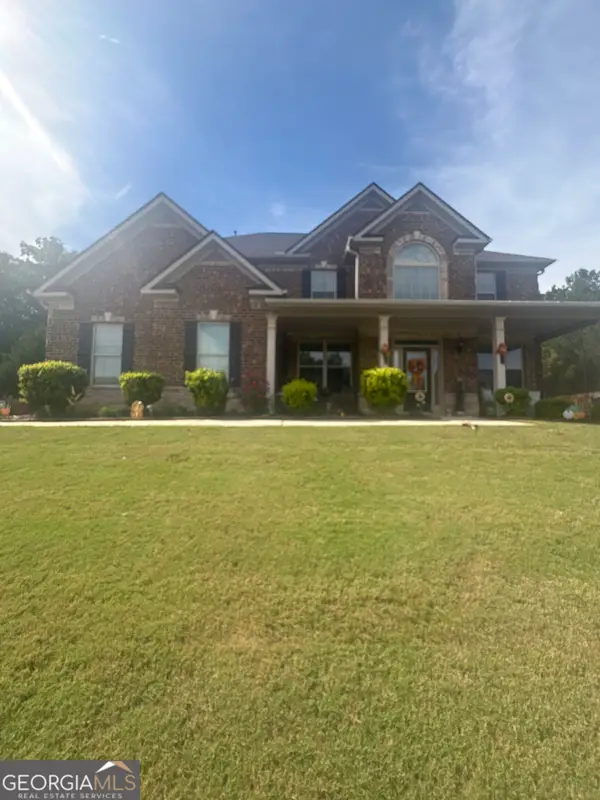 $539,000Coming Soon5 beds 4 baths3,842 sq. ft.
164 Napa Drive, Mcdonough, GA 30253
MLS# 10886159Listed by: Mark Spain Real Estate - Coming Soon
 $309,900Coming Soon3 beds 2 baths1,844 sq. ft.
1500 Lincoln Terrace, McDonough, GA 30252
MLS# 10885525Listed by: Real Broker, LLC


Protect your home and budget from life's surprises with an Assurant Home Warranty, backed by a partner that supports you through every step of homeownership. Explore Plans.
© 2023 - 2026 ERA Franchise Systems LLC. All rights reserved. ERA Franchise Systems LLC fully supports the principles of the Fair Housing Act and the Equal Opportunity Act. ERA, ERA Real Estate powered, and their respective logos are registered service marks of ERA Franchise Systems LLC. Each office is independently owned and operated.