
560 Golden Meadow Drive, McDonough, GA 30252
Local realty services provided by:ERA Sunrise Realty
560 Golden Meadow Drive,McDonough, GA 30252
$310,000
- 3 Beds
- 2 Baths
- 1,947 sq. ft.
- Single family
- Active
Listed by: amadi mckenzie
Office: realty hub, llc.
MLS#:7845269
Source:FIRSTMLS
Price summary
- Price:$310,000
- Price per sq. ft.:$159.22
- Monthly HOA dues:$41.67
About this home
SELLER WILLING TO PAY ALL OF BUYER'S CLOSING COSTS AND GIVE AN ALLOWANCE TO BUY DOWN THE CURRENT INTEREST RATE AND/OR TO PAY FOR UPDATES & REPAIRS. This home qualifies for 100% Financing with our preferred lender. Charming single-story ranch home in the sought-after Union Grove School District! This 3-bedroom, 2-bathroom gem features an inviting open-concept layout with vaulted ceilings, rich hardwood floors, and a warm cozy fireplace in the main great room. The bright kitchen opens to the dining space and offers vaulted ceilings, a pantry, and a sunlit breakfast area. Enjoy extra flexibility with a dedicated sunroom—perfect for a home office or relaxation spot. The private master suite boasts a sitting area, walk-in closet, vaulted ceilings, and an en-suite with a double vanity, garden tub, and separate shower. Step outside to the back patio or take advantage of community amenities including a pool, tennis courts, and playground. Conveniently located near top-rated schools, shopping, and dining. Don't miss this one!...
Contact an agent
Home facts
- Year built:2004
- Subdivision & Development:Mountain Brook Village
- Listing ID #:7845269
- Updated:September 28, 2026 at 04:43 AM
Rooms and interior
- Bedrooms:3
- Total bathrooms:2
- Full bathrooms:2
- Flooring:Carpet
- Dining Description:Open Concept
- Bathrooms Description:Separate Tub/Shower, Soaking Tub
- Kitchen Description:Cabinets Stain, Dishwasher, Eat-in Kitchen, Gas Oven, Gas Range, Laminate Counters, Microwave
- Bedroom Description:Master on Main
- Living area:1,947 sq. ft.
Heating and cooling
- Cooling:Ceiling Fan(s), Central Air
- Heating:Forced Air
- Central air:Yes
Structure and exterior
- Roof:Shingle
- Year built:2004
- Building area:1,947 sq. ft.
- Lot area:0.23 Acres
- Lot Features:Back Yard, Front Yard
- Architectural Style:Traditional
- Construction Materials:Brick Front, Brick Veneer, Vinyl Siding
- Exterior Features:Front Porch
- Levels:1 Story
Schools
- High school:Union Grove
- Middle school:Union Grove
- Elementary school:East Lake - Henry
Utilities
- Water:Public, Water Available
- Sewer:Septic Tank, Sewer Available
Finances and disclosures
- Price:$310,000
- Price per sq. ft.:$159.22
- Tax amount:$4,058 (2025)
Features and amenities
- Amenities:Entrance Foyer
Parking
- Parking description:Garage, Garage Door Opener
- Garage spaces:2
 Listings identified with the FMLS IDX logo come from FMLS and are held by brokerage firms other than the owner of this website. The listing brokerage is identified in any listing details. Information is deemed reliable but is not guaranteed. If you believe any FMLS listing contains material that infringes your copyrighted work please click here (https://www.fmls.com/dmca) to review our DMCA policy and learn how to submit a takedown request. ©2026 First Multiple Listing Service, Inc.
New listings near 560 Golden Meadow Drive
- Coming Soon
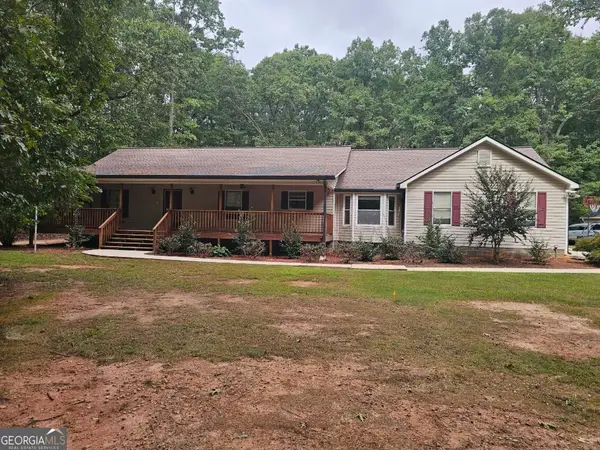 $549,900Coming Soon3 beds 3 baths2,000 sq. ft.
470 Fields Road, McDonough, GA 30253
MLS# 10853795Listed by: Keller Williams Realty Atl. Partners - Coming Soon
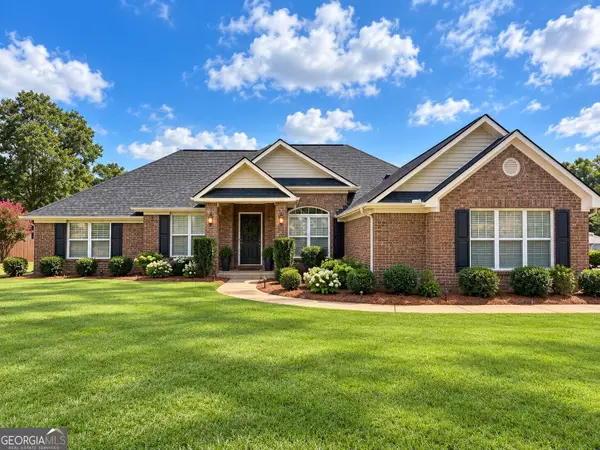 $425,000Coming Soon4 beds 2 baths2,357 sq. ft.
121 Andrea Lane, McDonough, GA 30253
MLS# 10852880Listed by: GA Realty LLC - Coming Soon
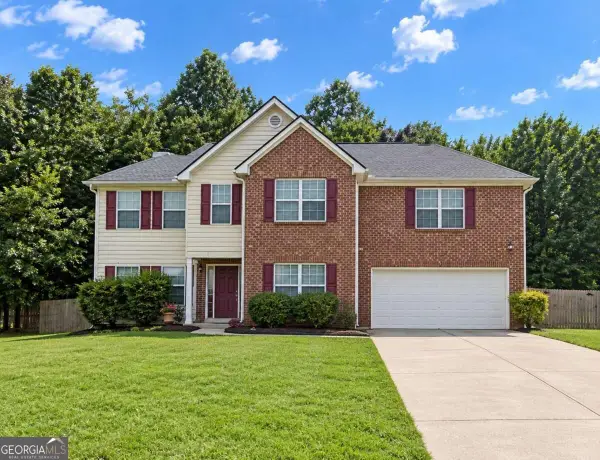 $310,000Coming Soon4 beds 3 baths2,610 sq. ft.
614 Tranquillity Way, Mcdonough, GA 30252
MLS# 10850642Listed by: Mark Spain Real Estate - Coming Soon
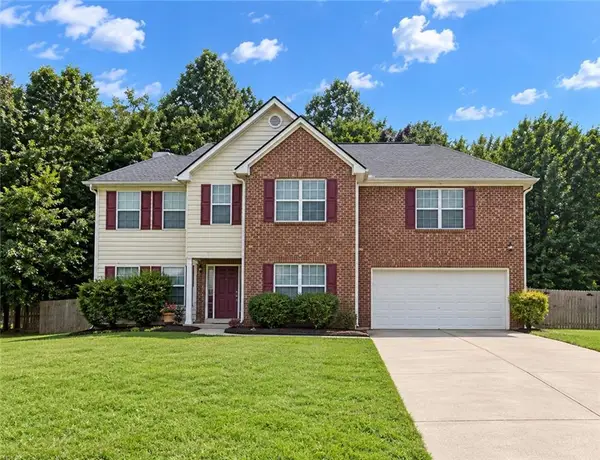 $315,000Coming Soon4 beds 3 baths2,610 sq. ft.
614 Tranquillity Way, Mcdonough, GA 30252
MLS# 7841517Listed by: MARK SPAIN REAL ESTATE - Coming Soon
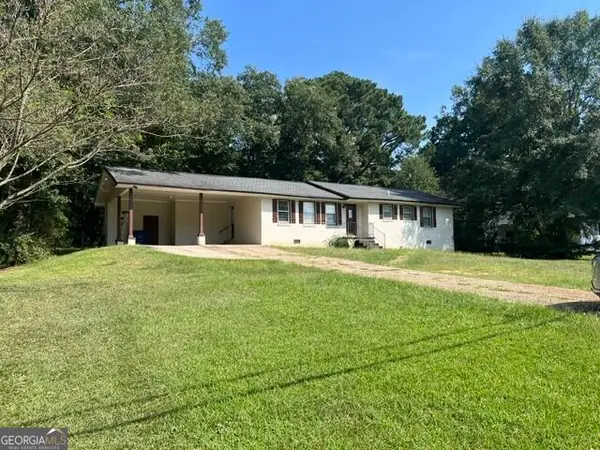 $310,000Coming Soon3 beds 2 baths1,374 sq. ft.
297 Decatur Road, McDonough, GA 30252
MLS# 10849501Listed by: eXp Realty - Coming Soon
 $425,000Coming Soon3 beds 2 baths2,338 sq. ft.
1014 Clover Leaf Drive, Mcdonough, GA 30252
MLS# 7833233Listed by: MARK SPAIN REAL ESTATE - Coming Soon
 $425,000Coming Soon3 beds 2 baths4,676 sq. ft.
1014 Clover Leaf Drive, Mcdonough, GA 30252
MLS# 10840617Listed by: Mark Spain Real Estate - Coming Soon
 $424,900Coming Soon5 beds 4 baths3,305 sq. ft.
187 Shaker Hollow Drive, Mcdonough, GA 30253
MLS# 7312134Listed by: MARK SPAIN REAL ESTATE - New
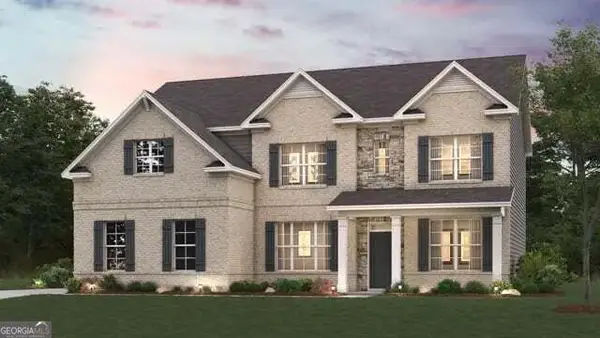 $469,990Active5 beds 3 baths2,987 sq. ft.
136 Serenade Creek Road #LOT 9, McDonough, GA 30252
MLS# 10847948Listed by: CCG Realty Group LLC - New
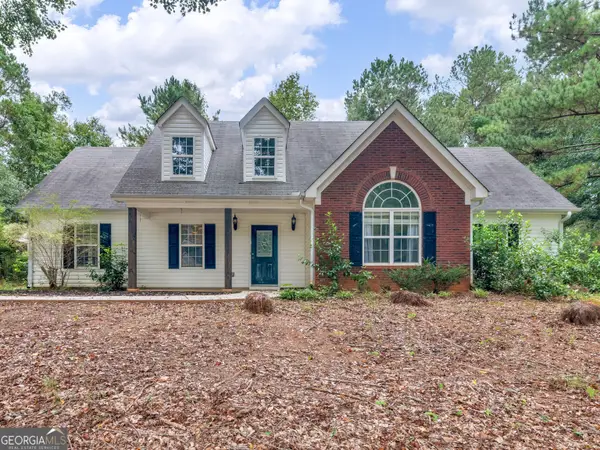 $269,500Active3 beds 2 baths1,730 sq. ft.
207 Cobblestone Lane, McDonough, GA 30252
MLS# 10854003Listed by: Century 21 Integra


Protect your home and budget from life's surprises with an Assurant Home Warranty, backed by a partner that supports you through every step of homeownership. Explore Plans.
© 2023 - 2026 ERA Franchise Systems LLC. All rights reserved. ERA Franchise Systems LLC fully supports the principles of the Fair Housing Act and the Equal Opportunity Act. ERA, ERA Real Estate powered, and their respective logos are registered service marks of ERA Franchise Systems LLC. Each office is independently owned and operated.