
60 Eskew Road, McDonough, GA 30252
Local realty services provided by:ERA Towne Square Realty, Inc.
60 Eskew Road,McDonough, GA 30252
$639,000
- 3 Beds
- 2 Baths
- 3,220 sq. ft.
- Single family
- Active
Listed by: melissa landry
Office: real broker, llc
MLS#:10852993
Source:METROMLS
Price summary
- Price:$639,000
- Price per sq. ft.:$198.45
About this home
Welcome home to this 3-bedroom, 2-bath home situated on 1.5 acres in Henry County. The open layout connects the living room and kitchen, creating a comfortable space for everyday living and entertaining. Granite countertops throughout the home add a finishing touch, while the bonus room offers flexibility for a home office, playroom, media room, or additional living space. The 40x40 detached garage/shop provides room for vehicles, equipment, projects, or storage. Two separate driveways make access convenient, with one leading to the home and the other leading directly to the shop. With its spacious lot, flexible interior, and room to pursue your hobbies or work on projects, this property offers plenty of possibilities. Schedule your showing and see it for yourself!
Contact an agent
Home facts
- Year built:2020
- Subdivision & Development:None
- Listing ID #:10852993
- Updated:October 06, 2026 at 11:19 AM
Rooms and interior
- Bedrooms:3
- Total bathrooms:2
- Full bathrooms:2
- Flooring:Carpet, Vinyl
- Kitchen Description:Convection Oven, Cooktop, Dishwasher
- Bedroom Description:Master On Main Level
- Living area:3,220 sq. ft.
Heating and cooling
- Cooling:Electric, Heat Pump
- Heating:Electric, Heat Pump
Structure and exterior
- Roof:Composition
- Year built:2020
- Building area:3,220 sq. ft.
- Lot area:1.5 Acres
- Lot Features:Level
- Architectural Style:Craftsman
- Construction Materials:Concrete
- Levels:1.5 Story
Schools
- High school:Ola
- Middle school:Ola
- Elementary school:Ola
Utilities
- Water:Public
- Sewer:Septic Tank
Finances and disclosures
- Price:$639,000
- Price per sq. ft.:$198.45
- Tax amount:$7,117 (2025)
Features and amenities
- Appliances:Convection Oven, Cooktop, Dishwasher
- Laundry features:Laundry Closet
- Amenities:High Ceilings
Parking
- Parking description:Garage, Parking Pad
- Garage:Yes
 2026 Georgia MLS. All rights reserved. Information Deem Reliable But Not Guaranteed October 6, 2026
New listings near 60 Eskew Road
- Coming Soon
 $299,999Coming Soon3 beds 2 baths1,391 sq. ft.
2150 Kellington Drive, McDonough, GA 30253
MLS# 10866851Listed by: CMOCS Realty - Coming Soon
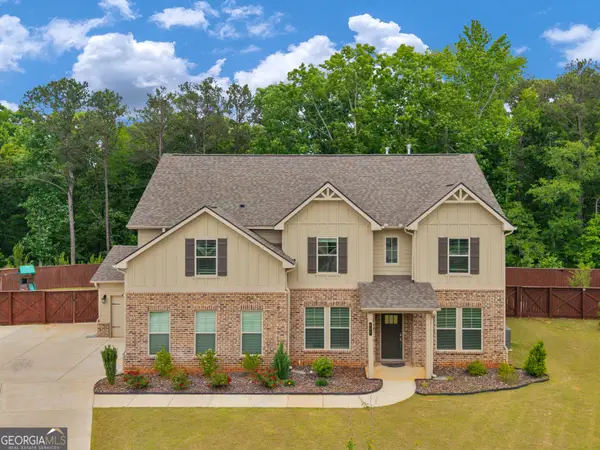 $539,000Coming Soon5 beds 4 baths3,356 sq. ft.
591 Saltbox Lane, McDonough, GA 30252
MLS# 10857584Listed by: Investment Realty Group - Coming Soon
 $424,900Coming Soon5 beds 4 baths3,305 sq. ft.
187 Shaker Hollow Drive, Mcdonough, GA 30253
MLS# 7312134Listed by: MARK SPAIN REAL ESTATE - New
 $259,000Active4 beds 2 baths1,667 sq. ft.
648 Fieldcrest Drive, McDonough, GA 30253
MLS# 10867661Listed by: Elite Investment Realty Group - New
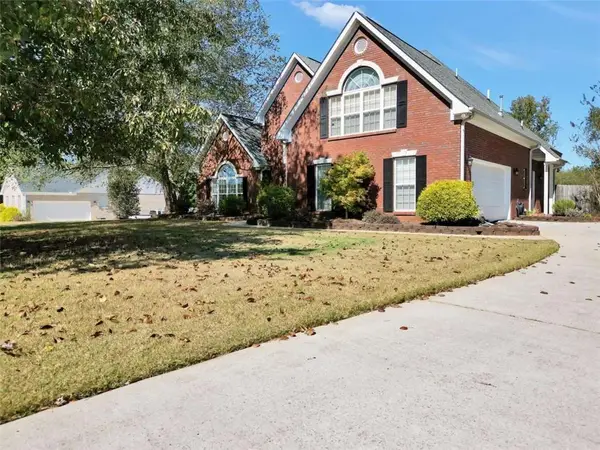 $445,000Active4 beds 3 baths
1307 Regatta Way, Mcdonough, GA 30252
MLS# 7849442Listed by: THE LEGACY REAL ESTATE GROUP, LLC - New
 $344,000Active3 beds 2 baths1,834 sq. ft.
100 Loam Drive, Mcdonough, GA 30252
MLS# 10867319Listed by: Mark Spain Real Estate - New
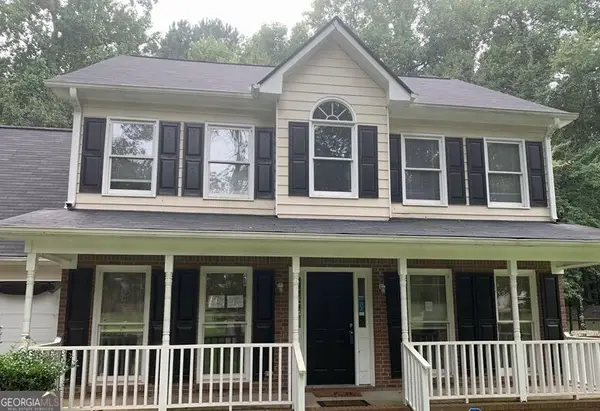 $289,000Active4 beds 3 baths4,280 sq. ft.
128 Brookhaven Lane, McDonough, GA 30253
MLS# 10867271Listed by: Connect One Realty Group LLC - New
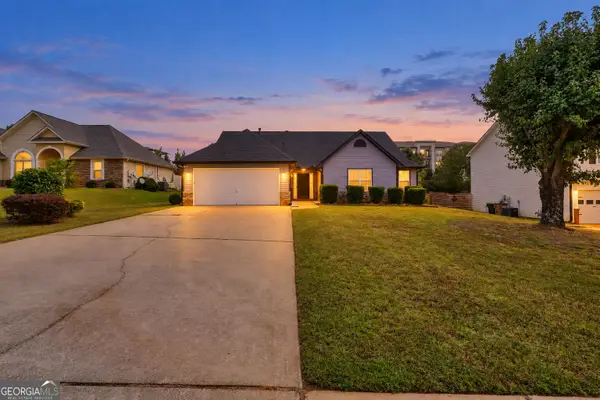 $319,000Active4 beds 2 baths1,851 sq. ft.
237 Grover Turner Way, McDonough, GA 30253
MLS# 10867307Listed by: Market South Properties Inc. - New
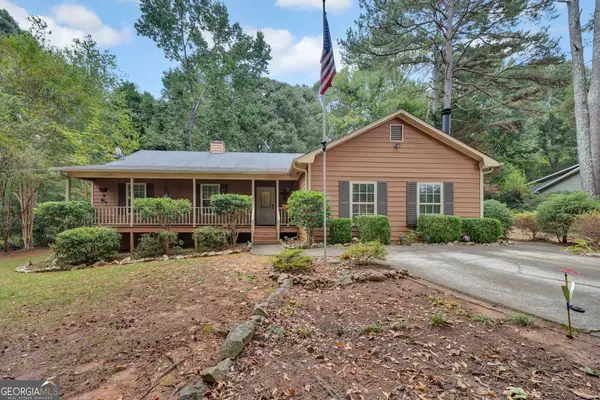 $230,000Active3 beds 2 baths1,950 sq. ft.
270 Wellington Drive, McDonough, GA 30252
MLS# 10866977Listed by: Keller Williams Lake Oconee - New
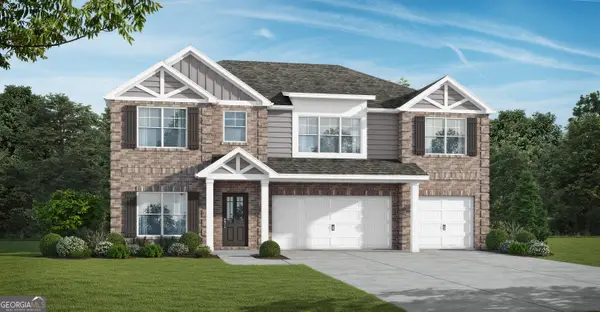 $457,850Active5 beds 4 baths2,874 sq. ft.
1516 Tenor Lane, McDonough, GA 30252
MLS# 10867036Listed by: Valor Realty


Protect your home and budget from life's surprises with an Assurant Home Warranty, backed by a partner that supports you through every step of homeownership. Explore Plans.
© 2023 - 2026 ERA Franchise Systems LLC. All rights reserved. ERA Franchise Systems LLC fully supports the principles of the Fair Housing Act and the Equal Opportunity Act. ERA, ERA Real Estate powered, and their respective logos are registered service marks of ERA Franchise Systems LLC. Each office is independently owned and operated.