
978 Chase Trail, McDonough, GA 30253
Local realty services provided by:ERA Sunrise Realty
978 Chase Trail,McDonough, GA 30253
$263,000
- 3 Beds
- 2 Baths
- 1,432 sq. ft.
- Single family
- Coming Soon
Listed by: brian bailey
Office: bolst
MLS#:7850342
Source:FIRSTMLS
Price summary
- Price:$263,000
- Price per sq. ft.:$183.66
About this home
Welcome home to 978 Chase Trail in McDonough! This 3 bedroom, 2-bathroom, 1,432 sq ft home offers comfortable one-level living with a welcoming family room with a vaulted ceilings, an architectural beam and a fireplace. The kitchen offers plenty of cabinet space, a pantry, and a breakfast area. The primary suite features a walk-in closet, dual vanity, soaking tub, and separate shower. Enjoy a private, fenced backyard with a patio, deck, and storage building, plus a two-car garage. Conveniently located near I-75, shopping, dining, and everyday amenities.
Contact an agent
Home facts
- Year built:1996
- Subdivision & Development:Eagles Crest
- Listing ID #:7850342
- Updated:October 07, 2026 at 01:44 AM
Rooms and interior
- Bedrooms:3
- Total bathrooms:2
- Full bathrooms:2
- Flooring:Carpet, Ceramic Tile
- Bathrooms Description:Separate Tub/Shower
- Kitchen Description:Breakfast Room, Cabinets White, Dishwasher, Eat-in Kitchen, Stone Counters
- Bedroom Description:Master on Main
- Living area:1,432 sq. ft.
Heating and cooling
- Cooling:Ceiling Fan(s), Central Air
- Heating:Central
- Central air:Yes
Structure and exterior
- Roof:Shingle
- Year built:1996
- Building area:1,432 sq. ft.
- Lot area:0.25 Acres
- Lot Features:Back Yard, Front Yard, Landscaped
- Architectural Style:Ranch
- Construction Materials:Vinyl Siding
- Exterior Features:Awning(s), Front Porch, Patio, Rear Porch
- Levels:1 Story
Schools
- High school:Eagles Landing
- Middle school:Eagle's Landing
- Elementary school:Flippen
Utilities
- Water:Public, Water Available
- Sewer:Public Sewer, Sewer Available
Finances and disclosures
- Price:$263,000
- Price per sq. ft.:$183.66
- Tax amount:$2,608 (2025)
Features and amenities
- Laundry features:In Kitchen
- Amenities:Beamed Ceilings, High Ceilings 10 ft Main
Parking
- Total parking spaces:6
- Parking description:Covered, Driveway, Garage, Garage Door Opener
- Garage spaces:2
 Listings identified with the FMLS IDX logo come from FMLS and are held by brokerage firms other than the owner of this website. The listing brokerage is identified in any listing details. Information is deemed reliable but is not guaranteed. If you believe any FMLS listing contains material that infringes your copyrighted work please click here (https://www.fmls.com/dmca) to review our DMCA policy and learn how to submit a takedown request. ©2026 First Multiple Listing Service, Inc.
New listings near 978 Chase Trail
- Coming Soon
 $299,999Coming Soon3 beds 2 baths1,391 sq. ft.
2150 Kellington Drive, McDonough, GA 30253
MLS# 10866851Listed by: CMOCS Realty - Coming Soon
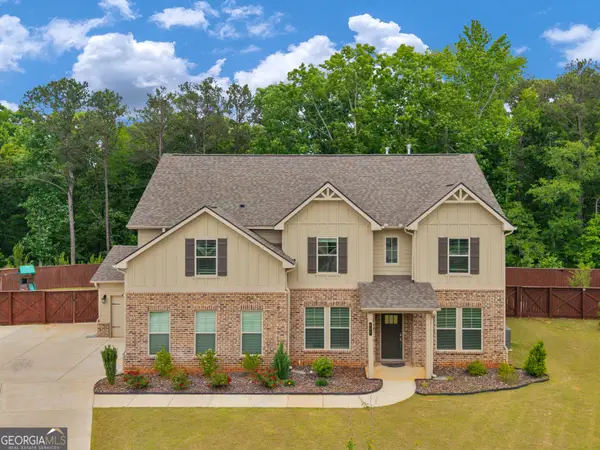 $539,000Coming Soon5 beds 4 baths3,356 sq. ft.
591 Saltbox Lane, McDonough, GA 30252
MLS# 10857584Listed by: Investment Realty Group - Coming Soon
 $424,900Coming Soon5 beds 4 baths3,305 sq. ft.
187 Shaker Hollow Drive, Mcdonough, GA 30253
MLS# 7312134Listed by: MARK SPAIN REAL ESTATE - New
 $314,990Active3 beds 3 baths
521 Tuskegee Street #LOT 47, Mcdonough, GA 30253
MLS# 10868112Listed by: Rockhaven Realty - New
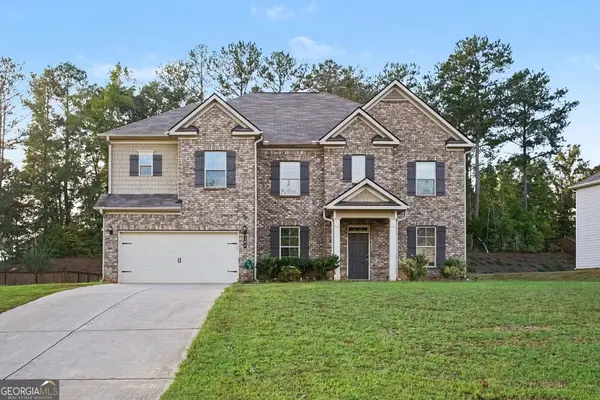 $399,900Active6 beds 4 baths3,899 sq. ft.
164 Charolais Drive, McDonough, GA 30252
MLS# 10868157Listed by: Pathfinder Realty - New
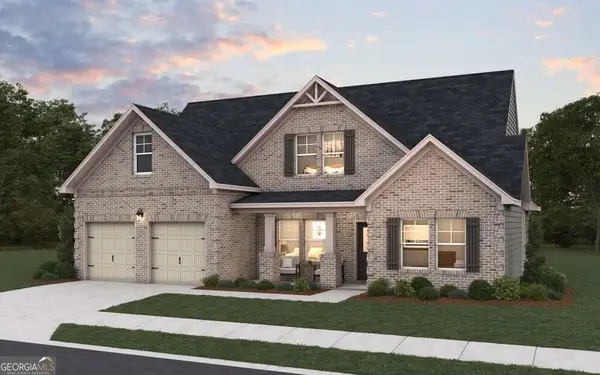 $601,691Active4 beds 3 baths2,600 sq. ft.
345 Mistwood Court, McDonough, GA 30253
MLS# 10868216Listed by: DFH Realty Georgia - New
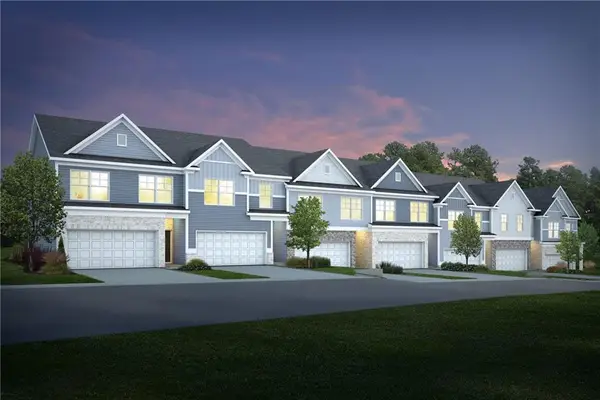 $299,990Active3 beds 3 baths1,695 sq. ft.
517 Tuskegee Street #LOT 46, Mcdonough, GA 30253
MLS# 7850317Listed by: ROCKHAVEN REALTY, LLC - New
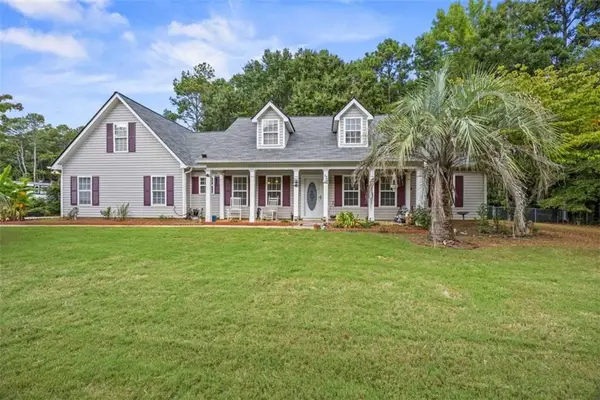 $340,000Active3 beds 2 baths
1231 Snapping Shoals Road, Mcdonough, GA 30252
MLS# 7850245Listed by: THE LEGACY REAL ESTATE GROUP, LLC - New
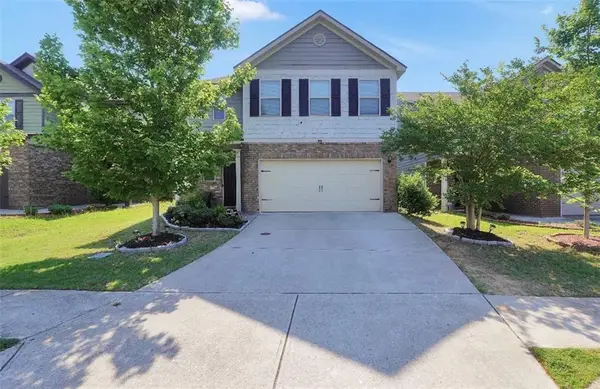 $315,000Active4 beds 3 baths
767 Galveston Way, Mcdonough, GA 30253
MLS# 7850246Listed by: THE LEGACY REAL ESTATE GROUP, LLC - New
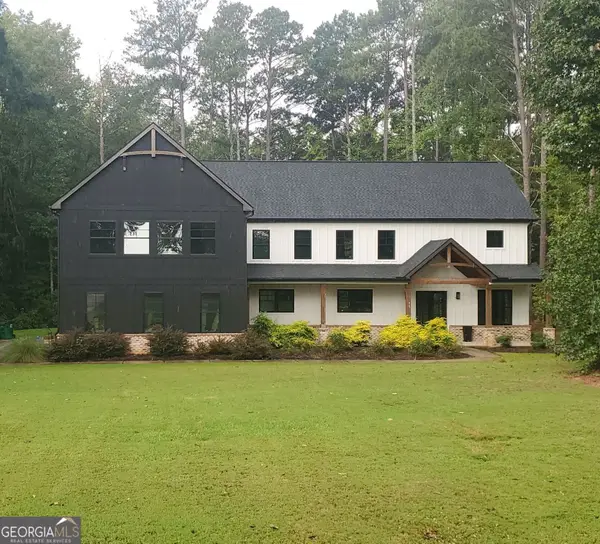 $669,900Active4 beds 4 baths4,332 sq. ft.
967 Snapping Shoals Road, McDonough, GA 30252
MLS# 10868051Listed by: Pathfinder Realty


Protect your home and budget from life's surprises with an Assurant Home Warranty, backed by a partner that supports you through every step of homeownership. Explore Plans.
© 2023 - 2026 ERA Franchise Systems LLC. All rights reserved. ERA Franchise Systems LLC fully supports the principles of the Fair Housing Act and the Equal Opportunity Act. ERA, ERA Real Estate powered, and their respective logos are registered service marks of ERA Franchise Systems LLC. Each office is independently owned and operated.