
105 Lawrence Road Nw, Milledgeville, GA 31061
Local realty services provided by:ERA Towne Square Realty, Inc.
105 Lawrence Road Nw,Milledgeville, GA 31061
$358,000
- 3 Beds
- 2 Baths
- - sq. ft.
- Single family
- Sold
Listed by: chetaun smith
Office: vision 20/20 home realty services
MLS#:10808785
Source:METROMLS
Sorry, we are unable to map this address
Price summary
- Price:$358,000
About this home
This Mountainview II Floor Plan is an absolute Must-See! Traditional style home built in 2020 on 3.80 beautifully manicured Acres of land surrounded by mature trees featuring a Rocking Chair Front Porch, Open Concept Kitchen, High ceilings throughout, Luxury Vinyl Plank flooring, Separate Laundry Room, His & Her Closets in the Master Bath and a second story Loft! The pictures are gorgeous, but you must see this one in person! Wired 2 car detached garage and wired barn outbuilding. Lifetime Warranty on Gutter Leaf Guard Filter and transferrable Home Warranty. Located 10-15 minutes from Central GA Tech College, Georgia College, and in-town shopping/eateries. Great location! This one is priced to sell! 100% USDA Loan eligible. Call today to schedule your private showing!
Contact an agent
Home facts
- Year built:2020
- Subdivision & Development:None
- Listing ID #:10808785
- Updated:September 06, 2026 at 06:14 AM
Rooms and interior
- Bedrooms:3
- Total bathrooms:2
- Full bathrooms:2
- Flooring:Carpet, Tile, Vinyl
- Bathrooms Description:Double Vanity, Soaking Tub
- Kitchen Description:Dishwasher, Microwave, Oven/Range (Combo), Refrigerator
- Bedroom Description:Master On Main Level, Split Bedroom Plan, Walk-In Closet(s)
Heating and cooling
- Cooling:Ceiling Fan(s), Central Air, Electric
- Heating:Central, Electric
- Central air:Yes
Structure and exterior
- Year built:2020
- Lot Features:Level
- Architectural Style:Craftsman
- Construction Materials:Vinyl Siding
- Levels:1.5 Story
Schools
- High school:Baldwin
- Middle school:Oak Hill
- Elementary school:Midway
Utilities
- Water:Public, Water Available
- Sewer:Septic Tank
Finances and disclosures
- Price:$358,000
- Tax amount:$2,901 (25)
Features and amenities
- Appliances:Dishwasher, Electric Water Heater, Microwave, Oven/Range (Combo), Refrigerator
- Laundry features:In Hall
- Amenities:Electric Water Heater, High Ceilings
Parking
- Parking description:Detached Parking, Garage, Off Street Parking
- Garage:Yes
 2026 Georgia MLS. All rights reserved. Information Deem Reliable But Not Guaranteed September 6, 2026
New listings near 105 Lawrence Road Nw
- New
 $299,000Active3 beds 2 baths1,680 sq. ft.
138 Lakeshore Circle Ne, Milledgeville, GA 31061
MLS# 10840934Listed by: Fickling Lake Country,LLC - New
 $559,000Active6 beds 4 baths3,456 sq. ft.
308 W Lakeview Drive Ne, Milledgeville, GA 31061
MLS# 10840865Listed by: Southern Classic Realtors - New
 $290,000Active3 beds 2 baths1,584 sq. ft.
145 Log Cabin Road, Milledgeville, GA 31061
MLS# 10840682Listed by: Southern Classic Realtors - New
 $1,400,000Active4 beds 5 baths3,648 sq. ft.
199 Lakecrest Drive, Milledgeville, GA 31061
MLS# 10840685Listed by: Lake Homes Realty LLC - New
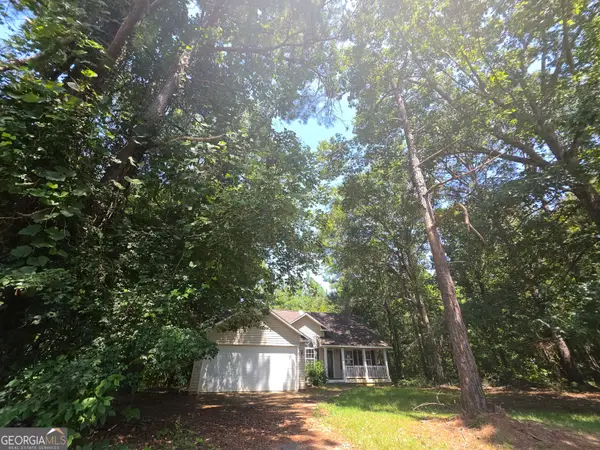 $179,900Active3 beds 2 baths1,491 sq. ft.
303 Nelson Road Nw, Milledgeville, GA 31061
MLS# 10840389Listed by: Lawrence Realty Group Georgia - New
 $300,000Active0.33 Acres
131 NE Carolyn Court Ne #LOT 3, Milledgeville, GA 31061
MLS# 10840406Listed by: South Central Realty - New
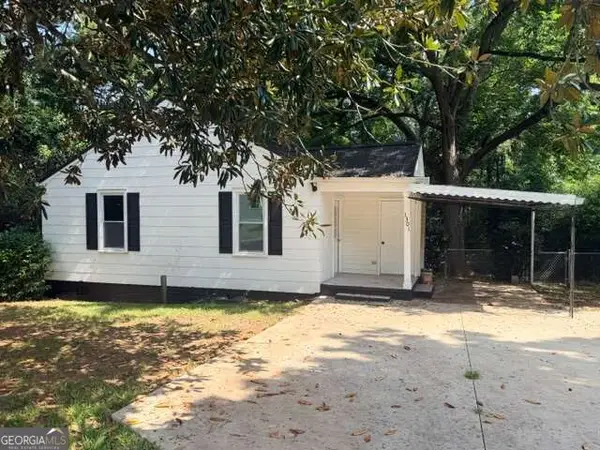 $121,900Active2 beds 1 baths
1301 N Clarke Street #1, Milledgeville, GA 31061
MLS# 10840411Listed by: Southern Classic Realtors - New
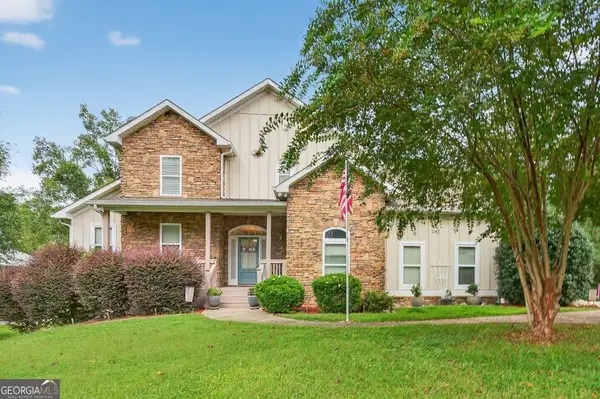 $819,000Active4 beds 5 baths4,019 sq. ft.
281 Jule Ingram Road Ne, Milledgeville, GA 31061
MLS# 10840547Listed by: Lane Realty - New
 $345,000Active4 beds 3 baths2,226 sq. ft.
378 Riley Circle Nw, Milledgeville, GA 31061
MLS# 10839424Listed by: Great Blue Realty LLC - New
 $850,000Active3 beds 2 baths1,624 sq. ft.
197 Lakeshore Circle, Milledgeville, GA 31061
MLS# 10839373Listed by: Keller Williams Realty


Protect your home and budget from life's surprises with an Assurant Home Warranty, backed by a partner that supports you through every step of homeownership. Explore Plans.
© 2023 - 2026 ERA Franchise Systems LLC. All rights reserved. ERA Franchise Systems LLC fully supports the principles of the Fair Housing Act and the Equal Opportunity Act. ERA, ERA Real Estate powered, and their respective logos are registered service marks of ERA Franchise Systems LLC. Each office is independently owned and operated.