
1830 Walnut Avenue Ne, Milledgeville, GA 31061
Local realty services provided by:ERA Hirsch Real Estate Team
1830 Walnut Avenue Ne,Milledgeville, GA 31061
$265,000
- 3 Beds
- 2 Baths
- 1,585 sq. ft.
- Single family
- Active
Listed by: david kirkland
Office: fickling lake country,llc
MLS#:10834716
Source:METROMLS
Price summary
- Price:$265,000
- Price per sq. ft.:$167.19
About this home
Welcome to this charming 3-bedroom, 2-bath brick ranch situated on a desirable corner lot! This well-maintained home offers comfortable one-level living with the convenience of being close to everything you need. Recent updates include a new roof, fresh paint, and a new garage door opener for the two-car garage. The fenced backyard offers plenty of space along with established fruit trees and a small fire pit. With classic brick construction, a convenient location, and practical updates already in place, this home is ready for its next owner. Come see all it has to offer!
Contact an agent
Home facts
- Year built:1971
- Subdivision & Development:CARRINGTON WOODS
- Listing ID #:10834716
- Updated:September 06, 2026 at 11:02 AM
Rooms and interior
- Bedrooms:3
- Total bathrooms:2
- Full bathrooms:2
- Flooring:Laminate
- Dining Description:Living Room/Dining Room Combo
- Kitchen Description:Cooktop, Dishwasher, Disposal, Kitchen Island, Microwave, Oven (Wall), Refrigerator
- Bedroom Description:Master On Main Level
- Basement Description:Crawl Space
- Living area:1,585 sq. ft.
Heating and cooling
- Cooling:Central Air
- Heating:Natural Gas
- Central air:Yes
Structure and exterior
- Roof:Composition
- Year built:1971
- Building area:1,585 sq. ft.
- Lot area:0.48 Acres
- Lot Features:City Lot
- Architectural Style:Ranch
- Construction Materials:Brick, Wood Siding
- Exterior Features:Deck/Patio
- Foundation Description:Block
- Levels:1 Story
Schools
- High school:Baldwin
- Middle school:Oak Hill
- Elementary school:Lakeview
Utilities
- Water:Public
- Sewer:Public Sewer, Sewer Connected
Finances and disclosures
- Price:$265,000
- Price per sq. ft.:$167.19
- Tax amount:$2,874 (2025)
Features and amenities
- Appliances:Cooktop, Dishwasher, Disposal, Gas Water Heater, Microwave, Oven (Wall), Refrigerator
- Laundry features:In Mud Room
- Amenities:Gas Water Heater, Smoke Detector(s)
Parking
- Parking description:Garage, Garage Door Opener
- Garage:Yes
 2026 Georgia MLS. All rights reserved. Information Deem Reliable But Not Guaranteed September 6, 2026
New listings near 1830 Walnut Avenue Ne
- New
 $299,000Active3 beds 2 baths1,680 sq. ft.
138 Lakeshore Circle Ne, Milledgeville, GA 31061
MLS# 10840934Listed by: Fickling Lake Country,LLC - New
 $559,000Active6 beds 4 baths3,456 sq. ft.
308 W Lakeview Drive Ne, Milledgeville, GA 31061
MLS# 10840865Listed by: Southern Classic Realtors - New
 $290,000Active3 beds 2 baths1,584 sq. ft.
145 Log Cabin Road, Milledgeville, GA 31061
MLS# 10840682Listed by: Southern Classic Realtors - New
 $1,400,000Active4 beds 5 baths3,648 sq. ft.
199 Lakecrest Drive, Milledgeville, GA 31061
MLS# 10840685Listed by: Lake Homes Realty LLC - New
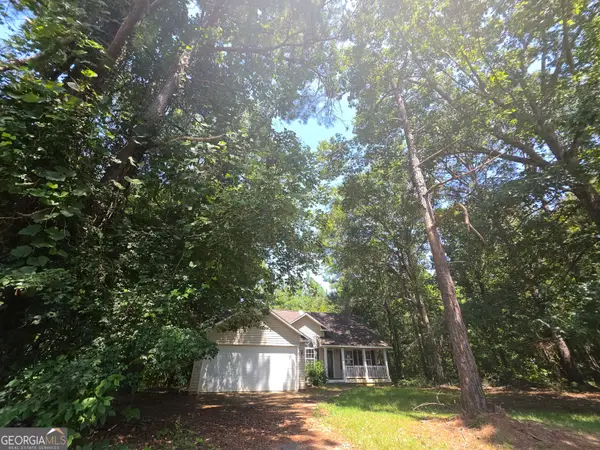 $179,900Active3 beds 2 baths1,491 sq. ft.
303 Nelson Road Nw, Milledgeville, GA 31061
MLS# 10840389Listed by: Lawrence Realty Group Georgia - New
 $300,000Active0.33 Acres
131 NE Carolyn Court Ne #LOT 3, Milledgeville, GA 31061
MLS# 10840406Listed by: South Central Realty - New
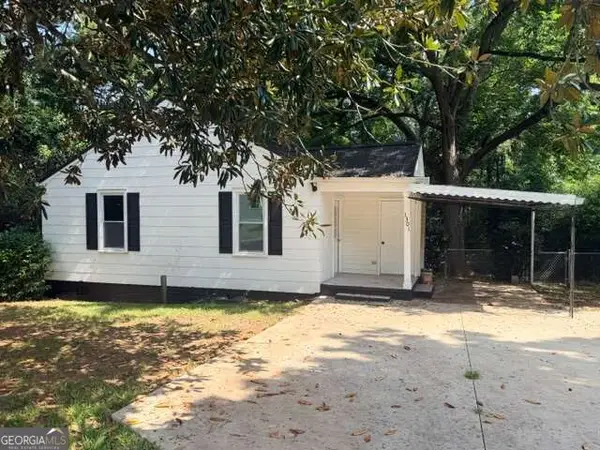 $121,900Active2 beds 1 baths
1301 N Clarke Street #1, Milledgeville, GA 31061
MLS# 10840411Listed by: Southern Classic Realtors - New
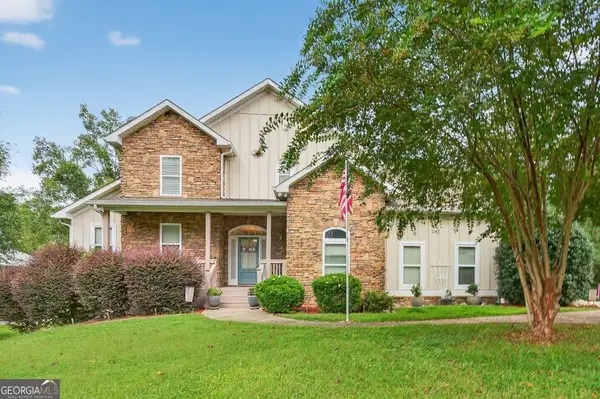 $819,000Active4 beds 5 baths4,019 sq. ft.
281 Jule Ingram Road Ne, Milledgeville, GA 31061
MLS# 10840547Listed by: Lane Realty - New
 $345,000Active4 beds 3 baths2,226 sq. ft.
378 Riley Circle Nw, Milledgeville, GA 31061
MLS# 10839424Listed by: Great Blue Realty LLC - New
 $850,000Active3 beds 2 baths1,624 sq. ft.
197 Lakeshore Circle, Milledgeville, GA 31061
MLS# 10839373Listed by: Keller Williams Realty


Protect your home and budget from life's surprises with an Assurant Home Warranty, backed by a partner that supports you through every step of homeownership. Explore Plans.
© 2023 - 2026 ERA Franchise Systems LLC. All rights reserved. ERA Franchise Systems LLC fully supports the principles of the Fair Housing Act and the Equal Opportunity Act. ERA, ERA Real Estate powered, and their respective logos are registered service marks of ERA Franchise Systems LLC. Each office is independently owned and operated.