
710 Balley Forrest Court, Milton, GA 30004
Local realty services provided by:ERA Sunrise Realty
710 Balley Forrest Court,Milton, GA 30004
$5,250,000
- 6 Beds
- 7 Baths
- 11,500 sq. ft.
- Single family
- Active
Listed by: julie allan
Office: atlanta fine homes sotheby's international
MLS#:7162930
Source:FIRSTMLS
Price summary
- Price:$5,250,000
- Price per sq. ft.:$456.52
- Monthly HOA dues:$332.17
About this home
Absolutely Stunning Estate has everything -main level Owners Suite, Office, Elevator, large kitchen with service pantry, heated outdoor patio, outdoor pizza oven, large pool, full exercise room and sauna, theater room, wine cellar, and spectacular view of the 14th Green. Call Julie Allan for access into community. Sophisticated and high quality built home by Santoro Signature Homes. The appointments throughout the house are truly amazing. Upgraded flooring, lighting, plumbing, cabinetry, countertops, trim, and details throughout. Private front Office is vaulted and has ladder on track to reach bookcases, front dining room/entertaining area has wood in-lay coffered ceiling and curved bar with seating and wine refrigerator. Vaulted Great Room has linear fireplace and wall of windows overlooking picturesque 14th Green and fairway. Dream Kitchen features breakfast bar, top-of-the-line appliances, pot-filler at cooktop, loads of storage space, large service pantry, and access to oversized laundry/utility room. Open Dining Area leads out to covered patio with fire table, in-ceiling heaters, outdoor kitchen, and custom-built outdoor pizza oven. Private main level owners suite has relaxing views of pool and golf course and includes a European-style bathroom with beautiful tile inlay, double vanities, soaking tub, and spa shower, as well as an oversized walk-in closet with packing table island. Elevator goes to all three levels of home. Upper level has finished storage areas, four beautiful bedroom suites - including a custom designed bunk room, and upstairs laundry room. Terrace level is ready for entertaining and features full glass wine cellar, family room with fireplace, game room area, large theater room hidden behind barn doors, full bar, private guest bedroom with its own private bathroom, mirrored exercise room overlooking the pool, and full bathroom and sauna. Terrace level also has additional unfinished space for storage. The backyard area is exquisite and features a large pool with hot tub, water feature and fire lamps, outdoor fireplace with seating area, fully designed herb garden, large covered lower level veranda, and fenced yard. This home is located on a cul-de-sac and has a level driveway, four car garage with finished floors, and additional parking spaces. This home is exquisitely maintained and move-in ready. Located in the gated community...
Contact an agent
Home facts
- Year built:2019
- Listing ID #:7162930
- Updated:January 04, 2024 at 02:41 AM
Rooms and interior
- Bedrooms:6
- Total bathrooms:7
- Full bathrooms:6
- Half bathrooms:1
- Flooring:Hardwood
- Dining Description:Butlers Pantry, Seats 12+
- Bathrooms Description:Double Vanity, Separate Tub/Shower, Soaking Tub, Vaulted Ceiling(s)
- Kitchen Description:Breakfast Bar, Cabinets Other, Dishwasher, Disposal, Double Oven, Gas Cooktop, Gas Oven, Kitchen Island, Microwave, Pantry Walk-In, Range Hood, Refrigerator, Stone Counters, View to Family Room
- Bedroom Description:Master on Main, Sitting Room
- Basement Description:Finished, Finished Bath, Full
- Living area:11,500 sq. ft.
Heating and cooling
- Cooling:Central Air, Zoned
- Heating:Forced Air, Natural Gas
Structure and exterior
- Roof:Composition
- Year built:2019
- Building area:11,500 sq. ft.
- Lot area:2.2 Acres
- Lot Features:Back Yard, Cul-De-Sac, Level, On Golf Course, Private
- Architectural Style:European, Farmhouse
- Construction Materials:Brick 4 Sides
- Exterior Features:Balcony, Covered, Garden, Gas Grill, Grey Water System, Patio, Private Yard, Rear Porch
- Levels:3+ Story
Schools
- High school:Cambridge
- Middle school:Hopewell
- Elementary school:Summit Hill
Utilities
- Water:Public, Water Available
- Sewer:Public Sewer, Sewer Available
Finances and disclosures
- Price:$5,250,000
- Price per sq. ft.:$456.52
- Tax amount:$18,918 (2022)
Features and amenities
- Appliances:Home Theater, Irrigation Equipment
- Laundry features:Laundry Room, Main Level, Mud Room, Upper Level
- Pool features:Gunite, Heated, Private Pool, Salt Water
Parking
- Parking description:Garage, Garage Door Opener, Garage Faces Side, Kitchen Level, Level Driveway, Parking Pad
- Garage spaces:4
 Listings identified with the FMLS IDX logo come from FMLS and are held by brokerage firms other than the owner of this website. The listing brokerage is identified in any listing details. Information is deemed reliable but is not guaranteed. If you believe any FMLS listing contains material that infringes your copyrighted work please click here (https://www.fmls.com/dmca) to review our DMCA policy and learn how to submit a takedown request. ©2026 First Multiple Listing Service, Inc.
New listings near 710 Balley Forrest Court
- Coming Soon
 $1,380,000Coming Soon5 beds 6 baths
555 Treyburn View, Milton, GA 30004
MLS# 10824085Listed by: Ansley RE|Christie's Int'l RE - New
 $7,000,000Active8 beds 11 baths10,274 sq. ft.
1450 Estates Pointe, Milton, GA 30004
MLS# 10824063Listed by: Ansley RE|Christie's Int'l RE - New
 $985,000Active5 beds 4 baths4,482 sq. ft.
2720 Cogburn Lane, Milton, GA 30004
MLS# 10824080Listed by: BHGRE Metro Brokers - New
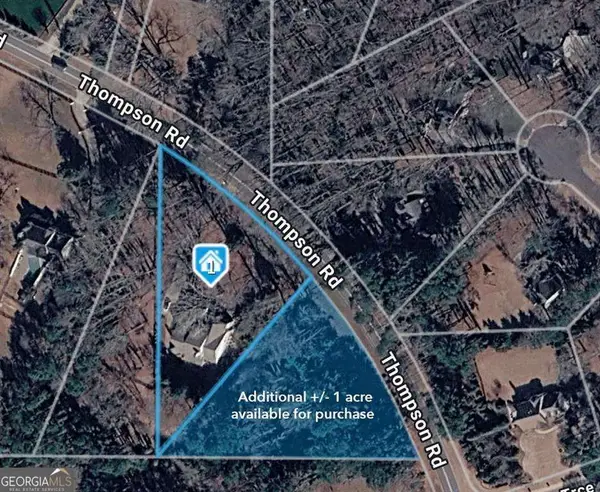 $350,000Active1.07 Acres
0 Thompson Road, Milton, GA 30004
MLS# 10823801Listed by: Keller Williams Realty Consultants - New
 $3,950,000Active5 beds 8 baths11,370 sq. ft.
3024 Watsons Bend, Milton, GA 30004
MLS# 10823653Listed by: The Davis Real Estate Group - New
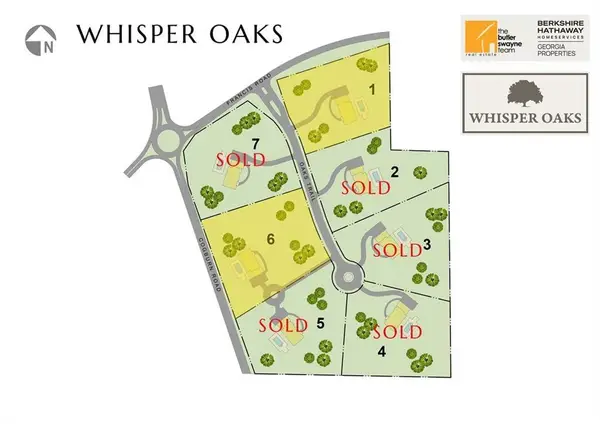 $900,000Active3 Acres
750 Oaks Trail W, Milton, GA 30004
MLS# 7819321Listed by: BERKSHIRE HATHAWAY HOMESERVICES GEORGIA PROPERTIES - New
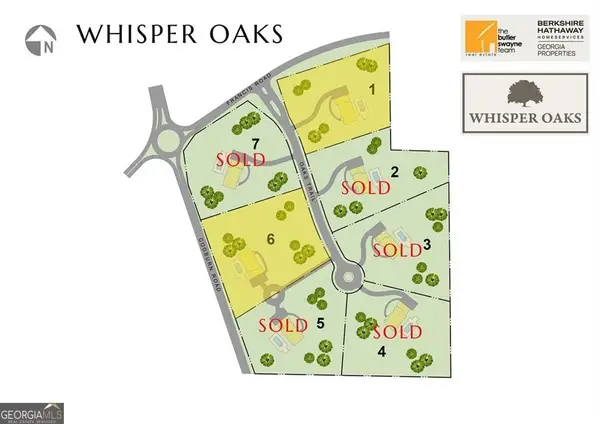 $900,000Active3 Acres
750 Oaks Trail W #6, Milton, GA 30004
MLS# 10823220Listed by: BHHS Georgia Properties - New
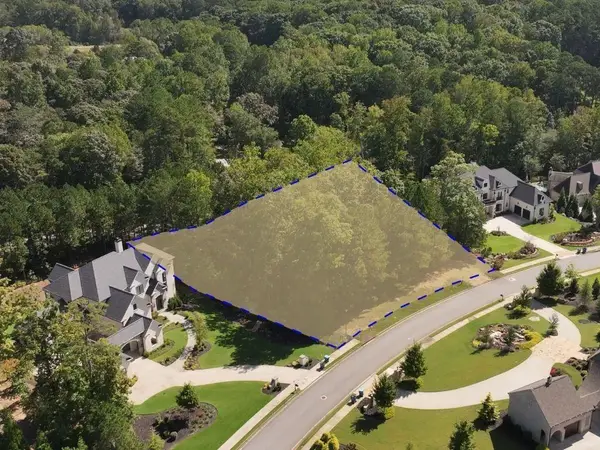 $599,900Active1 Acres
15995 Manor Club Drive, Alpharetta, GA 30004
MLS# 7818750Listed by: KELLER WILLIAMS BUCKHEAD - New
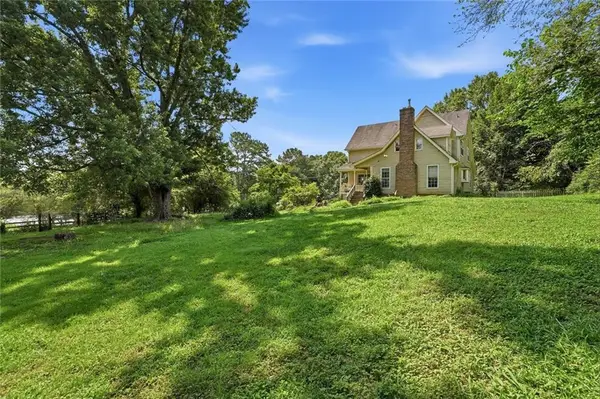 $1,500,000Active7.16 Acres
1900 Redd Road, Milton, GA 30004
MLS# 7816286Listed by: THE REZERVE, LLC - New
 $435,000Active3 beds 3 baths1,616 sq. ft.
3000 Commonwealth Circle # 14, Milton, GA 30004
MLS# 10822096Listed by: Connections Realty Group Inc.


Protect your home and budget from life's surprises with an Assurant Home Warranty, backed by a partner that supports you through every step of homeownership. Explore Plans.
© 2023 - 2026 ERA Franchise Systems LLC. All rights reserved. ERA Franchise Systems LLC fully supports the principles of the Fair Housing Act and the Equal Opportunity Act. ERA, ERA Real Estate powered, and their respective logos are registered service marks of ERA Franchise Systems LLC. Each office is independently owned and operated.