
104 Gibbs Trail, Mineral Bluff, GA 30559
Local realty services provided by:ERA Sunrise Realty
Listed by: nathan fitts
Office: nathan fitts & team
MLS#:435274
Source:NEG
Price summary
- Price:$714,500
- Price per sq. ft.:$328.51
- Monthly HOA dues:$0.92
About this home
^^Elevated Mountain Living^^ Experience the perfect blend of modern comfort & rustic mountain character in this meticulously maintained 4BR, + loft, 3 BA modern rustic retreat. Situated on 1.32 beautifully landscaped acres in the desirable Stuart Mountain community w/ all paved road access + newly paved driveway. This like-new home was thoughtfully designed for full-time living, an upscale mountain getaway, or the ideal second home. Step inside to an inviting open-concept interior where soaring cathedral ceilings, expansive windows, & fixed glass fill the home with natural light while showcasing the surrounding mountain setting. Warm rustic finishes are seamlessly complemented by today's modern amenities, creating a home that feels both sophisticated & comfortably relaxed. At the heart of the home is a custom chef's kitchen featuring handcrafted cabinetry, granite countertops, stainless steel appliances, generous workspace, & an open layout designed for both everyday living & entertaining. A designated formal dining rm provides the perfect setting for gatherings & is enhanced by a built-in coffee/wine bar & convenient pantry closet. Outdoor living is truly a highlight of this property. Cov. porches span both the front and rear, while a wraparound side deck connects the spaces & leads to an incredible outdoor living area. The screened "party porch" is destined to become a favorite gathering place, complete with a wood-burning outdoor FP, grilling area, & ample room for outdoor dining & lounging. Finished terrace level with its own separate entrance adds tremendous versatility & another complete level of living space. Featuring 2 private BR's, inclusive of a bunk room, 1 full bath + spacious living/recreation room opening onto terrace level patio with hot tub. The professionally designed, established landscaping creates a lush mountain setting accented by terraced grounds and raised garden beds, a greenhouse/potting shed, separate workshop & storage building....
Contact an agent
Home facts
- Year built:2008
- Subdivision & Development:Stuart Mountain Hideaway
- Listing ID #:435274
- Updated:August 19, 2026 at 03:02 PM
Rooms and interior
- Bedrooms:4
- Total bathrooms:3
- Full bathrooms:3
- Flooring:Laminate, Tile, Wood
- Kitchen Description:Dishwasher, Microwave, Range, Refrigerator
- Basement Description:Finished, Full
- Living area:2,175 sq. ft.
Heating and cooling
- Heating:Central
Structure and exterior
- Roof:Shingle
- Year built:2008
- Building area:2,175 sq. ft.
- Lot area:1.32 Acres
- Architectural Style:Cabin, Chalet, Cottage, Craftsman
- Construction Materials:Log Siding, Wood Siding
- Exterior Features:Detached Workshop, Garden, Hot Tub, Private Yard
Utilities
- Water:Public
- Sewer:Septic Tank
Finances and disclosures
- Price:$714,500
- Price per sq. ft.:$328.51
Features and amenities
- Appliances:Dishwasher, Dryer, Microwave, Range, Refrigerator, Washer
- Amenities:Cable TV Available, Cathedral Ceiling(s), Ceiling Fan(s)
Parking
- Parking description:Driveway
New listings near 104 Gibbs Trail
- New
 $265,000Active3 beds 2 baths1,424 sq. ft.
6090 Murphy Highway, Mineral Bluff, GA 30559
MLS# 10828461Listed by: North Georgia Mountain Realty
- New
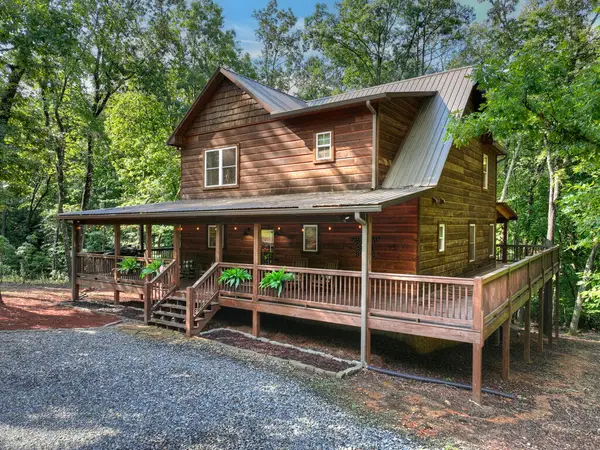 $824,900Active4 beds 4 baths3,366 sq. ft.
467 Logan Drive, Mineral Bluff, GA 30559
MLS# 435264Listed by: ANSLEY REAL ESTATE CHRISTIE'S INT. REAL ESTATE - New
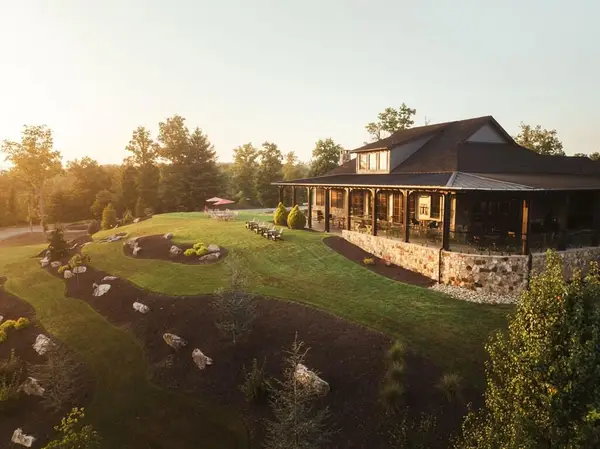 $520,000Active0.42 Acres
Lot 187 Trails End Way, Mineral Bluff, GA 30559
MLS# 435256Listed by: OLD TOCCOA FARM REALTY LLC - New
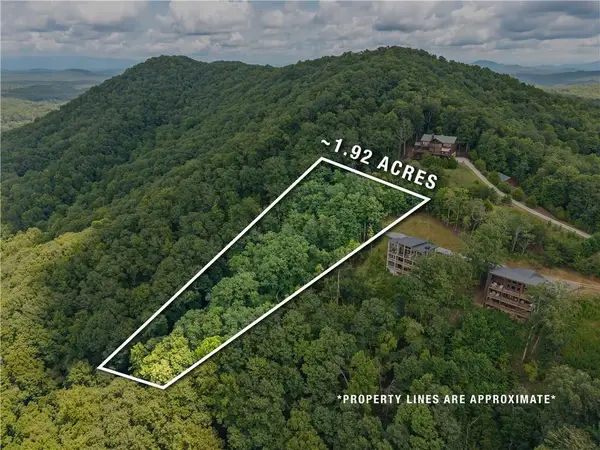 $115,000Active1.92 Acres
32 Raven Ridge, Mineral Bluff, GA 30559
MLS# 7822550Listed by: CHRIS MCCALL REALTY, LLC - New
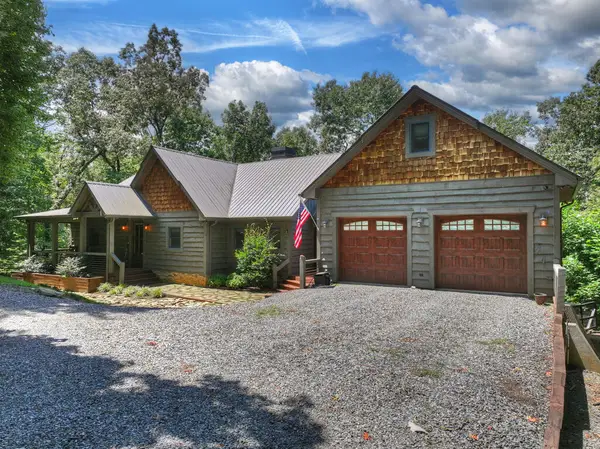 $995,000Active5 beds 4 baths3,882 sq. ft.
274 Hot House Drive, Mineral Bluff, GA 30559
MLS# 435221Listed by: MOUNTAIN SOTHEBY'S INTERNATIONAL REALTY - New
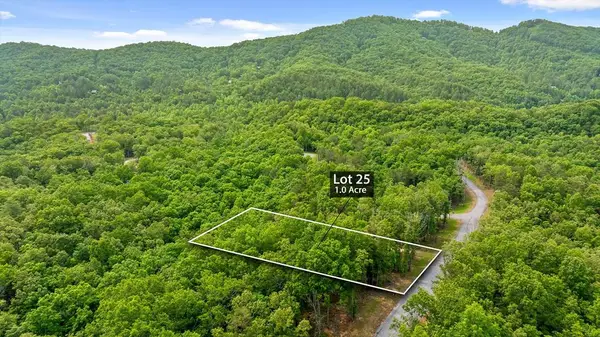 $79,900Active1 Acres
Lot 25 Crestview Point, Mineral Bluff, GA 30559
MLS# 435192Listed by: HIGH COUNTRY RESERVE - New
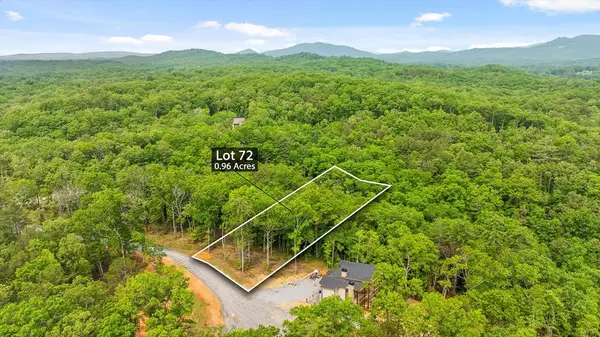 $79,900Active0.96 Acres
Lot 72 Hill Top Way, Mineral Bluff, GA 30559
MLS# 435193Listed by: HIGH COUNTRY RESERVE - New
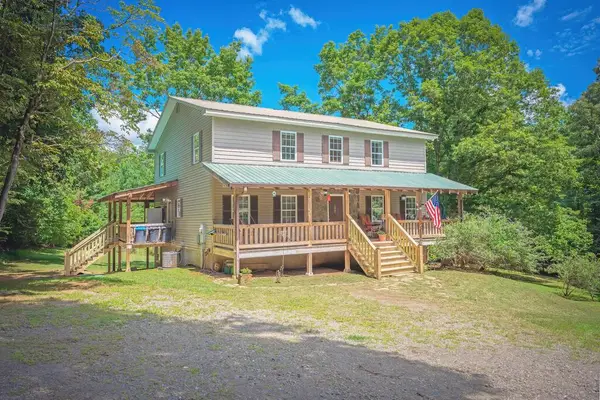 $599,000Active5 beds 3 baths2,880 sq. ft.
495 Dockery Lane, Mineral Bluff, GA 30559
MLS# 435187Listed by: ENGEL & VOLKERS NORTH GEORGIA MOUNTAINS - New
 $674,900Active3 beds 3 baths2,376 sq. ft.
469 Mountain High Drive, Mineral Bluff, GA 30559
MLS# 10825104Listed by: RE/MAX Town & Country


Protect your home and budget from life's surprises with an Assurant Home Warranty, backed by a partner that supports you through every step of homeownership. Explore Plans.
© 2023 - 2026 ERA Franchise Systems LLC. All rights reserved. ERA Franchise Systems LLC fully supports the principles of the Fair Housing Act and the Equal Opportunity Act. ERA, ERA Real Estate powered, and their respective logos are registered service marks of ERA Franchise Systems LLC. Each office is independently owned and operated.