
138 Oakwood Trail, Mineral Bluff, GA 30559
Local realty services provided by:ERA Towne Square Realty, Inc.
138 Oakwood Trail,Mineral Bluff, GA 30559
$454,200
- 3 Beds
- 2 Baths
- - sq. ft.
- Single family
- Sold
Listed by: heather osterink, barbara raggett
Office: northgroup real estate inc
MLS#:10696399
Source:METROMLS
Sorry, we are unable to map this address
Price summary
- Price:$454,200
About this home
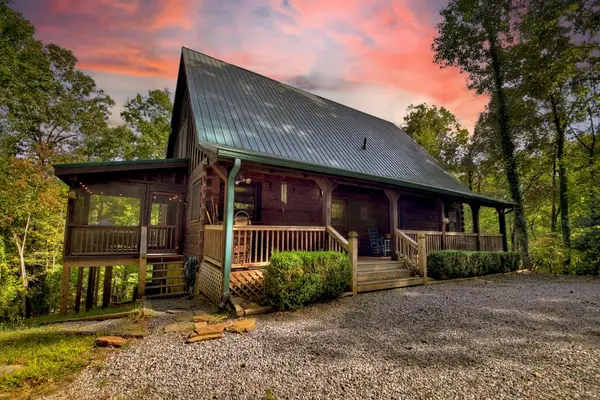
Welcome to your Mountain dream getaway! Nestled in the serene landscape of Mineral Bluff, Georgia, this inviting three-bedroom, two-bath home on just under 3 acres offers a perfect blend of comfort and luxury. As you enter, you'll be greeted by a spacious and airy layout with fireplace that will heat the entire first floor. The large screened-in porch that invites you to relax year-round while soaking in breathtaking mountain views. Additional deck off the back with cozy fire pit table.The main floor boasts two cozy bedrooms and a full bath, perfect for family and guests. Descend to the finished basement, where you'll find a third bedroom, an additional bathroom, and ample living and entertaining space. This versatile area leads directly to a covered outdoor deck, ideal for gatherings or quiet evenings under the stars. For pet lovers, the property includes an impressive 800 feet of invisible fencing, allowing your furry friends to roam freely and safely. Additional features include a storage shed for your outdoor equipment and a convenient 50-amp RV hookup for your adventurous side. New Retaining wall and stairs to backyard just completed. With two driveways, parking and access couldn't be easier. Whether you're seeking a peaceful retreat or a turnkey STR investment this home provides the perfect sanctuary in the mountains. Don't miss out on this unique opportunity to own a slice of paradise! Seller is a licensed real estate agent in the state of Georgia. Furniture is negotiable!...
Contact an agent
Home facts
- Year built:1999
- Subdivision & Development:Woodlawn Estates
- Listing ID #:10696399
- Updated:September 07, 2026 at 06:24 AM
Rooms and interior
- Bedrooms:3
- Total bathrooms:2
- Full bathrooms:2
- Flooring:Hardwood
- Dining Description:Living Room/Dining Room Combo
- Kitchen Description:Dishwasher, Microwave, Oven/Range (Combo), Refrigerator
- Bedroom Description:Master On Main Level
- Basement Description:Bath Finished, Finished
Heating and cooling
- Cooling:Central Air
- Heating:Electric, Natural Gas, Propane
- Central air:Yes
Structure and exterior
- Roof:Metal
- Year built:1999
- Lot Features:Level, Sloped
- Architectural Style:Ranch
- Construction Materials:Block, Brick, Wood Siding
- Levels:2 Story
Schools
- High school:Fannin
- Middle school:Fannin
- Elementary school:East Fannin
Utilities
- Water:Shared Well
- Sewer:Septic Tank
Finances and disclosures
- Price:$454,200
- Tax amount:$1,205 (24)
Features and amenities
- Appliances:Dishwasher, Dryer, Microwave, Oven/Range (Combo), Refrigerator, Washer
- Laundry features:Dryer, In Basement, Laundry, Laundry Closet, Washer
- Amenities:High Ceilings, Vaulted Ceiling(s)
Parking
- Parking description:Parking Pad, RV / Boat Parking, Side/Rear Entrance
 2026 Georgia MLS. All rights reserved. Information Deem Reliable But Not Guaranteed September 7, 2026
New listings near 138 Oakwood Trail
- New
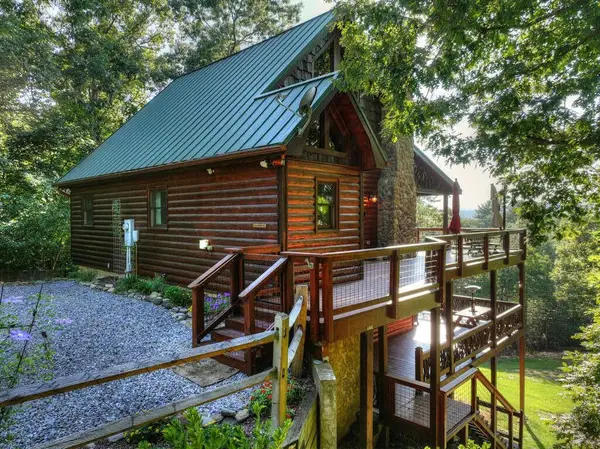 $700,000Active3 beds 3 baths2,535 sq. ft.
16 Mid Mountain Road, Mineral Bluff, GA 30559
MLS# 435865Listed by: LAKE HOMES REALTY, LLC. - New
 $79,900Active2.93 Acres
Lot 20 Raven Ridge Circle, Mineral Bluff, GA 30559
MLS# 435847Listed by: REMAX TOWN & COUNTRY THE CINDY WEST TEAM - New
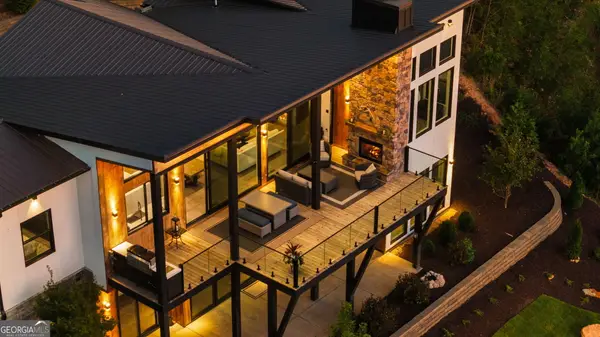 $1,995,000Active4 beds 5 baths3,292 sq. ft.
251 Angel Heart Lane, Mineral Bluff, GA 30559
MLS# 10840698Listed by: Compass - New
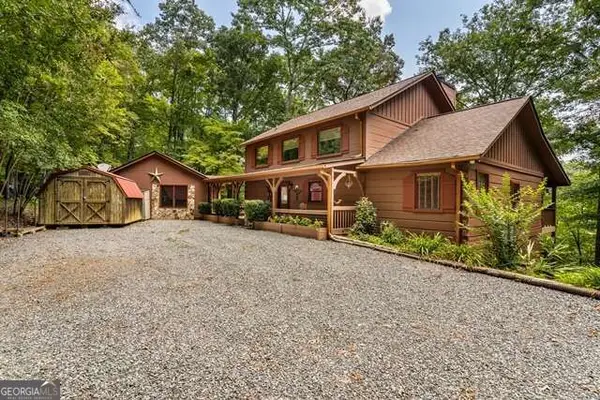 $499,900Active3 beds 4 baths2,268 sq. ft.
717 Evergreen Lane #4, Mineral Bluff, GA 30559
MLS# 10840405Listed by: Coldwell Banker High Country - New
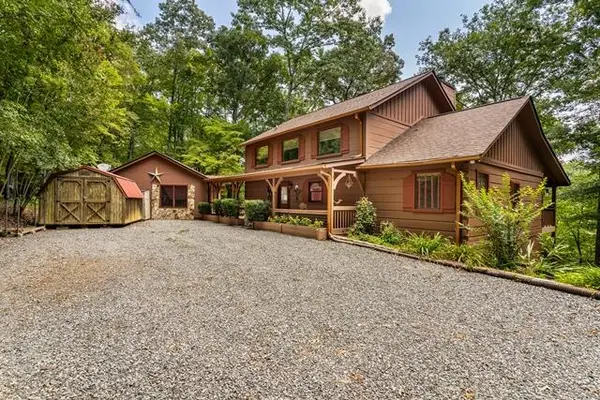 $499,900Active3 beds 4 baths2,268 sq. ft.
717 Evergreen Lane, Mineral Bluff, GA 30559
MLS# 435818Listed by: COLDWELL BANKER HIGH COUNTRY REALTY - BLUE RIDGE - New
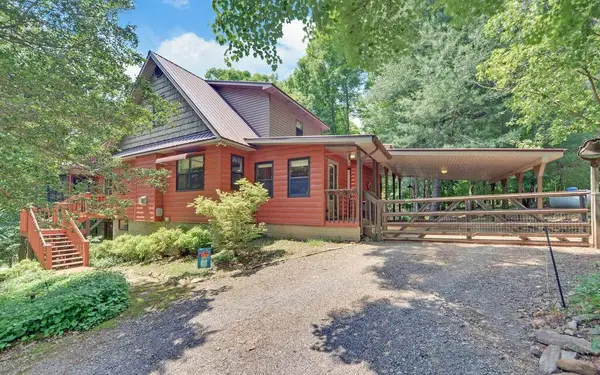 $499,000Active4 beds 4 baths3,975 sq. ft.
999 Old Mill Road, Mineral Bluff, GA 30559
MLS# 435766Listed by: TRU MOUNTAIN REALTY, LLC - New
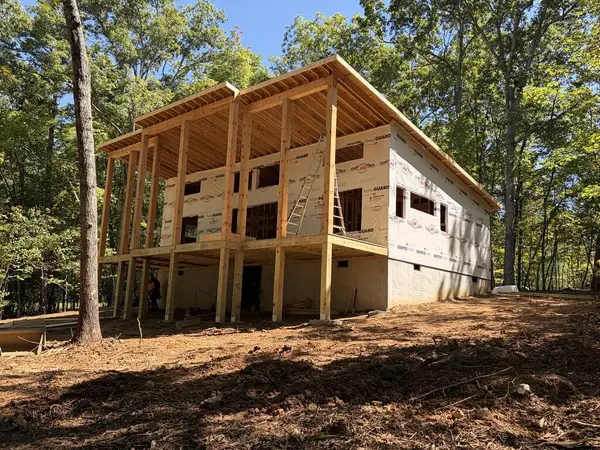 $519,000Active2 beds 2 baths1,092 sq. ft.
Lt 6 Wolf Creek Trail, Mineral Bluff, GA 30559
MLS# 435754Listed by: NORTH GEORGIA CABINS & LAND, LLC. - New
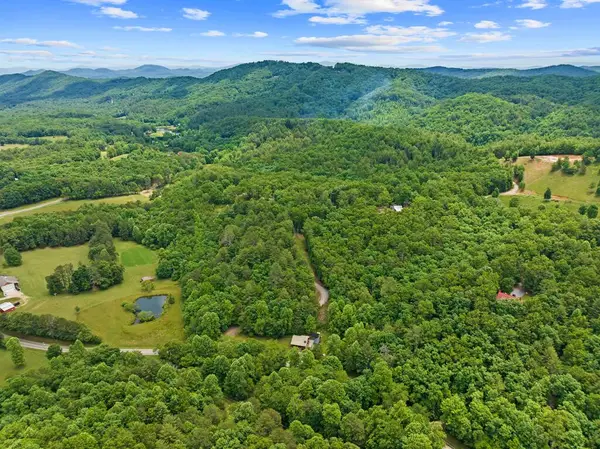 $385,000Active22.04 Acres
177 - A Shangri La Drive, Mineral Bluff, GA 30559
MLS# 435737Listed by: BLUE RIDGE REALTY INC. / GA CORP. - New
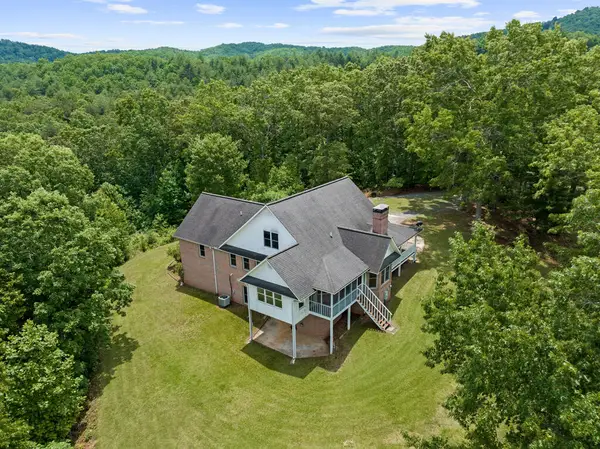 $495,000Active3 beds 2 baths4,437 sq. ft.
177 - H Shangri La Drive, Mineral Bluff, GA 30559
MLS# 435738Listed by: BLUE RIDGE REALTY INC. / GA CORP. - New
 $549,500Active3 beds 3 baths2,876 sq. ft.
210 Indian Lake Road, Mineral Bluff, GA 30559
MLS# 435733Listed by: ENGEL & VOLKERS NORTH GEORGIA MOUNTAINS


Protect your home and budget from life's surprises with an Assurant Home Warranty, backed by a partner that supports you through every step of homeownership. Explore Plans.
© 2023 - 2026 ERA Franchise Systems LLC. All rights reserved. ERA Franchise Systems LLC fully supports the principles of the Fair Housing Act and the Equal Opportunity Act. ERA, ERA Real Estate powered, and their respective logos are registered service marks of ERA Franchise Systems LLC. Each office is independently owned and operated.