
160 Moores Road, Mineral Bluff, GA 30559
Local realty services provided by:ERA Hirsch Real Estate Team
Listed by: rachel callihan
Office: ansley re|christie's int'l re
MLS#:10834174
Source:METROMLS
Price summary
- Price:$500,000
- Price per sq. ft.:$83.33
About this home
3 Homes ( 1 mobile) 1 needs finishing. Usable acreage with a creek. Ample parking area .Exceptional investment opportunity! This is currently used as a personal care facility but would be perfect for any group home, a camp, mini farm, or a family compound. The uses are unlimited! The primary residence includes 4 bedroom 3 bath the mobile home is 4 bedroom 2 bath, the unfinished building is 10 bedroom 5 bath (the 10 bed 5 bath needs to be finished!!!!)- with inviting common living and dining areas, a commercial-style kitchen, ADA-accessible features, and all required service spaces for regulatory compliance. The property has been well maintained and is ready for a smooth transition to a new operator or a completely new business. Adding to its value, the offering includes three separate homes situated on almost 14 usable acres-providing privacy, expansion potential, or additional rental income opportunities. One home is partially completed, allowing the next owner to finish it to suit their needs. With strong local demand for personal care services and a high-functioning floorplan, this property is an exceptional addition to any healthcare or investment portfolio. Business is a separate purchase. This is REAL ESTATE only -as is. No conventional Loans or seller financing. CASH ONLY....
Contact an agent
Home facts
- Year built:2012
- Subdivision & Development:None
- Listing ID #:10834174
- Updated:September 06, 2026 at 11:02 AM
Rooms and interior
- Bedrooms:8
- Total bathrooms:5
- Full bathrooms:5
- Flooring:Laminate
- Kitchen Description:Dishwasher, Microwave, Oven/Range (Combo), Pantry, Refrigerator, Solid Surface Counters
- Bedroom Description:Master On Main Level
- Living area:6,000 sq. ft.
Heating and cooling
- Cooling:Ceiling Fan(s), Central Air
- Heating:Central
- Central air:Yes
Structure and exterior
- Roof:Metal
- Year built:2012
- Building area:6,000 sq. ft.
- Lot area:13.71 Acres
- Lot Features:Level, Pasture, Sloped
- Architectural Style:Ranch, Traditional
- Construction Materials:Wood Siding
- Exterior Features:Deck, Deck/Patio, Garden
- Levels:1 Story
Schools
- High school:Fannin
- Middle school:Fannin
- Elementary school:East Fannin
Utilities
- Water:Private
- Sewer:Septic Tank
Finances and disclosures
- Price:$500,000
- Price per sq. ft.:$83.33
Features and amenities
- Appliances:Dishwasher, Dryer, Microwave, Oven/Range (Combo), Refrigerator, Washer
- Laundry features:Common Area, Dryer, Laundry, Washer
- Amenities:Split Foyer, Two Story Foyer
Parking
- Parking description:Kitchen Level
 2026 Georgia MLS. All rights reserved. Information Deem Reliable But Not Guaranteed September 6, 2026
New listings near 160 Moores Road
- New
 $79,900Active2.93 Acres
Lot 20 Raven Ridge Circle, Mineral Bluff, GA 30559
MLS# 435847Listed by: REMAX TOWN & COUNTRY THE CINDY WEST TEAM - New
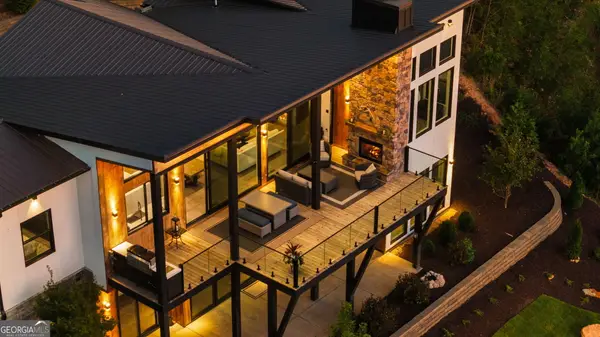 $1,995,000Active4 beds 5 baths3,292 sq. ft.
251 Angel Heart Lane, Mineral Bluff, GA 30559
MLS# 10840698Listed by: Compass - New
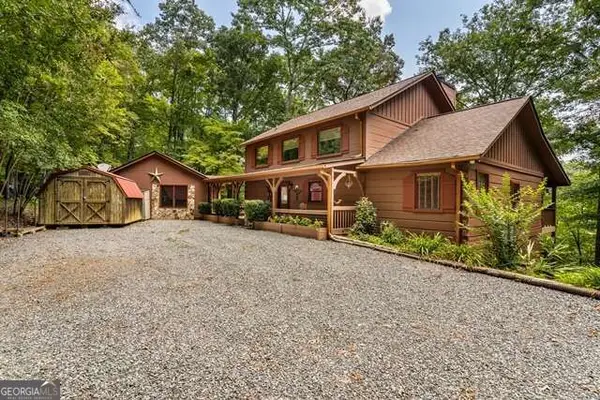 $499,900Active3 beds 4 baths2,268 sq. ft.
717 Evergreen Lane #4, Mineral Bluff, GA 30559
MLS# 10840405Listed by: Coldwell Banker High Country - New
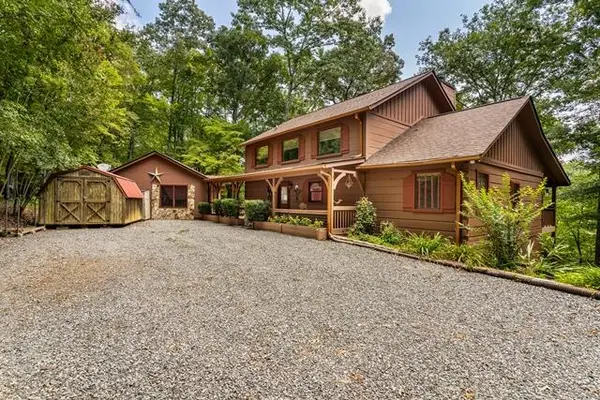 $499,900Active3 beds 4 baths2,268 sq. ft.
717 Evergreen Lane, Mineral Bluff, GA 30559
MLS# 435818Listed by: COLDWELL BANKER HIGH COUNTRY REALTY - BLUE RIDGE - New
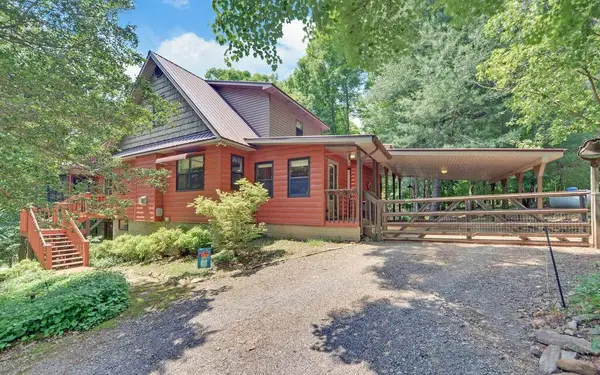 $499,000Active4 beds 4 baths3,975 sq. ft.
999 Old Mill Road, Mineral Bluff, GA 30559
MLS# 435766Listed by: TRU MOUNTAIN REALTY, LLC - New
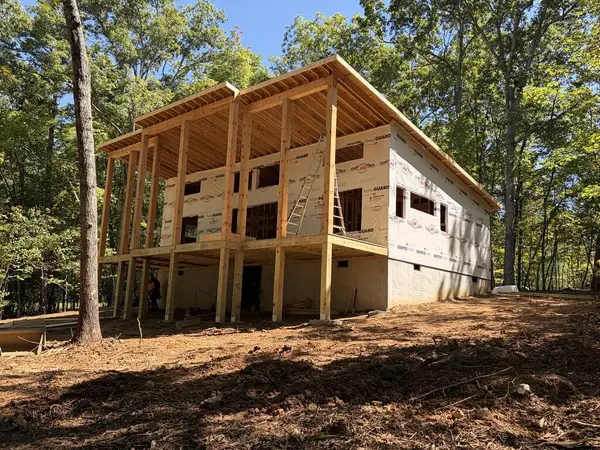 $519,000Active2 beds 2 baths1,092 sq. ft.
Lt 6 Wolf Creek Trail, Mineral Bluff, GA 30559
MLS# 435754Listed by: NORTH GEORGIA CABINS & LAND, LLC. - New
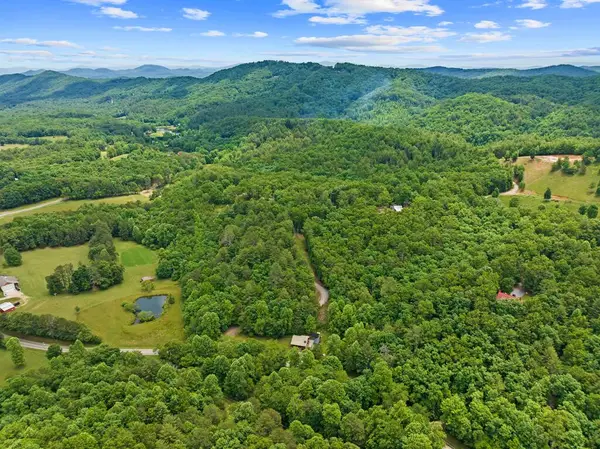 $385,000Active22.04 Acres
177 - A Shangri La Drive, Mineral Bluff, GA 30559
MLS# 435737Listed by: BLUE RIDGE REALTY INC. / GA CORP. - New
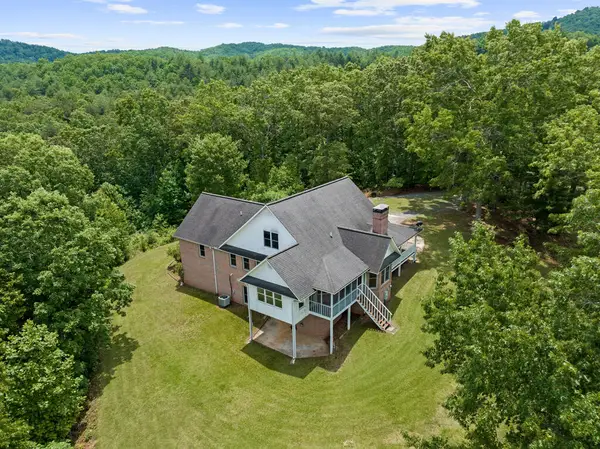 $495,000Active3 beds 2 baths4,437 sq. ft.
177 - H Shangri La Drive, Mineral Bluff, GA 30559
MLS# 435738Listed by: BLUE RIDGE REALTY INC. / GA CORP. - New
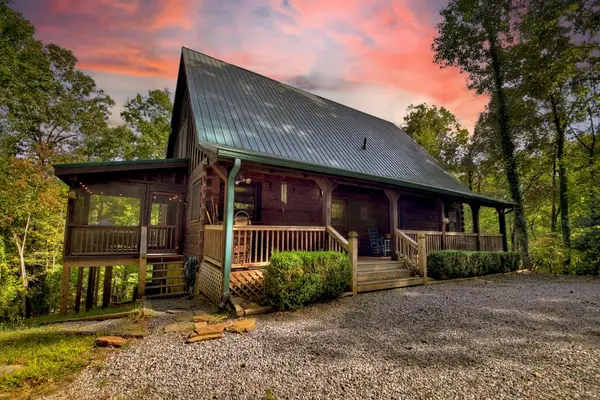 $549,500Active3 beds 3 baths2,876 sq. ft.
210 Indian Lake Road, Mineral Bluff, GA 30559
MLS# 435733Listed by: ENGEL & VOLKERS NORTH GEORGIA MOUNTAINS - New
 $699,000Active2 beds 2 baths1,664 sq. ft.
386 Mountain Laurel Ridge, Mineral Bluff, GA 30559
MLS# 435713Listed by: REALTY ONE GROUP VISTA


Protect your home and budget from life's surprises with an Assurant Home Warranty, backed by a partner that supports you through every step of homeownership. Explore Plans.
© 2023 - 2026 ERA Franchise Systems LLC. All rights reserved. ERA Franchise Systems LLC fully supports the principles of the Fair Housing Act and the Equal Opportunity Act. ERA, ERA Real Estate powered, and their respective logos are registered service marks of ERA Franchise Systems LLC. Each office is independently owned and operated.