
241 Wolf Creek Mountain Road, Mineral Bluff, GA 30559
Local realty services provided by:ERA Sunrise Realty
Listed by: lh group, heather foresman
Office: engel & volkers north georgia mountains
MLS#:7792688
Source:FIRSTMLS
Price summary
- Price:$799,000
- Price per sq. ft.:$324.27
- Monthly HOA dues:$37.5
About this home
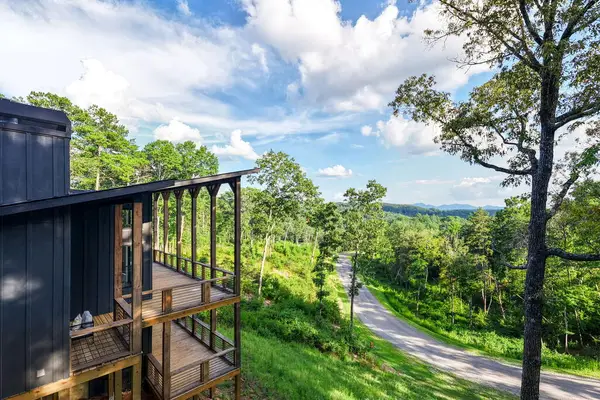
Now is the time to turn the idea of owning a mountain home into an address—and this one brings long-range views within reach. This 4-bedroom, 3-bath luxury retreat pairs upscale finishes and a sought-after location with the privacy of a gated community. The peaceful setting creates a sense of escape, yet downtown Blue Ridge, McCaysville and Old Toccoa Farm are only minutes away—giving you seclusion without sacrificing convenience. Inside, warm wood accents and a striking stone fireplace create the inviting mountain atmosphere owners and vacation guests love. Custom cabinetry, granite countertops, stainless steel appliances and tiled showers add a polished finish, while thoughtful details give the home a quality feel throughout. The open floor plan makes it easy to gather, entertain and enjoy the views. A main-level primary suite offers convenient everyday living, while additional bedrooms provide plenty of room for family and guests. The terrace level expands the possibilities with additional sleeping space and a wet bar designed for entertaining, game days or relaxed evenings at home. Generous closets and a two-car garage provide valuable storage and functionality. Outside, professionally landscaped grounds create an impressive arrival, while a private putting green adds a fun and unexpected amenity. A rare amount of usable outdoor space combines with the long-range views to create endless possibilities for an outdoor oasis. An existing fire pit offers a welcoming place to gather, with plenty of room to add a hot tub, outdoor kitchen or additional entertaining areas. Located near Lake Blue Ridge, the Toccoa River, hiking, fishing, dining and shopping, the best of the area is within easy reach. Whether you envision a full-time residence, second home or short-term rental investment, this gated retreat offers the views, space and amenities to make it work. The home is ready for its next owner, and the timing may be better than you think....
Contact an agent
Home facts
- Year built:2023
- Subdivision & Development:Wolf Creek Estates
- Listing ID #:7792688
- Updated:September 06, 2026 at 01:27 PM
Rooms and interior
- Bedrooms:4
- Total bathrooms:3
- Full bathrooms:3
- Flooring:Concrete, Hardwood
- Kitchen Description:Dishwasher, Electric Range, Microwave, Refrigerator
- Bedroom Description:Master on Main
- Basement Description:Finished, Full
- Living area:2,464 sq. ft.
Heating and cooling
- Cooling:Ceiling Fan(s), Central Air
- Heating:Central
- Central air:Yes
Structure and exterior
- Roof:Composition
- Year built:2023
- Building area:2,464 sq. ft.
- Lot area:1.45 Acres
- Lot Features:Level
- Architectural Style:Cabin, Country, Rustic
- Construction Materials:Cement Siding, Concrete, Stone
- Exterior Features:Deck
- Levels:2 Story
Schools
- High school:Fannin County
- Middle school:Fannin County
- Elementary school:East Fannin
Utilities
- Sewer:Septic Tank
Finances and disclosures
- Price:$799,000
- Price per sq. ft.:$324.27
Features and amenities
- Laundry features:Dryer, Main Level, Washer
- Amenities:High Speed Internet, Wet Bar
Parking
- Parking description:Garage
- Garage spaces:2
 Listings identified with the FMLS IDX logo come from FMLS and are held by brokerage firms other than the owner of this website. The listing brokerage is identified in any listing details. Information is deemed reliable but is not guaranteed. If you believe any FMLS listing contains material that infringes your copyrighted work please click here (https://www.fmls.com/dmca) to review our DMCA policy and learn how to submit a takedown request. ©2026 First Multiple Listing Service, Inc.
New listings near 241 Wolf Creek Mountain Road
- New
 $79,900Active2.93 Acres
Lot 20 Raven Ridge Circle, Mineral Bluff, GA 30559
MLS# 435847Listed by: REMAX TOWN & COUNTRY THE CINDY WEST TEAM - New
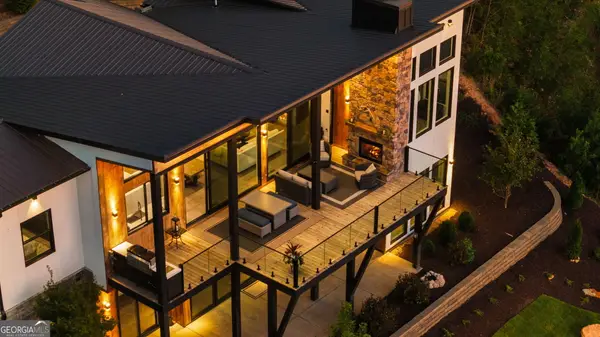 $1,995,000Active4 beds 5 baths3,292 sq. ft.
251 Angel Heart Lane, Mineral Bluff, GA 30559
MLS# 10840698Listed by: Compass - New
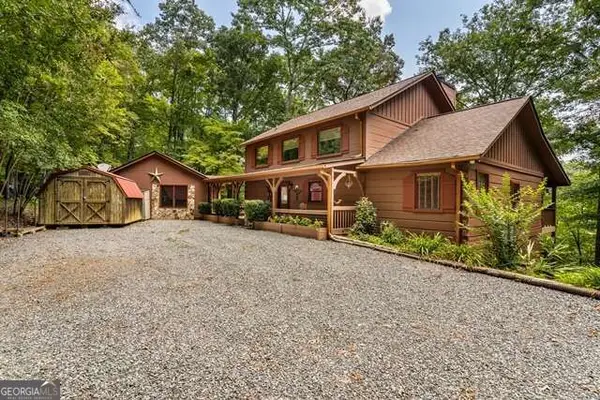 $499,900Active3 beds 4 baths2,268 sq. ft.
717 Evergreen Lane #4, Mineral Bluff, GA 30559
MLS# 10840405Listed by: Coldwell Banker High Country - New
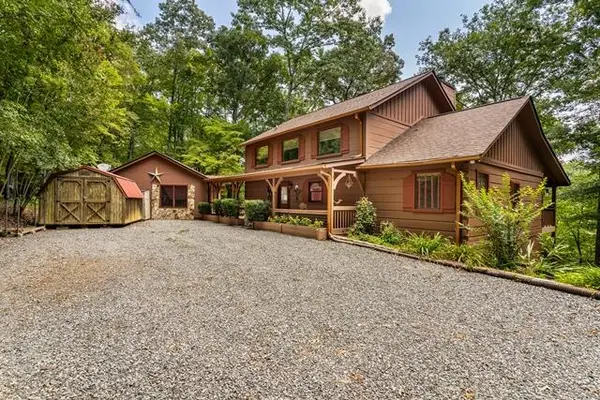 $499,900Active3 beds 4 baths2,268 sq. ft.
717 Evergreen Lane, Mineral Bluff, GA 30559
MLS# 435818Listed by: COLDWELL BANKER HIGH COUNTRY REALTY - BLUE RIDGE - New
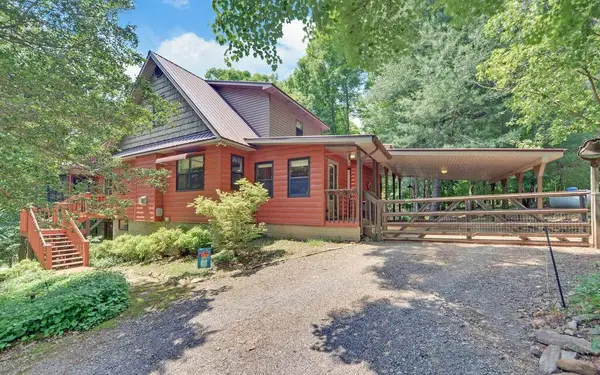 $499,000Active4 beds 4 baths3,975 sq. ft.
999 Old Mill Road, Mineral Bluff, GA 30559
MLS# 435766Listed by: TRU MOUNTAIN REALTY, LLC - New
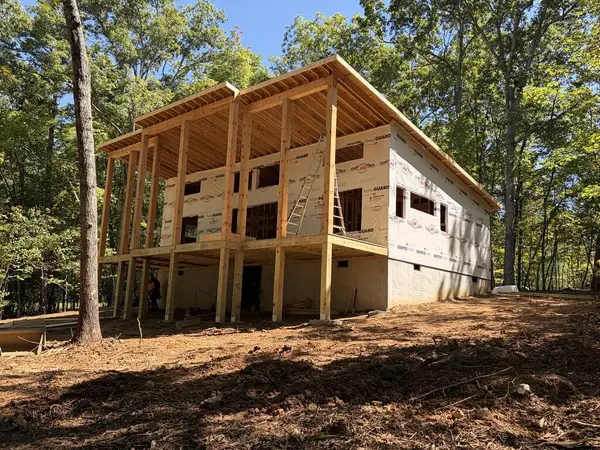 $519,000Active2 beds 2 baths1,092 sq. ft.
Lt 6 Wolf Creek Trail, Mineral Bluff, GA 30559
MLS# 435754Listed by: NORTH GEORGIA CABINS & LAND, LLC. - New
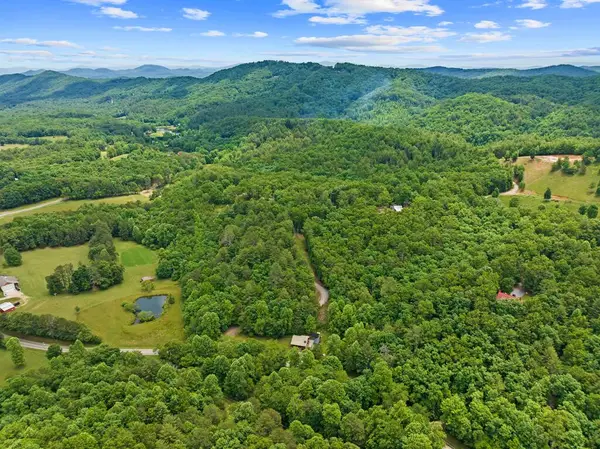 $385,000Active22.04 Acres
177 - A Shangri La Drive, Mineral Bluff, GA 30559
MLS# 435737Listed by: BLUE RIDGE REALTY INC. / GA CORP. - New
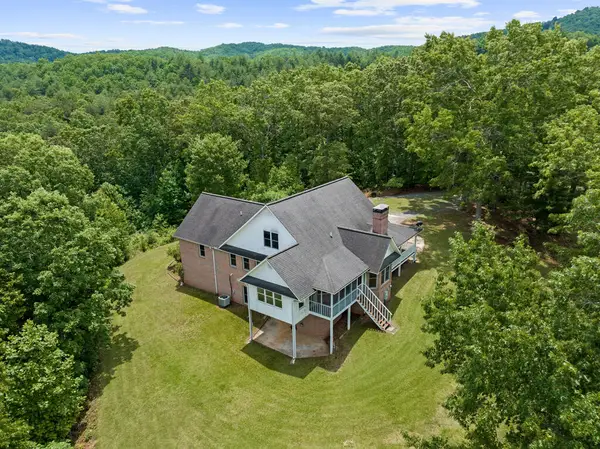 $495,000Active3 beds 2 baths4,437 sq. ft.
177 - H Shangri La Drive, Mineral Bluff, GA 30559
MLS# 435738Listed by: BLUE RIDGE REALTY INC. / GA CORP. - New
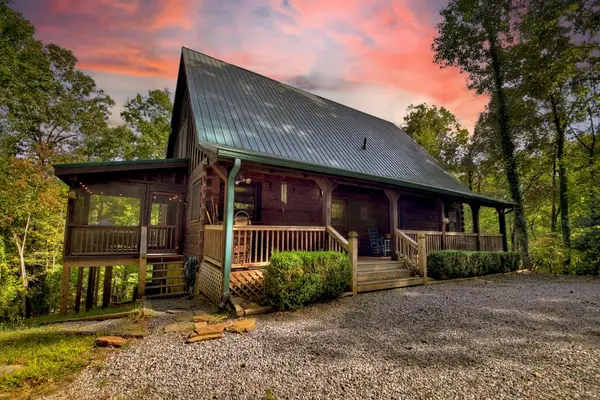 $549,500Active3 beds 3 baths2,876 sq. ft.
210 Indian Lake Road, Mineral Bluff, GA 30559
MLS# 435733Listed by: ENGEL & VOLKERS NORTH GEORGIA MOUNTAINS - New
 $699,000Active2 beds 2 baths1,664 sq. ft.
386 Mountain Laurel Ridge, Mineral Bluff, GA 30559
MLS# 435713Listed by: REALTY ONE GROUP VISTA


Protect your home and budget from life's surprises with an Assurant Home Warranty, backed by a partner that supports you through every step of homeownership. Explore Plans.
© 2023 - 2026 ERA Franchise Systems LLC. All rights reserved. ERA Franchise Systems LLC fully supports the principles of the Fair Housing Act and the Equal Opportunity Act. ERA, ERA Real Estate powered, and their respective logos are registered service marks of ERA Franchise Systems LLC. Each office is independently owned and operated.