
42 Waterstone Way, Mineral Bluff, GA 30559
Local realty services provided by:ERA Sunrise Realty
42 Waterstone Way,Mineral Bluff, GA 30559
$1,249,000
- 4 Beds
- 4 Baths
- 3,400 sq. ft.
- Single family
- Active
Listed by: vitor silva, stephen tucker
Office: engel & volkers north georgia mountains
MLS#:434228
Source:NEG
Price summary
- Price:$1,249,000
- Price per sq. ft.:$367.35
- Monthly HOA dues:$95.83
About this home
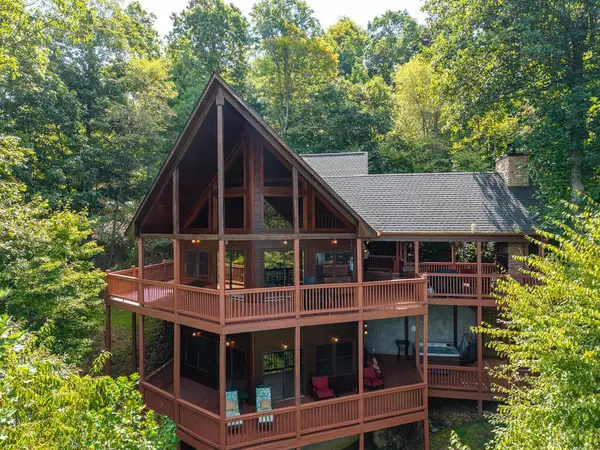
Welcome to WaterStone at Jonica Gap — a gated luxury mountain community where natural beauty and resort-style amenities meet. Step through the striking 6'9' QLuxe pivot entry door into this beautifully crafted 4BR 3.5BA modern mountain retreat offering 3,400 sqft of thoughtfully designed living space, plus a versatile bonus room perfect as a fifth bedroom, bunk room, office, media room, or speakeasy. From soaring ceilings accented by solid timber beams and solid wood doors to the stunning gas-log fireplace anchored by a stone mantle, every detail reflects exceptional craftsmanship. The chef's kitchen is equipped with premium Forno appliances, including a 48-inch range, 60-inch refrigerator, and matching vent hood, while the luxurious primary suite offers heated bathroom floors and a 95 sqft spa-inspired shower and tub area with six shower heads. Step outside to 1,800 sqft of covered outdoor living space, where a vented wood-burning fireplace creates the perfect setting to relax and entertain year-round. Beyond your doorstep, enjoy exclusive access to more than 4,100 feet of trout-stocked Owenby Creek, along with a beautifully appointed clubhouse, sparkling pool, pickleball court, putting green, and scenic creekside gathering spaces with a firepit. Fully paved roads, community water, high-speed fiber Internet, and a location less than 20 minutes from downtown Blue Ridge, GA, and Murphy, NC provide the perfect balance of luxury, convenience, and mountain living. Imagine waking to the crisp mountain air, sipping coffee on the expansive covered porches, casting a line in Owenby Creek, and ending the day beside the outdoor fireplace as the cool mountain evenings settle in. Whether you're searching for a full-time residence, a weekend retreat, or a legacy property, WaterStone at Jonica Gap offers an extraordinary mountain lifestyle unlike any other. Don't wait -- Come experience this incredible home and community for yourself today!...
Contact an agent
Home facts
- Year built:2026
- Subdivision & Development:Waterstone
- Listing ID #:434228
- Updated:August 21, 2026 at 06:49 PM
Rooms and interior
- Bedrooms:4
- Total bathrooms:4
- Full bathrooms:3
- Half bathrooms:1
- Flooring:Tile, Wood
- Kitchen Description:Dishwasher, Freezer, Microwave, Oven, Range, Refrigerator
- Basement Description:Crawl Space, Finished, Full
- Living area:3,400 sq. ft.
Heating and cooling
- Cooling:Electric, Heat Pump
- Heating:Central, Dual Fuel, Electric, Heat Pump
Structure and exterior
- Roof:Metal, Shingle
- Year built:2026
- Building area:3,400 sq. ft.
- Lot area:1.59 Acres
- Architectural Style:Cabin, Contemporary, Craftsman
- Construction Materials:Stone
- Exterior Features:Private Yard
Utilities
- Water:Community
- Sewer:Septic Tank
Finances and disclosures
- Price:$1,249,000
- Price per sq. ft.:$367.35
Features and amenities
- Appliances:Dishwasher, Freezer, Microwave, Oven, Range, Refrigerator
- Laundry features:In Basement, Laundry Closet
- Amenities:Ceiling Fan(s)
Parking
- Parking description:Driveway
New listings near 42 Waterstone Way
- New
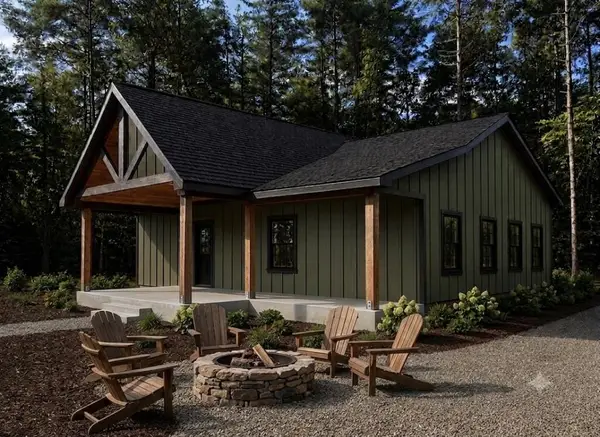 $650,000Active3 beds 3 baths1,670 sq. ft.
Lot 2 NW Rocking Chair Ridge, Mineral Bluff, GA 30559
MLS# 435422Listed by: ENGEL & VOLKERS NORTH GEORGIA MOUNTAINS - New
 $661,500Active4 beds 4 baths2,536 sq. ft.
142 Oak Hill Drive, Mineral Bluff, GA 30559
MLS# 7822236Listed by: RE/MAX TOWN AND COUNTRY
- New
 $1,199,000Active4 beds 3 baths3,004 sq. ft.
175 Stuart Drive Drive, Mineral Bluff, GA 30559
MLS# 7825826Listed by: BHGRE METRO BROKERS - New
 $3,995,000Active6 beds 10 baths8,413 sq. ft.
198 Big View Trail, Mineral Bluff, GA 30559
MLS# 435399Listed by: MOUNTAIN SOTHEBY'S INTERNATIONAL REALTY - New
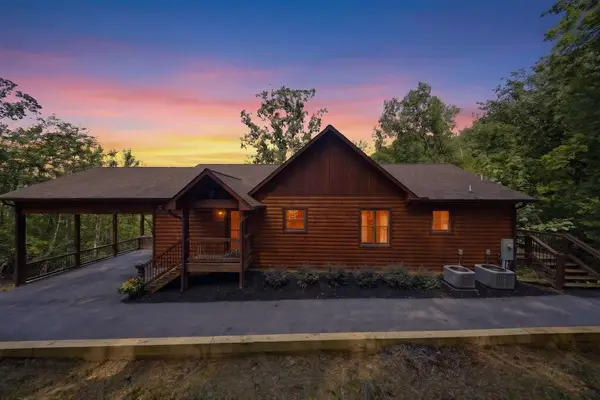 $1,199,000Active4 beds 3 baths3,004 sq. ft.
175 Stuart Drive, Mineral Bluff, GA 30559
MLS# 435402Listed by: BHGRE METRO BROKERS - ELLIJAY - New
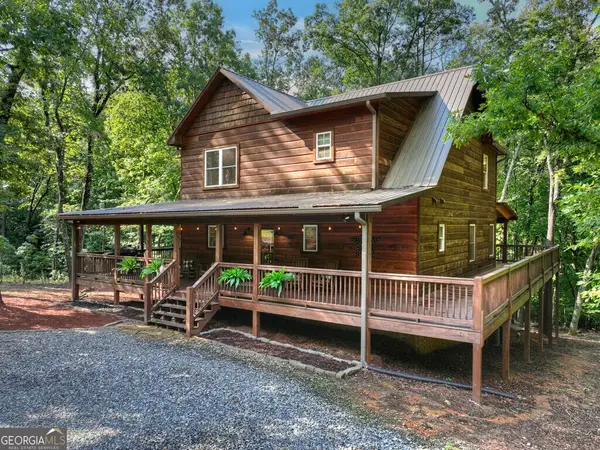 $824,900Active4 beds 3 baths3,366 sq. ft.
467 Logan Drive, Mineral Bluff, GA 30559
MLS# 10830536Listed by: Ansley RE|Christie's Int'l RE - New
 $799,000Active2 beds 2 baths1,662 sq. ft.
138 Wolf Creek Estates, Mineral Bluff, GA 30559
MLS# 435375Listed by: MOUNTAIN PLACE REALTY - New
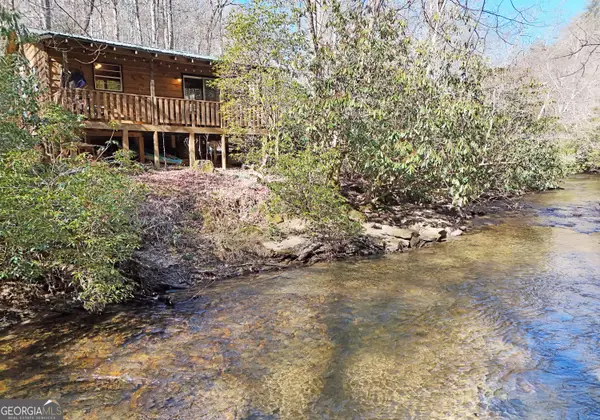 $339,000Active2 beds 1 baths576 sq. ft.
150 Donna Lee Lane, Mineral Bluff, GA 30559
MLS# 10830515Listed by: Coldwell Banker High Country - New
 $829,000Active3 beds 3 baths2,520 sq. ft.
149 Mahoosec Trail, Mineral Bluff, GA 30559
MLS# 435371Listed by: GEORGIA MOUNTAIN LIVING REALTY, LLC - New
 $229,000Active5.09 Acres
Lot 6 Allaire Lane, Mineral Bluff, GA 30559
MLS# 435313Listed by: ENGEL & VOLKERS NORTH GEORGIA MOUNTAINS


Protect your home and budget from life's surprises with an Assurant Home Warranty, backed by a partner that supports you through every step of homeownership. Explore Plans.
© 2023 - 2026 ERA Franchise Systems LLC. All rights reserved. ERA Franchise Systems LLC fully supports the principles of the Fair Housing Act and the Equal Opportunity Act. ERA, ERA Real Estate powered, and their respective logos are registered service marks of ERA Franchise Systems LLC. Each office is independently owned and operated.