
4687 Murphy Highway, Mineral Bluff, GA 30559
Local realty services provided by:ERA Kings Bay Realty
4687 Murphy Highway,Mineral Bluff, GA 30559
$735,000
- 4 Beds
- 4 Baths
- 3,678 sq. ft.
- Single family
- Active
Listed by: tracy krohn
Office: keller williams elevate
MLS#:10803683
Source:METROMLS
Price summary
- Price:$735,000
- Price per sq. ft.:$199.84
About this home
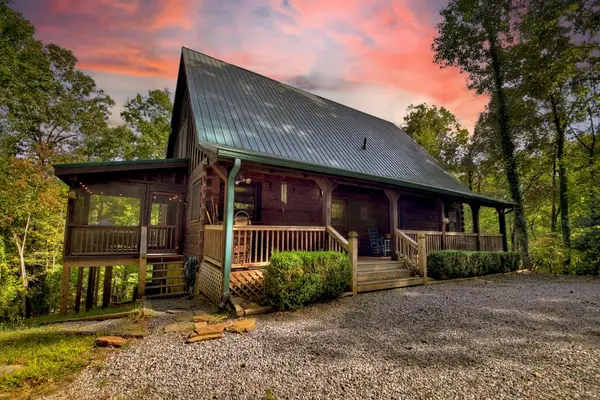
ORIGINAL OWNERS, PRIVACY, & LOADS OF SPACE! Even to add a carport for your RV! Discover the mountain retreat you've been dreaming of, offering more than 3,200 square feet of thoughtfully designed living space where indoor comfort and outdoor living come together in perfect harmony. Expansive covered, screened, and open deck spaces are accessible from every level of the home, creating endless opportunities to relax with your morning coffee, gather around the outdoor fireplace, unwind in the hot tub, or simply take in the peaceful sights and sounds of the surrounding forest. Just 5 minutes north of downtown Mineral Bluff, this private escape is tucked among mature trees that provide exceptional seclusion while offering generous parking for friends and guests. Inside, the soaring vaulted great room is filled with natural light from dramatic upper-level windows and anchored by a stunning stacked stone fireplace. Barn doors reveal a loft overlooking the living area, adding both character and flexibility. The main level primary suite offers direct access to the screened porch with its inviting fireplace, while the en suite bath features the convenience of a laundry chute. Upstairs, both guest bedrooms enjoy the luxury of their own private covered decks, giving everyone a quiet place to recharge. The lower level is designed for entertaining with a spacious bonus/game room complete with a wet bar, plus an additional bedroom and full bath with direct access to the covered deck. Lovingly cared for as a second home, this 5-year-old mountain retreat has been gently enjoyed and beautifully maintained, offering the peace of mind that comes with a home that truly has low miles. Whether you're searching for a full-time residence, a mountain getaway, or an investment opportunity, this home delivers the space, privacy, and mountain lifestyle you've been waiting for. Schedule your private showing today and experience it for yourself....
Contact an agent
Home facts
- Year built:2021
- Subdivision & Development:None
- Listing ID #:10803683
- Updated:September 07, 2026 at 11:02 AM
Rooms and interior
- Bedrooms:4
- Total bathrooms:4
- Full bathrooms:3
- Half bathrooms:1
- Flooring:Tile, Vinyl
- Dining Description:Living Room/Dining Room Combo
- Bathrooms Description:Separate Shower, Soaking Tub
- Kitchen Description:Breakfast Bar, Dishwasher, Kitchen Island, Microwave, Oven/Range (Combo), Pantry, Refrigerator, Solid Surface Counters
- Bedroom Description:Master On Main Level, Walk-In Closet(s)
- Basement Description:Finished
- Living area:3,678 sq. ft.
Heating and cooling
- Cooling:Ceiling Fan(s), Central Air, Electric
- Heating:Central
- Central air:Yes
Structure and exterior
- Roof:Composition
- Year built:2021
- Building area:3,678 sq. ft.
- Lot area:2.72 Acres
- Lot Features:Private, Sloped, Steep Slope
- Architectural Style:Contemporary
- Exterior Features:Deck, Deck/Patio, Screened
- Foundation Description:Block, Pillar/Post/Pier
- Levels:3+ Story
Schools
- High school:Fannin
- Middle school:Fannin
- Elementary school:East Fannin
Utilities
- Water:Private, Well
- Sewer:Septic Tank
Finances and disclosures
- Price:$735,000
- Price per sq. ft.:$199.84
- Tax amount:$2,558 (2024)
Features and amenities
- Appliances:Dishwasher, Dryer, Electric Water Heater, Microwave, Oven/Range (Combo), Refrigerator, Washer
- Laundry features:Dryer, In Hall, Washer
- Amenities:Carbon Monoxide Detector(s), Double Pane Windows, Electric Water Heater, Security System, Vaulted Ceiling(s), Wet Bar, Window Treatments
Parking
- Parking description:Off Street Parking
 2026 Georgia MLS. All rights reserved. Information Deem Reliable But Not Guaranteed September 7, 2026
New listings near 4687 Murphy Highway
- New
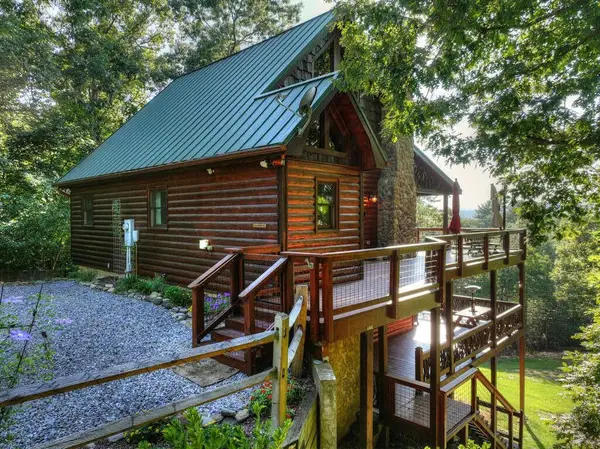 $700,000Active3 beds 3 baths2,535 sq. ft.
16 Mid Mountain Road, Mineral Bluff, GA 30559
MLS# 435865Listed by: LAKE HOMES REALTY, LLC. - New
 $79,900Active2.93 Acres
Lot 20 Raven Ridge Circle, Mineral Bluff, GA 30559
MLS# 435847Listed by: REMAX TOWN & COUNTRY THE CINDY WEST TEAM - New
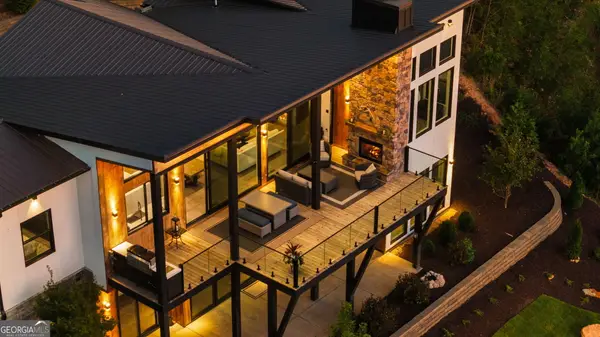 $1,995,000Active4 beds 5 baths3,292 sq. ft.
251 Angel Heart Lane, Mineral Bluff, GA 30559
MLS# 10840698Listed by: Compass - New
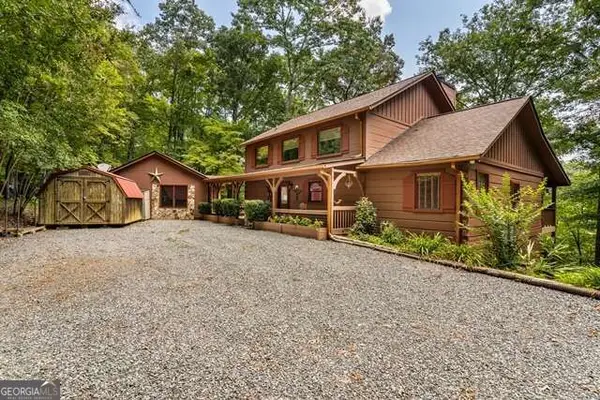 $499,900Active3 beds 4 baths2,268 sq. ft.
717 Evergreen Lane #4, Mineral Bluff, GA 30559
MLS# 10840405Listed by: Coldwell Banker High Country - New
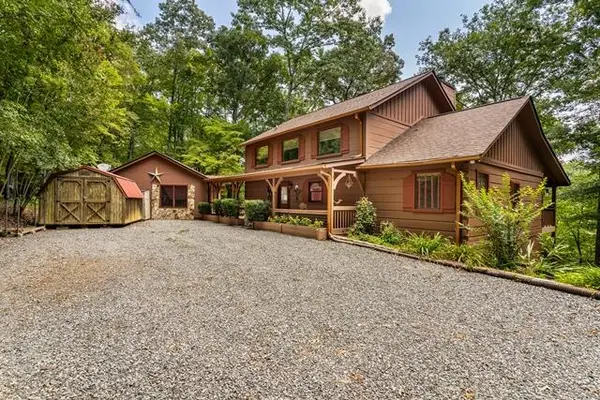 $499,900Active3 beds 4 baths2,268 sq. ft.
717 Evergreen Lane, Mineral Bluff, GA 30559
MLS# 435818Listed by: COLDWELL BANKER HIGH COUNTRY REALTY - BLUE RIDGE - New
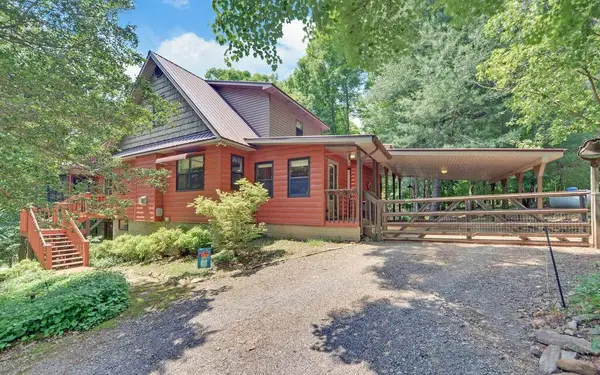 $499,000Active4 beds 4 baths3,975 sq. ft.
999 Old Mill Road, Mineral Bluff, GA 30559
MLS# 435766Listed by: TRU MOUNTAIN REALTY, LLC - New
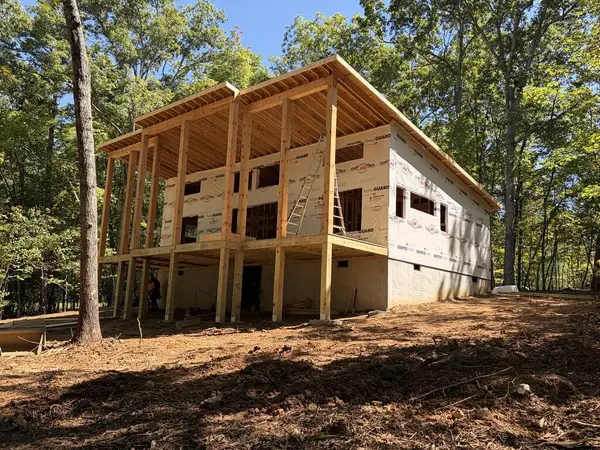 $519,000Active2 beds 2 baths1,092 sq. ft.
Lt 6 Wolf Creek Trail, Mineral Bluff, GA 30559
MLS# 435754Listed by: NORTH GEORGIA CABINS & LAND, LLC. - New
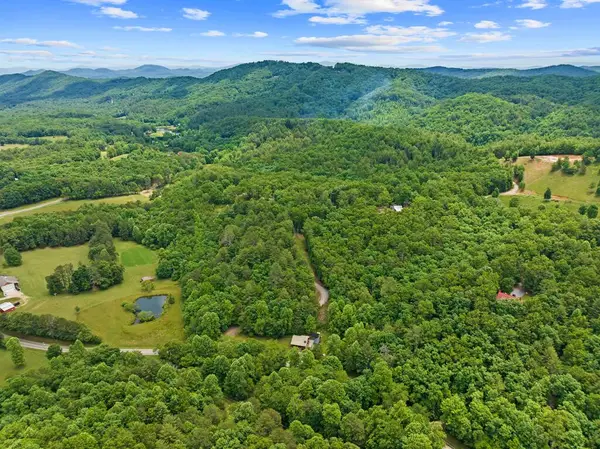 $385,000Active22.04 Acres
177 - A Shangri La Drive, Mineral Bluff, GA 30559
MLS# 435737Listed by: BLUE RIDGE REALTY INC. / GA CORP. - New
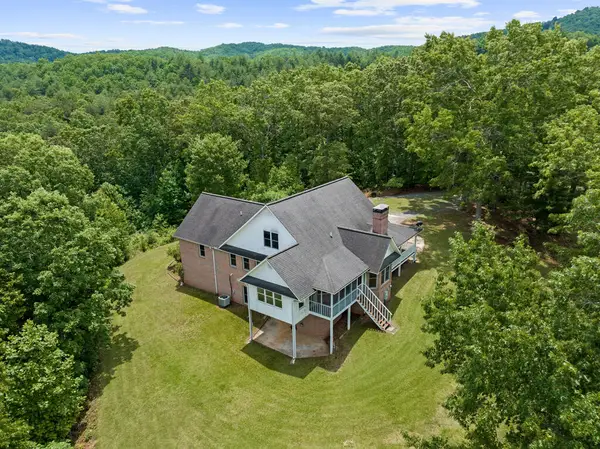 $495,000Active3 beds 2 baths4,437 sq. ft.
177 - H Shangri La Drive, Mineral Bluff, GA 30559
MLS# 435738Listed by: BLUE RIDGE REALTY INC. / GA CORP. - New
 $549,500Active3 beds 3 baths2,876 sq. ft.
210 Indian Lake Road, Mineral Bluff, GA 30559
MLS# 435733Listed by: ENGEL & VOLKERS NORTH GEORGIA MOUNTAINS


Protect your home and budget from life's surprises with an Assurant Home Warranty, backed by a partner that supports you through every step of homeownership. Explore Plans.
© 2023 - 2026 ERA Franchise Systems LLC. All rights reserved. ERA Franchise Systems LLC fully supports the principles of the Fair Housing Act and the Equal Opportunity Act. ERA, ERA Real Estate powered, and their respective logos are registered service marks of ERA Franchise Systems LLC. Each office is independently owned and operated.