
516 Endless View Road #3, Mineral Bluff, GA 30559
Local realty services provided by:ERA Kings Bay Realty
516 Endless View Road #3,Mineral Bluff, GA 30559
$975,888
- 3 Beds
- 3 Baths
- 3,378 sq. ft.
- Single family
- Active
Listed by: julia krusac
Office: re/max town & country
MLS#:10806756
Source:METROMLS
Price summary
- Price:$975,888
- Price per sq. ft.:$288.9
- Monthly HOA dues:$49.83
About this home
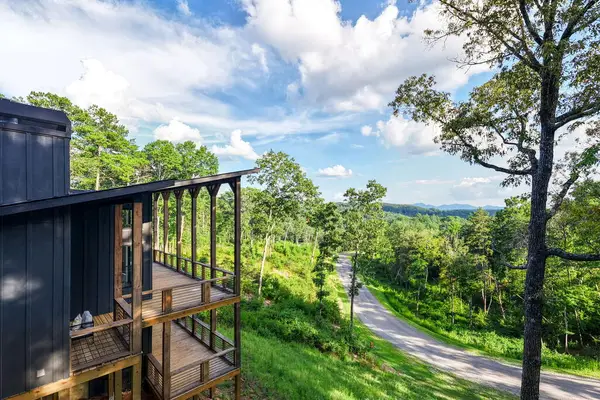
Endless panoramic mountain views steal the show at this beautifully crafted prow-front mountain retreat, where soaring walls of glass frame breathtaking long-range vistas from nearly every angle. Striking stone and woodwork, warm designer finishes, and thoughtful architectural details create an unforgettable mountain lodge experience. Offered fully furnished, this 3-bedroom, 3-bath cabin features seven beds and is ready to enjoy as a private getaway, second home, or turnkey short-term rental. Outdoor living is exceptional, with expansive view-filled decks, a large screened porch, and a rare, level grassy yard-perfect for kids, pets, and outdoor games. Gather around the fire pit beneath the stars or unwind in the hot tub beside its own outdoor fireplace while taking in the spectacular mountain scenery. Inside, there's something for everyone, including a private movie theater and game room complete with a pool table, games, and a wet bar. Four fireplaces throughout the home create warm, inviting spaces for gathering with family and friends. All-paved road access makes arrival easy, while the horseshoe driveway and carport provide ample parking for multiple vehicles, RVs, and ATVs. Ideally located just minutes from Downtown Blue Ridge and McCaysville, this one-of-a-kind retreat combines spectacular views, craftsmanship, recreation, and convenience. Whether you're looking for full-time mountain living, a vacation escape, or an income-producing short-term rental, this property delivers the North Georgia lifestyle buyers are searching for-with the added bonus of public water....
Contact an agent
Home facts
- Year built:2008
- Subdivision & Development:Bear Mountain Ridge
- Listing ID #:10806756
- Updated:September 06, 2026 at 11:02 AM
Rooms and interior
- Bedrooms:3
- Total bathrooms:3
- Full bathrooms:3
- Flooring:Hardwood
- Kitchen Description:Dishwasher, Microwave, Refrigerator
- Bedroom Description:Master On Main Level
- Basement Description:Finished
- Living area:3,378 sq. ft.
Heating and cooling
- Cooling:Ceiling Fan(s), Central Air
- Heating:Central
- Central air:Yes
Structure and exterior
- Roof:Composition
- Year built:2008
- Building area:3,378 sq. ft.
- Lot area:1.15 Acres
- Lot Features:Level
- Architectural Style:Country/Rustic
- Construction Materials:Log
- Exterior Features:Deck, Garden, Screened
- Foundation Description:Slab
- Levels:3+ Story
Schools
- High school:Fannin
- Middle school:Fannin
- Elementary school:West Fannin
Utilities
- Water:Public
- Sewer:Septic Tank
Finances and disclosures
- Price:$975,888
- Price per sq. ft.:$288.9
Features and amenities
- Appliances:Dishwasher, Dryer, Electric Water Heater, Microwave, Refrigerator, Washer
- Laundry features:Dryer, Laundry Closet, Washer
- Amenities:Electric Water Heater
Parking
- Parking description:Carport
 2026 Georgia MLS. All rights reserved. Information Deem Reliable But Not Guaranteed September 6, 2026
New listings near 516 Endless View Road #3
- New
 $79,900Active2.93 Acres
Lot 20 Raven Ridge Circle, Mineral Bluff, GA 30559
MLS# 435847Listed by: REMAX TOWN & COUNTRY THE CINDY WEST TEAM - New
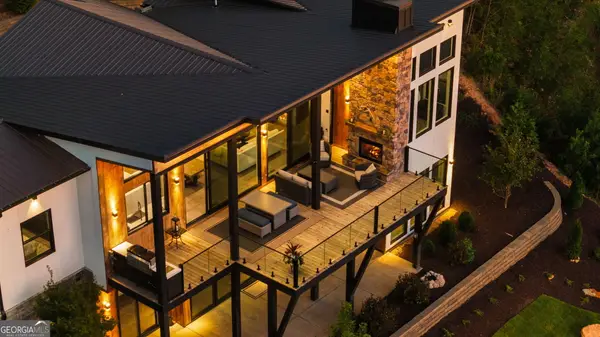 $1,995,000Active4 beds 5 baths3,292 sq. ft.
251 Angel Heart Lane, Mineral Bluff, GA 30559
MLS# 10840698Listed by: Compass - New
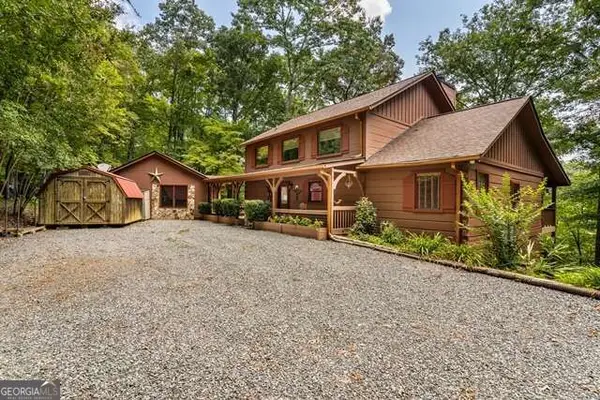 $499,900Active3 beds 4 baths2,268 sq. ft.
717 Evergreen Lane #4, Mineral Bluff, GA 30559
MLS# 10840405Listed by: Coldwell Banker High Country - New
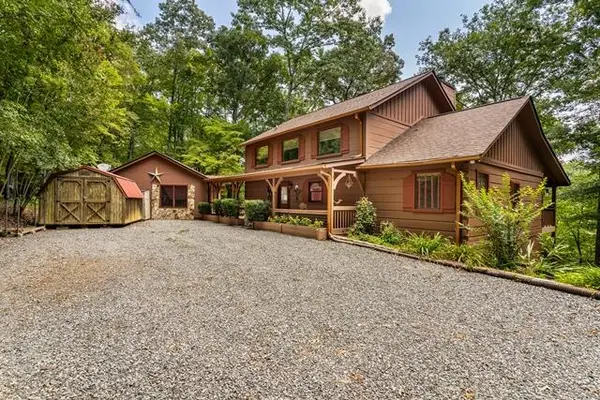 $499,900Active3 beds 4 baths2,268 sq. ft.
717 Evergreen Lane, Mineral Bluff, GA 30559
MLS# 435818Listed by: COLDWELL BANKER HIGH COUNTRY REALTY - BLUE RIDGE - New
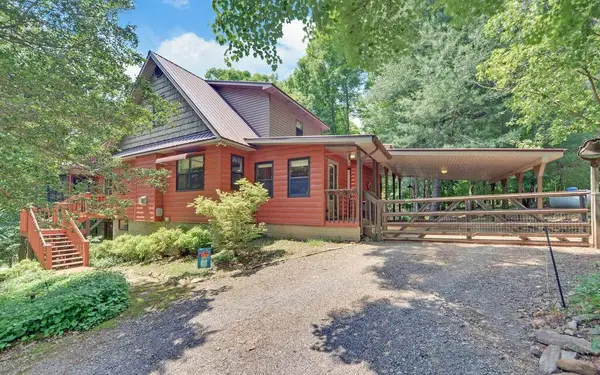 $499,000Active4 beds 4 baths3,975 sq. ft.
999 Old Mill Road, Mineral Bluff, GA 30559
MLS# 435766Listed by: TRU MOUNTAIN REALTY, LLC - New
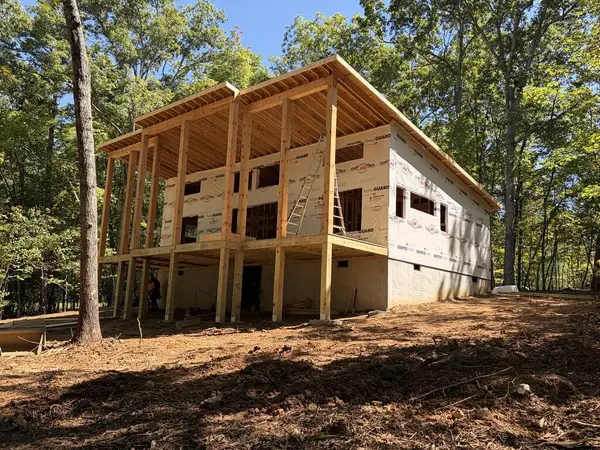 $519,000Active2 beds 2 baths1,092 sq. ft.
Lt 6 Wolf Creek Trail, Mineral Bluff, GA 30559
MLS# 435754Listed by: NORTH GEORGIA CABINS & LAND, LLC. - New
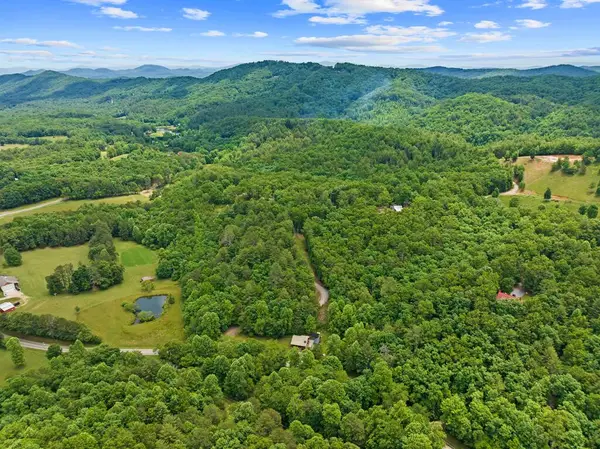 $385,000Active22.04 Acres
177 - A Shangri La Drive, Mineral Bluff, GA 30559
MLS# 435737Listed by: BLUE RIDGE REALTY INC. / GA CORP. - New
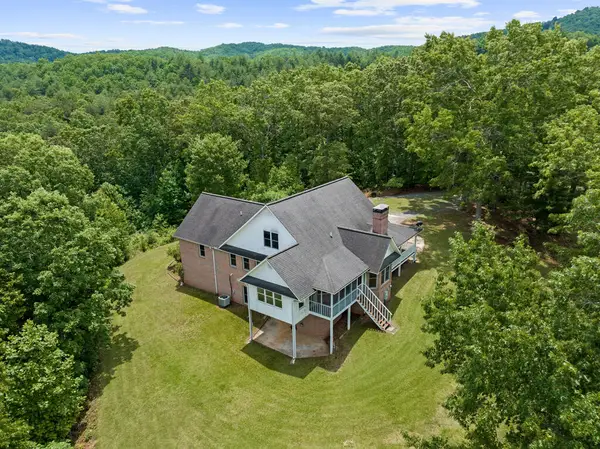 $495,000Active3 beds 2 baths4,437 sq. ft.
177 - H Shangri La Drive, Mineral Bluff, GA 30559
MLS# 435738Listed by: BLUE RIDGE REALTY INC. / GA CORP. - New
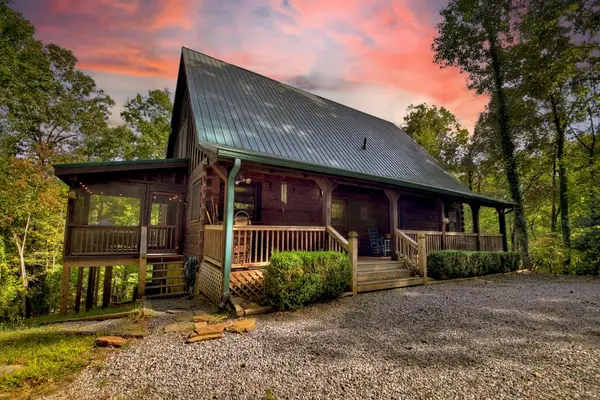 $549,500Active3 beds 3 baths2,876 sq. ft.
210 Indian Lake Road, Mineral Bluff, GA 30559
MLS# 435733Listed by: ENGEL & VOLKERS NORTH GEORGIA MOUNTAINS - New
 $699,000Active2 beds 2 baths1,664 sq. ft.
386 Mountain Laurel Ridge, Mineral Bluff, GA 30559
MLS# 435713Listed by: REALTY ONE GROUP VISTA


Protect your home and budget from life's surprises with an Assurant Home Warranty, backed by a partner that supports you through every step of homeownership. Explore Plans.
© 2023 - 2026 ERA Franchise Systems LLC. All rights reserved. ERA Franchise Systems LLC fully supports the principles of the Fair Housing Act and the Equal Opportunity Act. ERA, ERA Real Estate powered, and their respective logos are registered service marks of ERA Franchise Systems LLC. Each office is independently owned and operated.