
9 Kensington Drive, Mineral Bluff, GA 30559
Local realty services provided by:ERA Towne Square Realty, Inc.
9 Kensington Drive,Mineral Bluff, GA 30559
$936,000
- 3 Beds
- 3 Baths
- 3,936 sq. ft.
- Single family
- Active
Listed by: sandy wilbanks
Office: engel & volkers north georgia mountains
MLS#:7801380
Source:FIRSTMLS
Price summary
- Price:$936,000
- Price per sq. ft.:$237.8
- Monthly HOA dues:$58.33
About this home
Experience refined mountain living in this exceptional custom-crafted cabin, perfectly positioned to capture long-range views of the North Georgia Mountains in the heart of Mineral Bluff. Easily accessible and thoughtfully designed, this 3-bedroom, 2.5-bath immaculately maintained residence seamlessly blends rustic elegance with modern luxury. The inviting open-concept floor plan is centered around a stunning great room with a soaring stone fireplace, creating an ideal setting for both intimate gatherings and grand entertaining. The chef-inspired kitchen offers generous workspace and effortless flow into the living and dining areas. A luxurious main- level owner's suite, along with a conveniently located laundry room, provides comfort and ease for everyday living. Adding a touch of whimsy and craftsmanship, a cleverly disguised built-in bookcase conceals a private staircase leading to the upstairs bonus room-an unforgettable architectural feature that provides a perfect home office or crafting room. The terrace level is designed for relaxation and entertaining, featuring a spacious recreation room with a wet bar, a second stone fireplace, and ample space for family and guests. Also located on this level is a thoughtfully designed built-in workshop, offering a dedicated space for creative pursuits while maintaining the home's refined aesthetic. Step outside to experience the true essence of mountain living. Two expansive levels of covered outdoor living spaces showcase spectacular panoramic views, while the outdoor fireplace creates the perfect backdrop for year-round enjoyment, whether hosting guests or savoring peaceful evenings beneath the stars. An additional bonus...a carport! This property is minutes from downtown Blue Ridge, Murphy NC, and Blairsville. Perfect for full time living, second home, or investment opportunity.This is a DO NOT MISS!...
Contact an agent
Home facts
- Year built:2015
- Subdivision & Development:The Highlands
- Listing ID #:7801380
- Updated:August 24, 2026 at 01:33 PM
Rooms and interior
- Bedrooms:3
- Total bathrooms:3
- Full bathrooms:2
- Half bathrooms:1
- Flooring:Ceramic Tile
- Dining Description:Great Room
- Kitchen Description:Dishwasher, Gas Range, Microwave, Refrigerator
- Bedroom Description:Master on Main
- Basement Description:Finished, Full
- Living area:3,936 sq. ft.
Heating and cooling
- Cooling:Ceiling Fan(s), Central Air, Heat Pump
- Heating:Central, Heat Pump
- Central air:Yes
Structure and exterior
- Roof:Composition
- Year built:2015
- Building area:3,936 sq. ft.
- Lot area:1.98 Acres
- Lot Features:Sloped
- Architectural Style:Cabin, Country
- Construction Materials:Stone
- Levels:2 Story
Schools
- High school:Fannin County
- Middle school:Fannin County
- Elementary school:East Fannin
Utilities
- Sewer:Septic Tank
Finances and disclosures
- Price:$936,000
- Price per sq. ft.:$237.8
Features and amenities
- Laundry features:Dryer, Main Level, Washer
- Amenities:High Speed Internet, Wet Bar
Parking
- Parking description:2 Carport Space(s), Carport
- Carport spaces:2
 Listings identified with the FMLS IDX logo come from FMLS and are held by brokerage firms other than the owner of this website. The listing brokerage is identified in any listing details. Information is deemed reliable but is not guaranteed. If you believe any FMLS listing contains material that infringes your copyrighted work please click here (https://www.fmls.com/dmca) to review our DMCA policy and learn how to submit a takedown request. ©2026 First Multiple Listing Service, Inc.
New listings near 9 Kensington Drive
- New
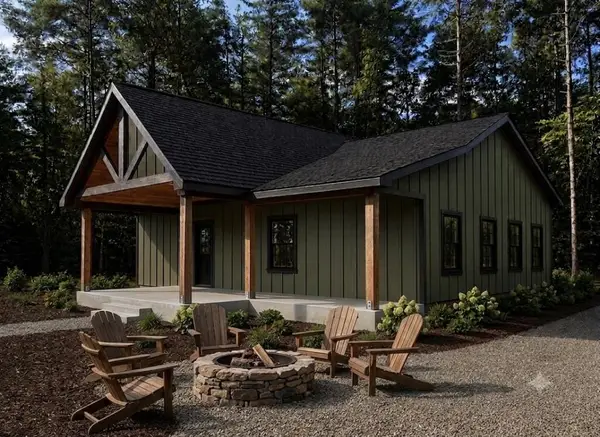 $650,000Active3 beds 3 baths1,670 sq. ft.
Lot 2 NW Rocking Chair Ridge, Mineral Bluff, GA 30559
MLS# 435422Listed by: ENGEL & VOLKERS NORTH GEORGIA MOUNTAINS - New
 $661,500Active4 beds 4 baths2,536 sq. ft.
142 Oak Hill Drive, Mineral Bluff, GA 30559
MLS# 7822236Listed by: RE/MAX TOWN AND COUNTRY - New
 $1,199,000Active4 beds 3 baths3,004 sq. ft.
175 Stuart Drive Drive, Mineral Bluff, GA 30559
MLS# 7825826Listed by: BHGRE METRO BROKERS - New
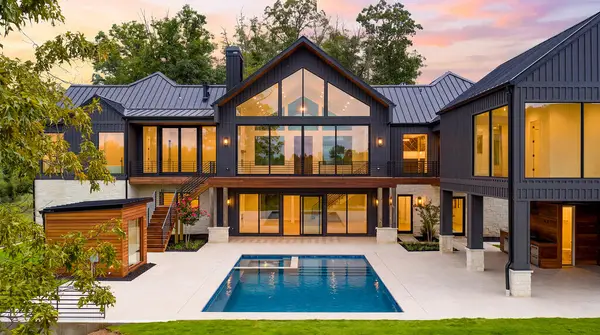 $3,995,000Active6 beds 10 baths8,413 sq. ft.
198 Big View Trail, Mineral Bluff, GA 30559
MLS# 435399Listed by: MOUNTAIN SOTHEBY'S INTERNATIONAL REALTY - New
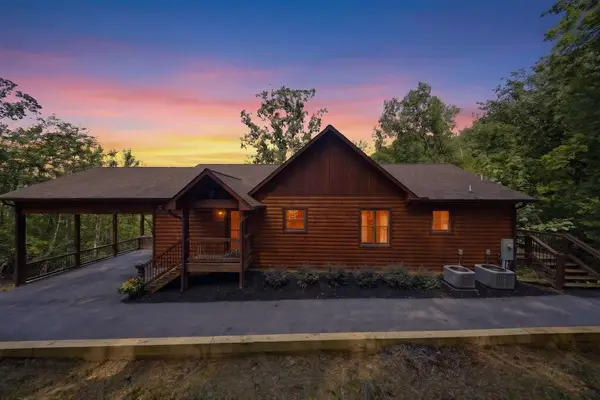 $1,199,000Active4 beds 3 baths3,004 sq. ft.
175 Stuart Drive, Mineral Bluff, GA 30559
MLS# 435402Listed by: BHGRE METRO BROKERS - ELLIJAY - New
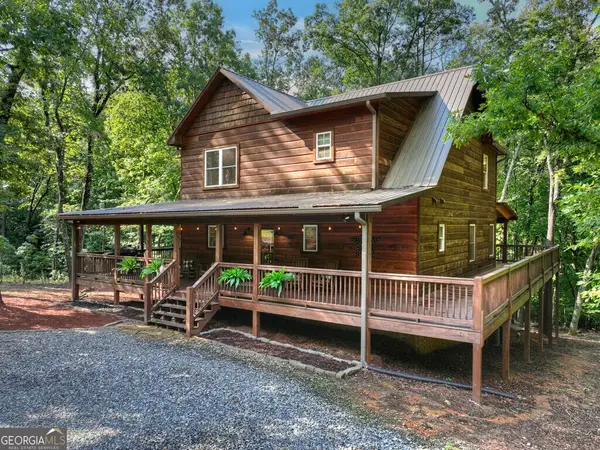 $824,900Active4 beds 3 baths3,366 sq. ft.
467 Logan Drive, Mineral Bluff, GA 30559
MLS# 10830536Listed by: Ansley RE|Christie's Int'l RE - New
 $799,000Active2 beds 2 baths1,662 sq. ft.
138 Wolf Creek Estates, Mineral Bluff, GA 30559
MLS# 435375Listed by: MOUNTAIN PLACE REALTY - New
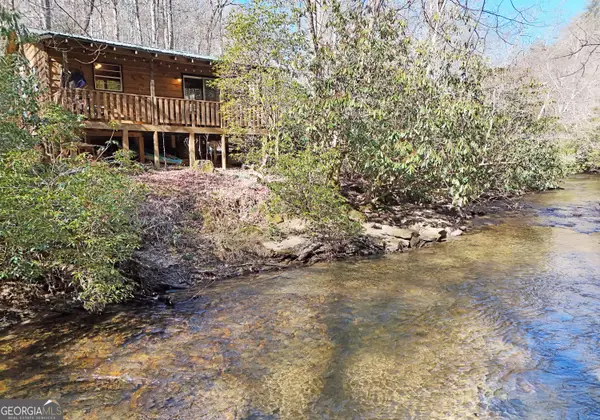 $339,000Active2 beds 1 baths576 sq. ft.
150 Donna Lee Lane, Mineral Bluff, GA 30559
MLS# 10830515Listed by: Coldwell Banker High Country - New
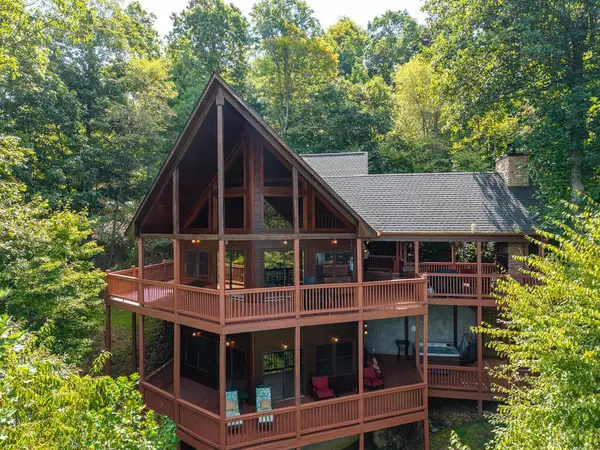 $829,000Active3 beds 3 baths2,520 sq. ft.
149 Mahoosec Trail, Mineral Bluff, GA 30559
MLS# 435371Listed by: GEORGIA MOUNTAIN LIVING REALTY, LLC - New
 $229,000Active5.09 Acres
Lot 6 Allaire Lane, Mineral Bluff, GA 30559
MLS# 435313Listed by: ENGEL & VOLKERS NORTH GEORGIA MOUNTAINS


Protect your home and budget from life's surprises with an Assurant Home Warranty, backed by a partner that supports you through every step of homeownership. Explore Plans.
© 2023 - 2026 ERA Franchise Systems LLC. All rights reserved. ERA Franchise Systems LLC fully supports the principles of the Fair Housing Act and the Equal Opportunity Act. ERA, ERA Real Estate powered, and their respective logos are registered service marks of ERA Franchise Systems LLC. Each office is independently owned and operated.