
1026 Stone Creek Lane, Monroe, GA 30655
Local realty services provided by:ERA Towne Square Realty, Inc.
1026 Stone Creek Lane,Monroe, GA 30655
$425,000
- 3 Beds
- 3 Baths
- 2,962 sq. ft.
- Single family
- Active
Listed by: jody swords
Office: southern classic realtors
MLS#:10894166
Source:METROMLS
Price summary
- Price:$425,000
- Price per sq. ft.:$143.48
- Monthly HOA dues:$120
About this home
Welcome to 1026 Stone Creek Lane! This beautifully maintained, one-owner home features 3 bedrooms/3 bathrooms and offers versatile living space. Located in the sought-after Oaks at Millcreek 55+ community, the home is just minutes from downtown Monroe. An inviting foyer leads to the spacious vaulted great room that offers a cozy fireplace. The kitchen includes an eat-in breakfast area, island, lots of cabinets and counter space, stainless steel appliances, plus a spacious customized pantry. Separate dining room. The master suite offers a tiled bathroom with a walk-in shower and oversized closet. Also on the main level, you will find an additional bedroom, full bath, an oversized laundry room with built-in cabinetry, plus a flex room that would make an ideal office or reading nook. Enjoy the outdoors from the comfort of your home in the sunroom that includes wall-to-wall windows allowing in lots of natural light. The finished daylight basement includes an additional bedroom, full bathroom, living room with built-in bookshelves/cabinet, kitchen, plus finished space ideal for recreational/craft/flex room, and space perfect for storage needs. With a separate private entrance, the basement is perfect for multigenerational living or hosting guests. Outside features include a welcoming front porch, as well as a rear porch that overlooks the beautiful backyard with mature hardwoods that offers lots of privacy. There is a workshop/storage area located off the rear patio. Additional features include a two-car garage, new water heater, newer HVAC, updated appliances, glass storm door, newly installed LVP flooring, and fresh paint. Lawn maintenance is included in the HOA fee. The community offers sidewalks, street lights, and a clubhouse that overlooks the community lake. The home is within close proximity to schools, shopping, restaurants and golf courses. Bring your golf cart as Monroe is a golf cart friendly town. This home has been lovingly cared for and is ready for its next owner!...
Contact an agent
Home facts
- Year built:2005
- Subdivision & Development:Oaks at Millcreek
- Listing ID #:10894166
- Updated:November 21, 2026 at 02:56 PM
Rooms and interior
- Bedrooms:3
- Total bathrooms:3
- Full bathrooms:3
- Flooring:Carpet, Tile, Vinyl
- Dining Description:Separate Room
- Bathrooms Description:Separate Shower, Soaking Tub, Tile Bath
- Kitchen Description:Breakfast Area, Breakfast Room, Dishwasher, Microwave, Oven/Range (Combo), Pantry, Refrigerator, Solid Surface Counters, Stainless Steel Appliance(s), Walk-in Pantry
- Bedroom Description:Master On Main Level, Walk-In Closet(s)
- Basement Description:Bath Finished, Daylight, Exterior Entry, Finished, Full, Interior Entry
- Living area:2,962 sq. ft.
Heating and cooling
- Cooling:Central Air
- Heating:Central
- Central air:Yes
Structure and exterior
- Roof:Composition
- Year built:2005
- Building area:2,962 sq. ft.
- Lot area:0.3 Acres
- Lot Features:Cul-De-Sac, Level, Private
- Architectural Style:Ranch, Traditional
- Construction Materials:Stone, Vinyl Siding
- Exterior Features:Deck, Deck/Patio, Screened
- Levels:1 Story
Schools
- High school:Walnut Grove
- Middle school:Youth
- Elementary school:Atha Road
Utilities
- Water:Public, Water Available
- Sewer:Public Sewer, Sewer Connected
Finances and disclosures
- Price:$425,000
- Price per sq. ft.:$143.48
- Tax amount:$1,429 (26)
Features and amenities
- Appliances:Dishwasher, Electric Water Heater, Microwave, Oven/Range (Combo), Refrigerator, Stainless Steel Appliance(s)
- Laundry features:Common Area, Laundry
- Amenities:Double Pane Windows, Electric Water Heater, High Ceilings, In-Law Floorplan, Security System, Smoke Detector(s), Tray Ceiling(s), Vaulted Ceiling(s), Window Treatments
Parking
- Total parking spaces:2
- Parking description:Attached, Garage
- Garage:Yes
 2026 Georgia MLS. All rights reserved. Information Deem Reliable But Not Guaranteed November 21, 2026
New listings near 1026 Stone Creek Lane
- Coming Soon
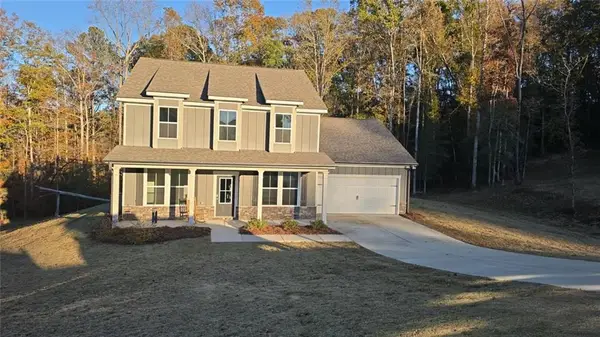 $405,000Coming Soon4 beds 3 baths2,530 sq. ft.
1565 Ridgewood Court, Monroe, GA 30656
MLS# 7870087Listed by: VIRTUAL PROPERTIES REALTY.COM - Coming Soon
 $280,000Coming Soon3 beds 2 baths1,358 sq. ft.
1180 Fairview Drive, Monroe, GA 30656
MLS# 10890168Listed by: Mark Spain Real Estate - Coming Soon
 $280,000Coming Soon3 beds 2 baths1,358 sq. ft.
1180 Fairview Drive, Monroe, GA 30656
MLS# 7868110Listed by: MARK SPAIN REAL ESTATE - New
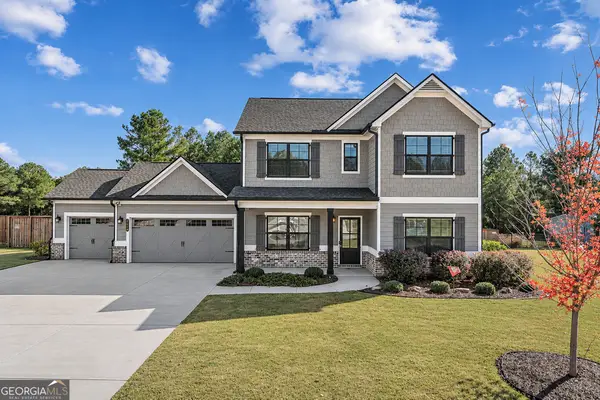 $525,000Active4 beds 3 baths2,198 sq. ft.
2413 Waterside Drive, Monroe, GA 30655
MLS# 10893677Listed by: Beycome Brokerage Realty LLC - New
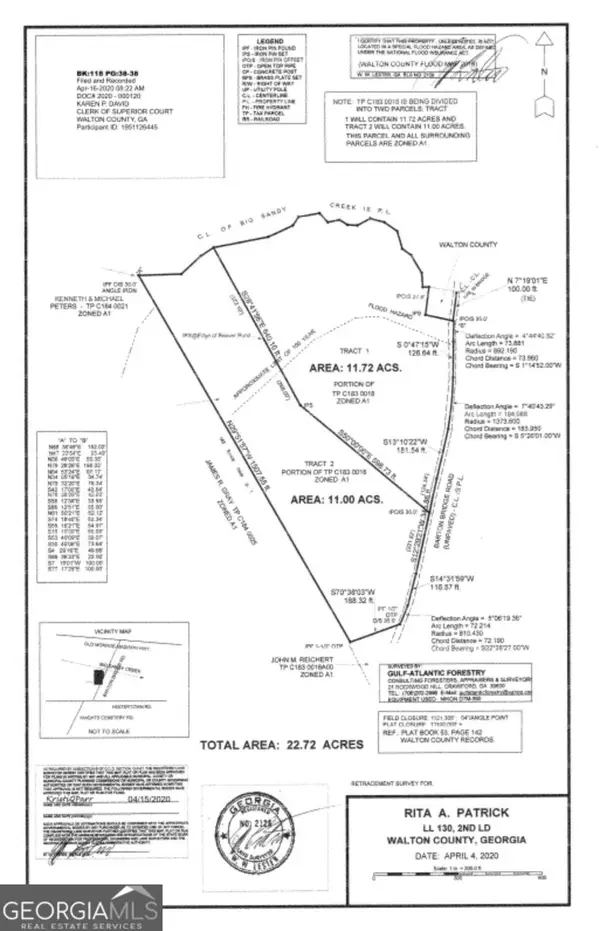 $349,000Active11.72 Acres
1794 Barton Bridge Road, Monroe, GA 30655
MLS# 10893688Listed by: The Eulalia Group Real Estate - New
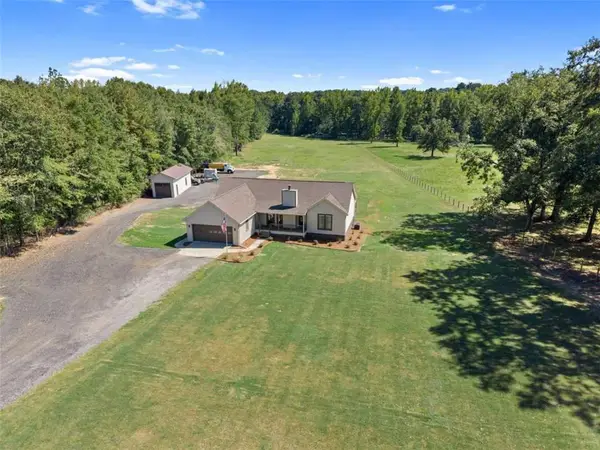 $534,999Active3 beds 2 baths1,682 sq. ft.
2845 Hearn Road, Monroe, GA 30656
MLS# 7870741Listed by: ALGIN REALTY, INC. - New
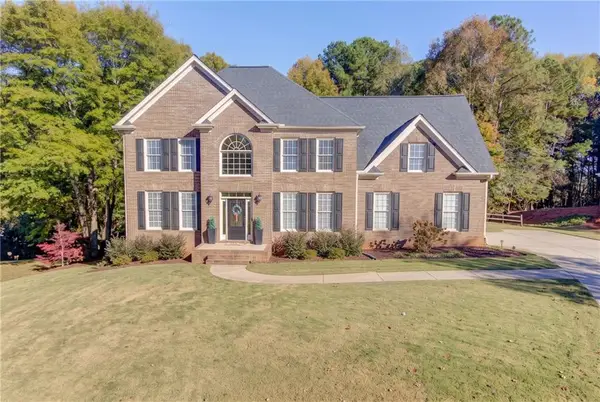 $535,000Active4 beds 3 baths2,931 sq. ft.
1121 Overlook Lane, Monroe, GA 30656
MLS# 7869951Listed by: KELLER WILLIAMS REALTY ATL PARTNERS - New
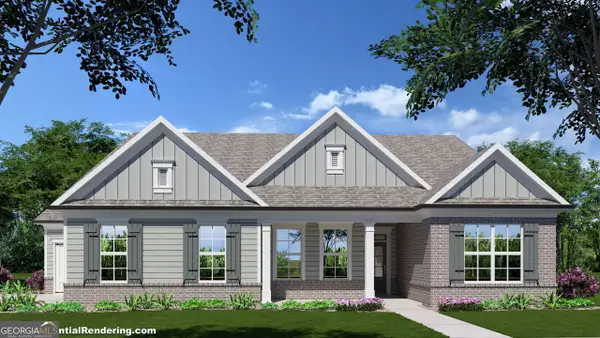 $609,575Active4 beds 4 baths2,172 sq. ft.
55 Dial Road, Monroe, GA 30655
MLS# 10893126Listed by: Hill Wood Realty - New
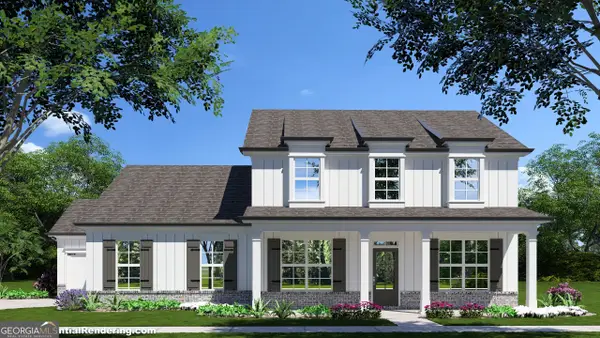 $568,564Active4 beds 3 baths2,460 sq. ft.
59 Dial Road, Monroe, GA 30655
MLS# 10893131Listed by: Hill Wood Realty


Protect your home and budget from life's surprises with an Assurant Home Warranty, backed by a partner that supports you through every step of homeownership. Explore Plans.
© 2023 - 2026 ERA Franchise Systems LLC. All rights reserved. ERA Franchise Systems LLC fully supports the principles of the Fair Housing Act and the Equal Opportunity Act. ERA, ERA Real Estate powered, and their respective logos are registered service marks of ERA Franchise Systems LLC. Each office is independently owned and operated.