
4270 Sunny Oak Lane, Norcross, GA 30071
Local realty services provided by:ERA Sunrise Realty
4270 Sunny Oak Lane,Norcross, GA 30071
$415,000
- 3 Beds
- 3 Baths
- 1,965 sq. ft.
- Townhouse
- Active
Listed by: brenda conley
Office: keller williams realty atl partners
MLS#:7800670
Source:FIRSTMLS
Price summary
- Price:$415,000
- Price per sq. ft.:$211.2
- Monthly HOA dues:$120
About this home
Welcome to modern suburban perfection in Cypress! This gorgeous, turnkey contemporary townhome offers the ultimate blend of sleek architectural design, high-end efficiency, and effortless low-maintenance living. Striking curb appeal greets you instantly with an elegant brick-front accent facade and premium, durable fiber cement siding. Step inside to discover a bright, open-concept floor plan meticulously detailed with stunning updates, crisp neutral paint, and beautiful modern flooring that flows seamlessly throughout the main living areas. The heart of the home is a chef-inspired gourmet kitchen, boasting an abundance of pristine cabinetry, beautiful countertops, a generous pantry, and top-tier, energy-efficient appliances perfect for effortless entertaining. Upstairs, the spacious primary retreat serves as a peaceful sanctuary, complete with a walk-in closet and a beautifully updated en-suite bathroom featuring modern fixtures. Every inch of this home has been optimized for eco-conscious luxury and low utility costs, featuring a high-efficiency HVAC system, a programmable smart thermostat, enhanced attic insulation, and double-pane Low-E windows that flood the home with natural light. Nestled in a vibrant, highly desirable neighborhood complete with pristine sidewalks, curbs, and manicured street lights, you are just minutes away from top-rated schools, premier retail shopping centers, and excellent local dining hubs. Offering a perfect lock-and-leave lifestyle without sacrificing luxury or space, this Cypress gem is an absolute must-see...
Contact an agent
Home facts
- Year built:2021
- Subdivision & Development:Berkeley Township Ph 3
- Listing ID #:7800670
- Updated:October 09, 2026 at 01:25 PM
Rooms and interior
- Bedrooms:3
- Total bathrooms:3
- Full bathrooms:2
- Half bathrooms:1
- Flooring:Carpet
- Dining Description:Open Concept
- Bathrooms Description:Double Vanity, Shower Only
- Kitchen Description:Breakfast Bar, Cabinets White, Dishwasher, Disposal, Electric Cooktop, Electric Oven, Electric Range, Kitchen Island, Microwave, Pantry, Range Hood, Stone Counters, View to Family Room
- Bedroom Description:Oversized Master, Split Bedroom Plan
- Living area:1,965 sq. ft.
Heating and cooling
- Cooling:Ceiling Fan(s), Central Air
- Heating:Central, Forced Air, Natural Gas
- Central air:Yes
Structure and exterior
- Roof:Composition, Ridge Vents, Shingle
- Year built:2021
- Building area:1,965 sq. ft.
- Lot area:0.05 Acres
- Lot Features:Back Yard, Front Yard, Landscaped, Level, Zero Lot Line
- Architectural Style:Townhouse, Traditional
- Construction Materials:Brick Front, Fiber Cement, Frame
- Exterior Features:Front Porch, Patio, Private Yard, Rain Gutters
- Levels:2 Story
Schools
- High school:Duluth
- Middle school:Duluth
- Elementary school:Chesney
Utilities
- Water:Public, Water Available
- Sewer:Public Sewer, Sewer Available
Finances and disclosures
- Price:$415,000
- Price per sq. ft.:$211.2
- Tax amount:$5,221 (2025)
Features and amenities
- Laundry features:Laundry Room, Upper Level
- Amenities:Electric Water Heater, Entrance Foyer, High Ceilings 9 ft Main, High Speed Internet, Tray Ceiling(s), Walk-In Closet(s)
Parking
- Total parking spaces:2
- Parking description:Attached, Driveway, Garage, Garage Door Opener, Garage Faces Front, Level Driveway
- Garage spaces:2
 Listings identified with the FMLS IDX logo come from FMLS and are held by brokerage firms other than the owner of this website. The listing brokerage is identified in any listing details. Information is deemed reliable but is not guaranteed. If you believe any FMLS listing contains material that infringes your copyrighted work please click here (https://www.fmls.com/dmca) to review our DMCA policy and learn how to submit a takedown request. ©2026 First Multiple Listing Service, Inc.
New listings near 4270 Sunny Oak Lane
- Coming Soon
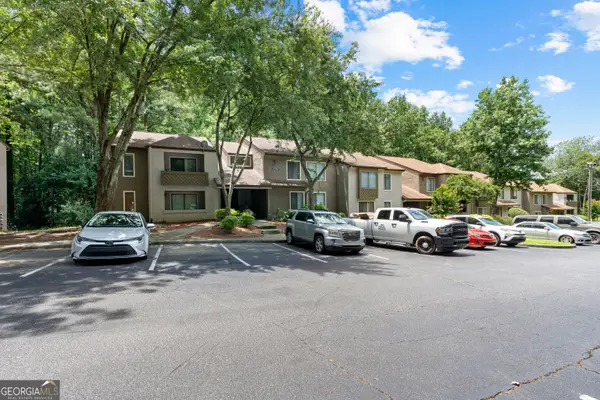 $110,000Coming Soon1 beds 1 baths943 sq. ft.
814 Seasons Parkway, Norcross, GA 30093
MLS# 10869796Listed by: Unlock Realty Group - Coming Soon
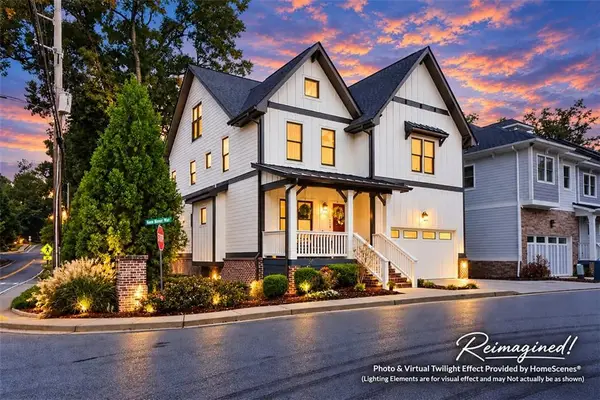 $865,000Coming Soon6 beds 6 baths5,509 sq. ft.
6009 Kenn Manor Way, Norcross, GA 30071
MLS# 7850756Listed by: HARRY NORMAN REALTORS - Coming Soon
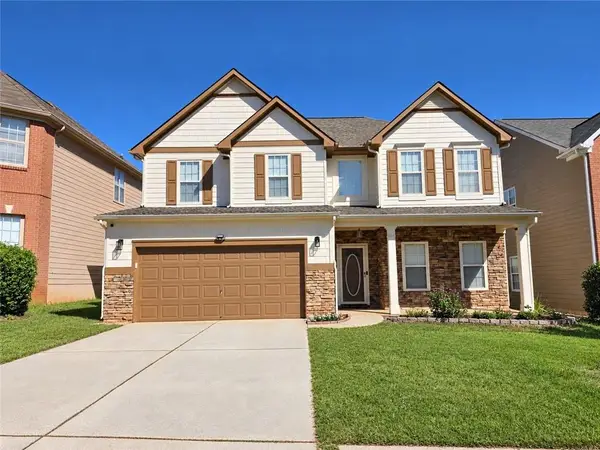 $475,000Coming Soon4 beds 3 baths2,587 sq. ft.
781 Goldenrod Way, Norcross, GA 30093
MLS# 7849053Listed by: AMERICA REALTY CENTER, INC. - Coming Soon
 $474,250Coming Soon3 beds 4 baths2,390 sq. ft.
3402 Willow Oak Drive, Peachtree Corners, GA 30092
MLS# 10858065Listed by: ACME Property Group, LLC - Coming Soon
 $474,250Coming Soon3 beds 4 baths2,390 sq. ft.
3402 Willow Oak Drive, Peachtree Corners, GA 30092
MLS# 7848531Listed by: ACME PROPERTY GROUP, LLC. - New
 $345,000Active3 beds 2 baths1,188 sq. ft.
6230 Boyett Drive, Norcross, GA 30093
MLS# 7851040Listed by: DALTON WADE, INC. - New
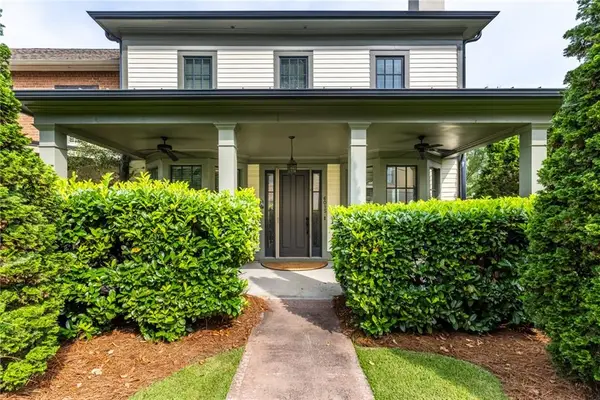 $600,000Active3 beds 4 baths2,858 sq. ft.
6015 Webster Circle, Norcross, GA 30071
MLS# 7851257Listed by: REAL BROKER, LLC. - New
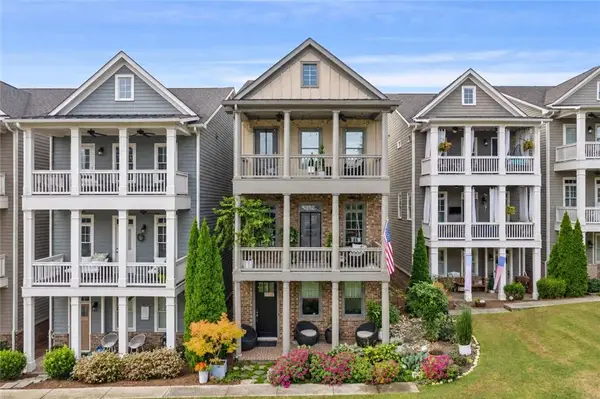 $625,000Active3 beds 4 baths2,442 sq. ft.
118 Parkside West Court, Norcross, GA 30071
MLS# 7849221Listed by: KELLER WILLIAMS REALTY PEACHTREE RD. - New
 $115,000Active2 beds 2 baths1,143 sq. ft.
322 Seasons Parkway, Norcross, GA 30093
MLS# 7851032Listed by: SKYE UNLIMITED MANAGEMENT AND REAL ESTATE LLC - New
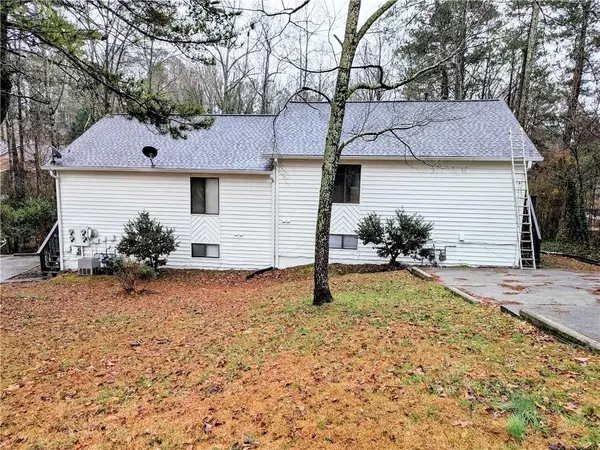 $777,000Active-- beds -- baths
5340 Century Trace, Norcross, GA 30093
MLS# 7850354Listed by: JNL SMART REALTY, LLC


Protect your home and budget from life's surprises with an Assurant Home Warranty, backed by a partner that supports you through every step of homeownership. Explore Plans.
© 2023 - 2026 ERA Franchise Systems LLC. All rights reserved. ERA Franchise Systems LLC fully supports the principles of the Fair Housing Act and the Equal Opportunity Act. ERA, ERA Real Estate powered, and their respective logos are registered service marks of ERA Franchise Systems LLC. Each office is independently owned and operated.