
4518 Prestwick Drive, Oakwood, GA 30566
Local realty services provided by:ERA Hirsch Real Estate Team
4518 Prestwick Drive,Oakwood, GA 30566
$320,000
- 3 Beds
- 2 Baths
- 1,062 sq. ft.
- Single family
- Active
Listed by: briana webb
Office: keller williams lanier partners
MLS#:10892209
Source:METROMLS
Price summary
- Price:$320,000
- Price per sq. ft.:$301.32
About this home
Welcome to this beautifully updated ranch-style home tucked away in an established neighborhood with NO HOA, just minutes from 985, shopping, dining, and grocery stores. Step inside to a warm and inviting open concept floor plan featuring tall living room ceilings, a gorgeous stone fireplace, and a freshly stained wood beam. Recent updates include new flooring throughout, fresh interior paint, updated light fixtures, freshly painted kitchen cabinets, and a new HVAC system installed in 2023. The spacious primary bedroom features his-and-hers closets, offering plenty of storage and an ensuite bathroom. The home also features two additional bedrooms and a full bathroom, providing plenty of space for family, guests, or a home office. One of the best features of this home is the screened in front and back porches, perfect for sipping your morning coffee, relaxing in the evenings, or enjoying the outdoors year-round. The fenced backyard provides a great space for pets, outdoor entertaining, or simply enjoying your own backyard. A wooden bridge crosses a small creek in the backyard, leading to your own private oasis surrounded by mature bamboo. This peaceful outdoor retreat also features a storage shed, perfect for lawn equipment, tools, and additional storage. Whether you're a first-time homebuyer, looking to downsize, or searching for your next investment property, this home has so much to offer! With its recent updates, desirable location, and NO HOA, this is one you don't want to miss. The preferred lender is offering a LENDER CREDIT towards closing costs. Ask about 100% Financing and Down Payment Assistance Programs!...
Contact an agent
Home facts
- Year built:1996
- Subdivision & Development:Prestwick
- Listing ID #:10892209
- Updated:November 19, 2026 at 12:07 PM
Rooms and interior
- Bedrooms:3
- Total bathrooms:2
- Full bathrooms:2
- Flooring:Tile, Vinyl
- Kitchen Description:Dishwasher, Microwave, Oven/Range (Combo), Refrigerator
- Bedroom Description:Master On Main Level, Walk-In Closet(s)
- Living area:1,062 sq. ft.
Heating and cooling
- Cooling:Central Air, Electric
- Heating:Central, Electric
- Central air:Yes
Structure and exterior
- Roof:Composition
- Year built:1996
- Building area:1,062 sq. ft.
- Lot area:0.61 Acres
- Lot Features:Level
- Architectural Style:Craftsman, Ranch
- Construction Materials:Vinyl Siding
- Levels:1 Story
Schools
- High school:Johnson
- Middle school:South Hall
- Elementary school:Martin
Utilities
- Water:Public, Water Available
- Sewer:Septic Tank
Finances and disclosures
- Price:$320,000
- Price per sq. ft.:$301.32
- Tax amount:$3,064 (25)
Features and amenities
- Appliances:Dishwasher, Microwave, Oven/Range (Combo), Refrigerator
- Laundry features:In Hall, Laundry
Parking
- Parking description:Garage
- Garage:Yes
 2026 Georgia MLS. All rights reserved. Information Deem Reliable But Not Guaranteed November 19, 2026
New listings near 4518 Prestwick Drive
- New
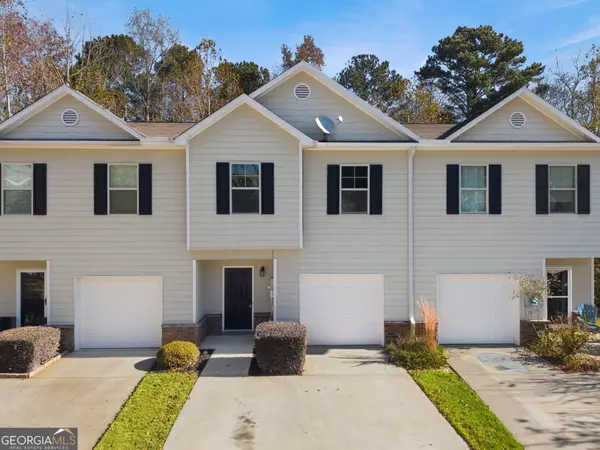 $275,000Active3 beds 3 baths1,566 sq. ft.
5439 Sycamore Court, Oakwood, GA 30566
MLS# 10892776Listed by: Southern Classic Realtors - New
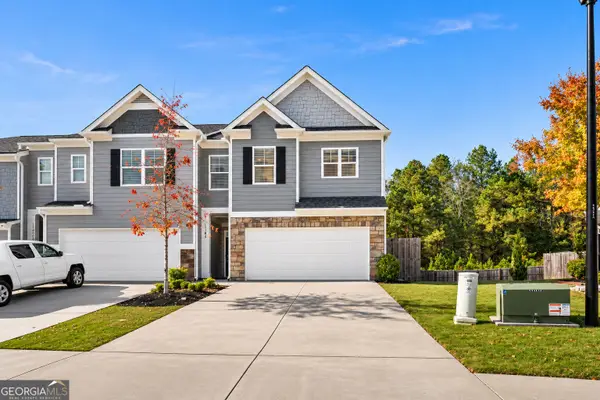 $329,900Active4 beds 3 baths1,910 sq. ft.
5184 Barberry Avenue, Oakwood, GA 30566
MLS# 10892483Listed by: Bolst - New
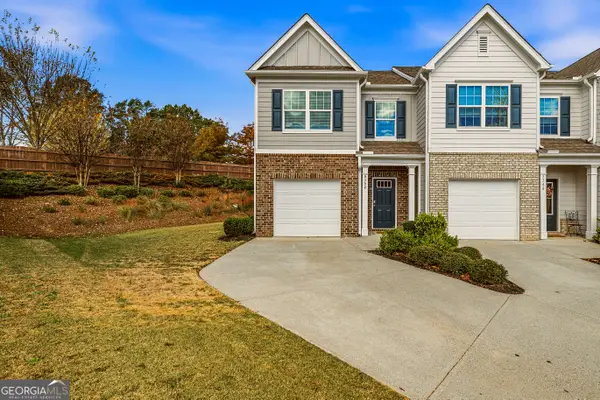 $300,000Active2 beds 3 baths1,452 sq. ft.
5352 Barberry Avenue, Oakwood, GA 30566
MLS# 10891672Listed by: Keller Williams Chattahoochee - New
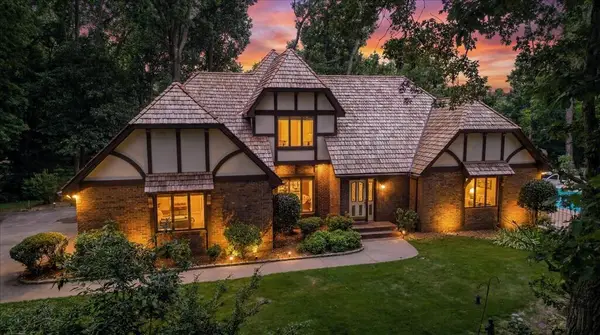 $779,000Active5 beds 3 baths2,941 sq. ft.
4525 Mountain View Road, Oakwood, GA 30566
MLS# 437682Listed by: SELF PROPERTY ADVISORS - New
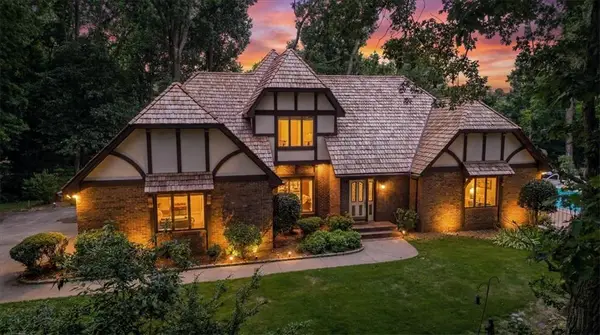 $779,900Active5 beds 4 baths
4525 Mountain View Road, Oakwood, GA 30566
MLS# 7868960Listed by: SELF PROPERTY ADVISORS, LLC - New
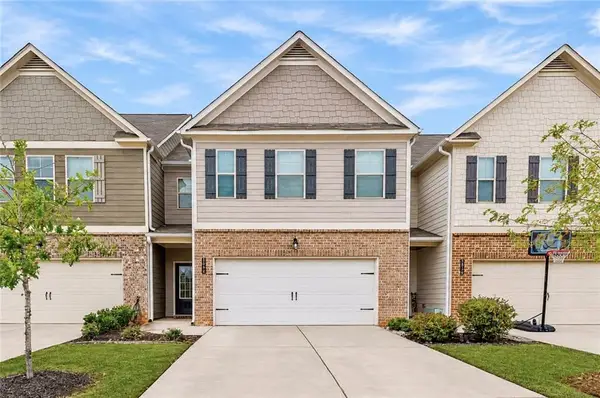 $309,000Active3 beds 3 baths1,660 sq. ft.
3654 Canyon Springs Drive, Oakwood, GA 30566
MLS# 7868424Listed by: REALTY ONE GROUP EDGE - New
 $390,000Active5 beds 3 baths2,520 sq. ft.
5534 Foxglove Way, Oakwood, GA 30566
MLS# 10889339Listed by: BHGRE Metro Brokers - New
 $524,900Active4 beds 4 baths3,126 sq. ft.
5573 Keswick Drive, Flowery Branch, GA 30542
MLS# 7867208Listed by: PEGGY SLAPPEY PROPERTIES INC. - New
 $569,900Active5 beds 4 baths4,036 sq. ft.
4967 Reed Field Drive, Oakwood, GA 30566
MLS# 10888937Listed by: Keller Williams Realty Atl. Partners


Protect your home and budget from life's surprises with an Assurant Home Warranty, backed by a partner that supports you through every step of homeownership. Explore Plans.
© 2023 - 2026 ERA Franchise Systems LLC. All rights reserved. ERA Franchise Systems LLC fully supports the principles of the Fair Housing Act and the Equal Opportunity Act. ERA, ERA Real Estate powered, and their respective logos are registered service marks of ERA Franchise Systems LLC. Each office is independently owned and operated.