
5534 Foxglove Way, Oakwood, GA 30566
Local realty services provided by:ERA Towne Square Realty, Inc.
5534 Foxglove Way,Oakwood, GA 30566
$390,000
- 5 Beds
- 3 Baths
- 2,520 sq. ft.
- Single family
- Active
Listed by: diane mclaughlin
Office: bhgre metro brokers
MLS#:10889339
Source:METROMLS
Price summary
- Price:$390,000
- Price per sq. ft.:$154.76
- Monthly HOA dues:$54.17
About this home
Welcome to this beautiful appointed home in the desirable Prescott subdivision, where thoughtful design and comfortable living come together beautifully. The main level showcases an inviting open-concept layout with luxury laminate flooring, a spacious family room with a gas fireplace, and a seamless flow into the dining area and updated kitchen. The stylish kitchen features crisp white cabinetry, granite countertops, a tile backsplash, gas range, walk-in pantry, and included appliances. A guest bedroom and full bathroom on the main level provide the perfect accommodations for overnight guests, in-laws, or a private home office. Upstairs, discover a versatile loft and four generously sized bedrooms. The spacious primary suite offers a relaxing retreat with a beautifully appointed bath featuring dual vanities, a soaking tub, separate shower, and expansive his-and-hers walk-in closets. The conveniently located laundry room is also upstairs, along with a secondary full bath featuring dual vanities and a tub/shower combination. With a two-car garage, spacious floor plan, desirable bedroom arrangement, and beautiful finishes throughout, this home offers the space and functionality today's buyers are looking for. Bring your best offers, and make this exceptional Prescott property your next home!...
Contact an agent
Home facts
- Year built:2020
- Subdivision & Development:PRESCOTT
- Listing ID #:10889339
- Updated:November 12, 2026 at 09:30 PM
Rooms and interior
- Bedrooms:5
- Total bathrooms:3
- Full bathrooms:3
- Flooring:Hardwood
- Bathrooms Description:Double Vanity
- Kitchen Description:Disposal, Pantry
- Living area:2,520 sq. ft.
Heating and cooling
- Cooling:Central Air
- Central air:Yes
Structure and exterior
- Roof:Composition
- Year built:2020
- Building area:2,520 sq. ft.
- Lot area:0.13 Acres
- Lot Features:Level
- Architectural Style:Traditional
- Construction Materials:Stone
- Exterior Features:Deck/Patio
- Levels:2 Story
Schools
- High school:West Hall
- Middle school:West Hall
- Elementary school:Flowery Branch
Utilities
- Water:Public
- Sewer:Public Sewer
Finances and disclosures
- Price:$390,000
- Price per sq. ft.:$154.76
- Tax amount:$3,896 (2025)
Features and amenities
- Appliances:Disposal
- Laundry features:Laundry
- Amenities:Open Access
Parking
- Total parking spaces:4
- Parking description:Garage
- Garage:Yes
 2026 Georgia MLS. All rights reserved. Information Deem Reliable But Not Guaranteed November 12, 2026
New listings near 5534 Foxglove Way
- Coming Soon
 $269,000Coming Soon2 beds 3 baths1,176 sq. ft.
4820 Timber Hills Drive, Oakwood, GA 30566
MLS# 7866371Listed by: KELLER WILLIAMS LANIER PARTNERS - New
 $524,900Active4 beds 4 baths3,126 sq. ft.
5573 Keswick Drive, Flowery Branch, GA 30542
MLS# 7867208Listed by: PEGGY SLAPPEY PROPERTIES INC. - New
 $569,900Active5 beds 4 baths4,036 sq. ft.
4967 Reed Field Drive, Oakwood, GA 30566
MLS# 10888937Listed by: Keller Williams Realty Atl. Partners - New
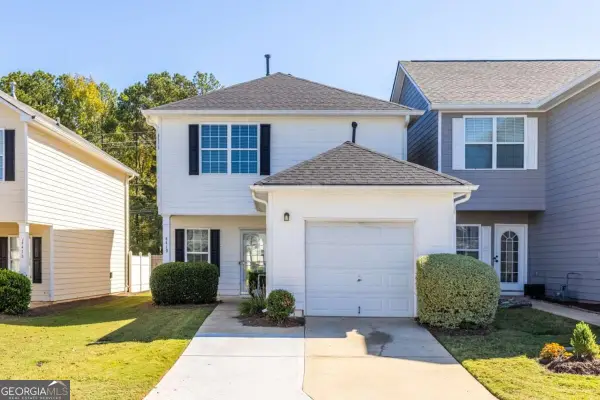 $280,000Active5 beds 3 baths
4419 Plum Frost Court, Oakwood, GA 30566
MLS# 10888325Listed by: eXp Realty - New
 $385,000Active3 beds 2 baths2,405 sq. ft.
4013 Flat Creek Road, Oakwood, GA 30566
MLS# 7865942Listed by: THE REZERVE, LLC - New
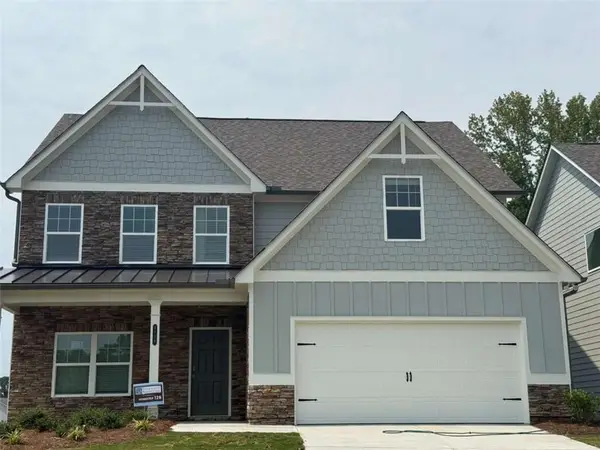 $496,040Active5 beds 4 baths2,832 sq. ft.
4118 Eberly Way, Flowery Branch, GA 30542
MLS# 7866189Listed by: PIEDMONT RESIDENTIAL REALTY, LLC. - New
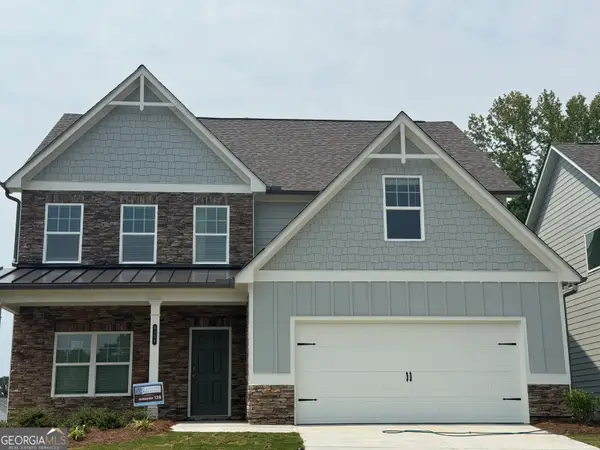 $496,040Active5 beds 4 baths2,832 sq. ft.
4118 Eberly Way #123, Flowery Branch, GA 30542
MLS# 10887736Listed by: Piedmont Residential Realty - New
 $485,000Active4 beds 3 baths2,765 sq. ft.
3409 Laurel Glen Court, Gainesville, GA 30504
MLS# 10887588Listed by: Coldwell Banker Realty - New
 $250,000Active2.26 Acres
4108 Mcever Road, Oakwood, GA 30566
MLS# 10884734Listed by: Keller Williams Lanier Partners


Protect your home and budget from life's surprises with an Assurant Home Warranty, backed by a partner that supports you through every step of homeownership. Explore Plans.
© 2023 - 2026 ERA Franchise Systems LLC. All rights reserved. ERA Franchise Systems LLC fully supports the principles of the Fair Housing Act and the Equal Opportunity Act. ERA, ERA Real Estate powered, and their respective logos are registered service marks of ERA Franchise Systems LLC. Each office is independently owned and operated.