
4525 Mountain View Road, Oakwood, GA 30566
Local realty services provided by:ERA Sunrise Realty
Listed by: whittney self
Office: self property advisors
MLS#:437682
Source:NEG
Price summary
- Price:$779,000
- Price per sq. ft.:$264.88
About this home
FRESHLY RENOVATED, PRIVATE 2.73-ACRE ESTATE NEAR LAKE LANIER WITH A SALTWATER POOL AND POOL HOUSE! If you've been searching for privacy, acreage, beautiful updates, and your own backyard retreat, this exceptional Oakwood property deserves your attention! Nestled among mature trees on 2.73 acres with NO HOA, this custom brick home offers 5 bedrooms, 3.5 bathrooms, and approximately 2,941 square feet of living space, combining timeless character with an impressive list of newly completed renovations! Two of the Guest full bathrooms have received extensive updates, including NEW vanities, NEW flooring, NEW toilets, fresh paint, NEW mirrors, and additional finishing touches. The existing tubs and showers have been retained. Beautiful NEW porcelain tile flooring has also been installed throughout the kitchen, sunroom, and laundry area, giving these highly used spaces a fresh, updated look. Add in the cedar shingle roof, and you'll appreciate the investment that has gone into this property! Inside, you'll find inviting living spaces filled with natural light, beautiful wooded views, granite countertops, soaring ceilings, and a cozy Buck Stove fireplace that adds warmth and character. The main-level primary suite offers convenience and comfort, while the versatile floor plan provides plenty of room for guests, entertaining, or working from home. Your own private, resort-style escape awaits with a sparkling in-ground SALTWATER POOL, a detached POOL HOUSE, and a peaceful wooded setting that provides exceptional privacy. Whether you're hosting summer gatherings, relaxing poolside, or simply enjoying the serenity of your acreage, this backyard was designed to be enjoyed! Additional features include an attached two-car garage, outdoor storage, and a prime Oakwood location convenient to Lake Lanier, shopping, dining, and major commuter routes. Properties offering this combination of acreage, privacy, recent improvements, and resort-style outdoor living are worth a closer look....
Contact an agent
Home facts
- Year built:1986
- Subdivision & Development:None
- Listing ID #:437682
- Updated:November 17, 2026 at 05:02 PM
Rooms and interior
- Bedrooms:5
- Total bathrooms:3
- Full bathrooms:3
- Flooring:Tile, Wood
- Kitchen Description:Cooktop, Dishwasher, Microwave, Oven, Refrigerator
- Living area:2,941 sq. ft.
Heating and cooling
- Cooling:Electric
- Heating:Electric
Structure and exterior
- Roof:Shingle
- Year built:1986
- Building area:2,941 sq. ft.
- Lot area:2.78 Acres
- Architectural Style:Traditional
- Construction Materials:Brick
Utilities
- Water:Public
- Sewer:Septic Tank
Finances and disclosures
- Price:$779,000
- Price per sq. ft.:$264.88
Features and amenities
- Appliances:Cooktop, Dishwasher, Microwave, Oven, Refrigerator
- Amenities:Central Vacuum
Parking
- Parking description:Garage
New listings near 4525 Mountain View Road
- New
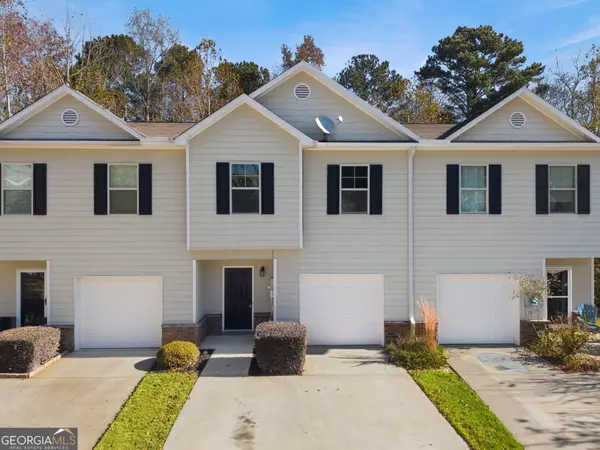 $275,000Active3 beds 3 baths1,566 sq. ft.
5439 Sycamore Court, Oakwood, GA 30566
MLS# 10892776Listed by: Southern Classic Realtors
- New
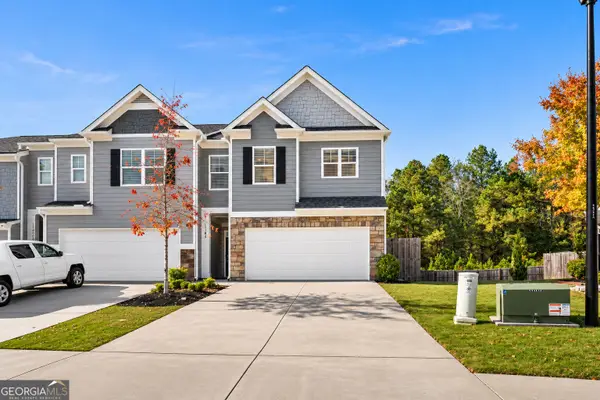 $329,900Active4 beds 3 baths1,910 sq. ft.
5184 Barberry Avenue, Oakwood, GA 30566
MLS# 10892483Listed by: Bolst - New
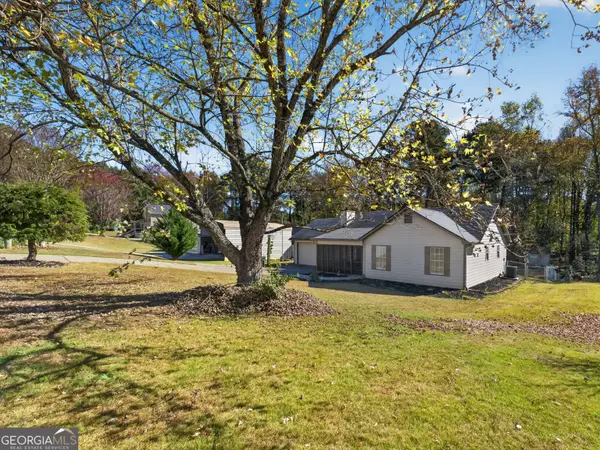 $320,000Active3 beds 2 baths1,062 sq. ft.
4518 Prestwick Drive, Oakwood, GA 30566
MLS# 10892209Listed by: Keller Williams Lanier Partners - New
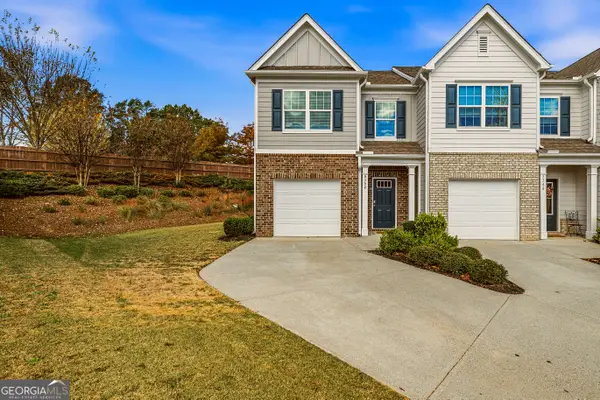 $300,000Active2 beds 3 baths1,452 sq. ft.
5352 Barberry Avenue, Oakwood, GA 30566
MLS# 10891672Listed by: Keller Williams Chattahoochee - New
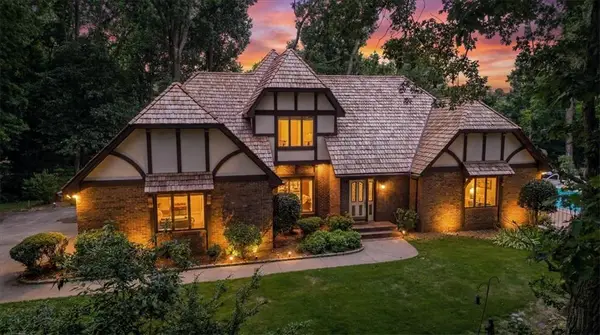 $779,900Active5 beds 4 baths
4525 Mountain View Road, Oakwood, GA 30566
MLS# 7868960Listed by: SELF PROPERTY ADVISORS, LLC - New
 $309,000Active3 beds 3 baths1,660 sq. ft.
3654 Canyon Springs Drive, Oakwood, GA 30566
MLS# 7868424Listed by: REALTY ONE GROUP EDGE - New
 $390,000Active5 beds 3 baths2,520 sq. ft.
5534 Foxglove Way, Oakwood, GA 30566
MLS# 10889339Listed by: BHGRE Metro Brokers - New
 $524,900Active4 beds 4 baths3,126 sq. ft.
5573 Keswick Drive, Flowery Branch, GA 30542
MLS# 7867208Listed by: PEGGY SLAPPEY PROPERTIES INC. - New
 $569,900Active5 beds 4 baths4,036 sq. ft.
4967 Reed Field Drive, Oakwood, GA 30566
MLS# 10888937Listed by: Keller Williams Realty Atl. Partners


Protect your home and budget from life's surprises with an Assurant Home Warranty, backed by a partner that supports you through every step of homeownership. Explore Plans.
© 2023 - 2026 ERA Franchise Systems LLC. All rights reserved. ERA Franchise Systems LLC fully supports the principles of the Fair Housing Act and the Equal Opportunity Act. ERA, ERA Real Estate powered, and their respective logos are registered service marks of ERA Franchise Systems LLC. Each office is independently owned and operated.