
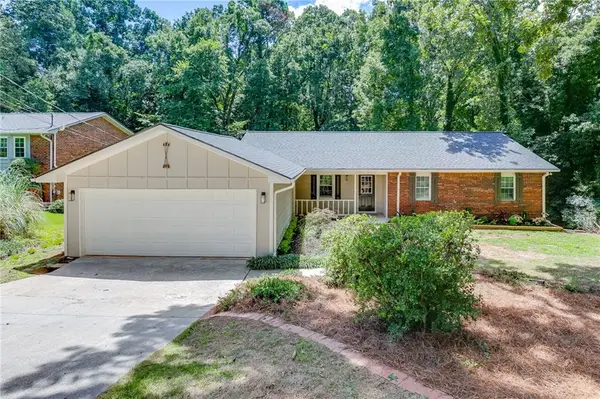
5308 Fox Hill Lane, Oakwood, GA 30566
Local realty services provided by:ERA Towne Square Realty, Inc.
Listed by: cindy laduke
Office: exp realty, llc.
MLS#:7676939
Source:FIRSTMLS
Price summary
- Price:$350,000
- Price per sq. ft.:$168.84
- Monthly HOA dues:$125
About this home
Up to $10,000 in Buyer Assistance Available! Property may qualify for 100% financing and/or up to a $10,000 down payment grant through Ameris Bank (must qualify), making homeownership more attainable than ever.
Welcome to this beautifully maintained corner-lot end-unit townhome in the desirable Silver Fox community in Hall County near Gainesville, Georgia. Offering the perfect combination of modern design, low-maintenance living, and convenient access to Lake Lanier, Gainesville, and I-985, this move-in-ready home delivers exceptional value in today's market.
The bright open-concept floor plan is filled with natural light and features luxury vinyl plank flooring throughout the main level, creating a seamless flow for everyday living and entertaining. The spacious family room offers a modern electric fireplace and opens directly into the heart of the home.
The gourmet kitchen showcases granite countertops, stainless steel appliances, subway tile backsplash, abundant cabinetry, and a large oversized island perfect for meal preparation, entertaining, and additional seating.
Upstairs, the spacious owner's suite provides a private retreat featuring a tray ceiling, generous walk-in closet, and a spa-inspired bathroom complete with dual vanities, soaking tub, and separate shower. Two additional bedrooms and a versatile loft/flex space offer endless possibilities for a home office, media room, playroom, or fitness area.
Step outside to your private fenced backyard, where the oversized cement patio creates the perfect space for grilling, outdoor dining, and entertaining guests. As a desirable corner unit, the property offers additional privacy and outdoor space rarely found in similar homes.
Residents of Silver Fox enjoy community pool access, included yard maintenance, and beautifully maintained common areas. Conveniently located just minutes from Lake Lanier, Gainesville, shopping, dining, schools, and major commuter routes including I-985, this home offers the perfect balance of comfort, convenience, and lifestyle....
Contact an agent
Home facts
- Year built:2023
- Subdivision & Development:Silver Fox Reserve
- Listing ID #:7676939
- Updated:August 12, 2026 at 01:37 PM
Rooms and interior
- Bedrooms:4
- Total bathrooms:3
- Full bathrooms:2
- Half bathrooms:1
- Flooring:Ceramic Tile, Vinyl
- Dining Description:Open Concept
- Bathrooms Description:Double Vanity, Separate Tub/Shower, Soaking Tub
- Kitchen Description:Dishwasher, Kitchen Island, Microwave
- Bedroom Description:Oversized Master
- Living area:2,073 sq. ft.
Heating and cooling
- Cooling:Ceiling Fan(s), Central Air
- Heating:Central
- Central air:Yes
Structure and exterior
- Roof:Composition
- Year built:2023
- Building area:2,073 sq. ft.
- Lot area:0.1 Acres
- Lot Features:Corner Lot, Level
- Architectural Style:Townhouse, Traditional
- Construction Materials:Cement Siding
- Exterior Features:Patio, Rain Gutters
- Levels:2 Story
Schools
- High school:West Hall
- Middle school:West Hall
- Elementary school:Hall - Other
Utilities
- Water:Public, Water Available
- Sewer:Public Sewer, Sewer Available
Finances and disclosures
- Price:$350,000
- Price per sq. ft.:$168.84
- Tax amount:$4,562 (2024)
Features and amenities
- Laundry features:Laundry Room, Upper Level
- Amenities:High Ceilings 9 ft Lower, High Ceilings 9 ft Main, High Ceilings 9 ft Upper, High Speed Internet, Walk-In Closet(s)
Parking
- Total parking spaces:2
- Parking description:Attached, Garage Door Opener
 Listings identified with the FMLS IDX logo come from FMLS and are held by brokerage firms other than the owner of this website. The listing brokerage is identified in any listing details. Information is deemed reliable but is not guaranteed. If you believe any FMLS listing contains material that infringes your copyrighted work please click here (https://www.fmls.com/dmca) to review our DMCA policy and learn how to submit a takedown request. ©2026 First Multiple Listing Service, Inc.
New listings near 5308 Fox Hill Lane
- New
 $389,900Active4 beds 3 baths2,024 sq. ft.
4227 Ravendale Street, Flowery Branch, GA 30542
MLS# 10824469Listed by: Piedmont Residential Realty - New
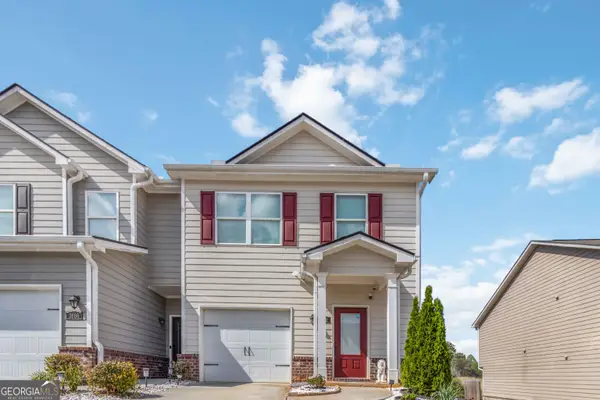 $280,000Active3 beds 3 baths1,360 sq. ft.
3682 Acorn Drive #17, Oakwood, GA 30566
MLS# 10823451Listed by: Your Home Sold Guaranteed - New
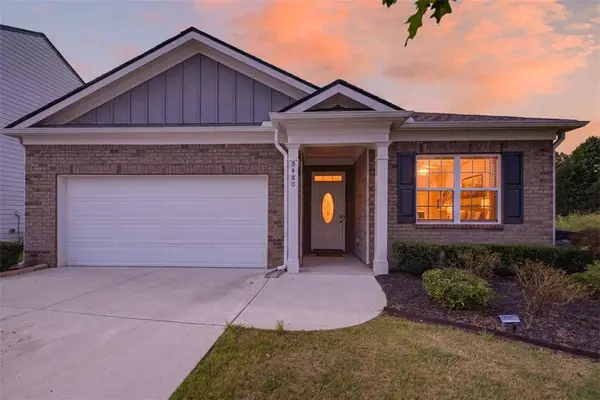 $355,000Active3 beds 2 baths1,578 sq. ft.
5480 Barberry Avenue, Oakwood, GA 30566
MLS# 7819318Listed by: REMAX CENTER - New
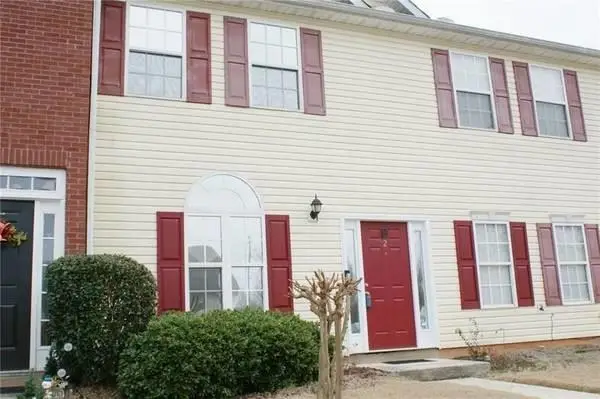 $249,000Active2 beds 3 baths1,406 sq. ft.
4210 Oakwood Rd #B2, Oakwood, GA 30566
MLS# 7819188Listed by: VIRTUAL PROPERTIES REALTY. BIZ - New
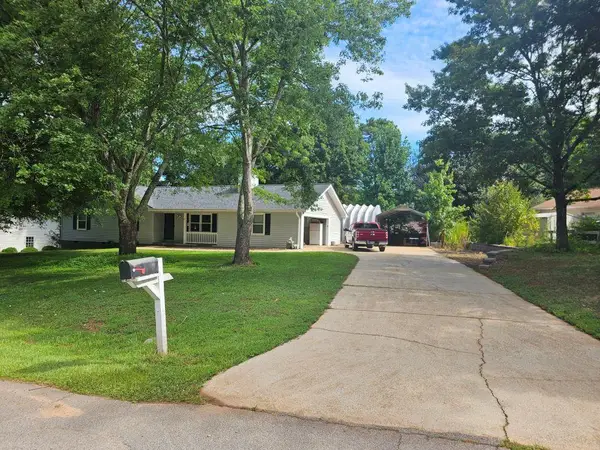 $359,900Active3 beds 2 baths1,588 sq. ft.
5417 Raintree Trace, Oakwood, GA 30566
MLS# 7818765Listed by: KELLER WILLIAMS REALTY ATLANTA PARTNERS - New
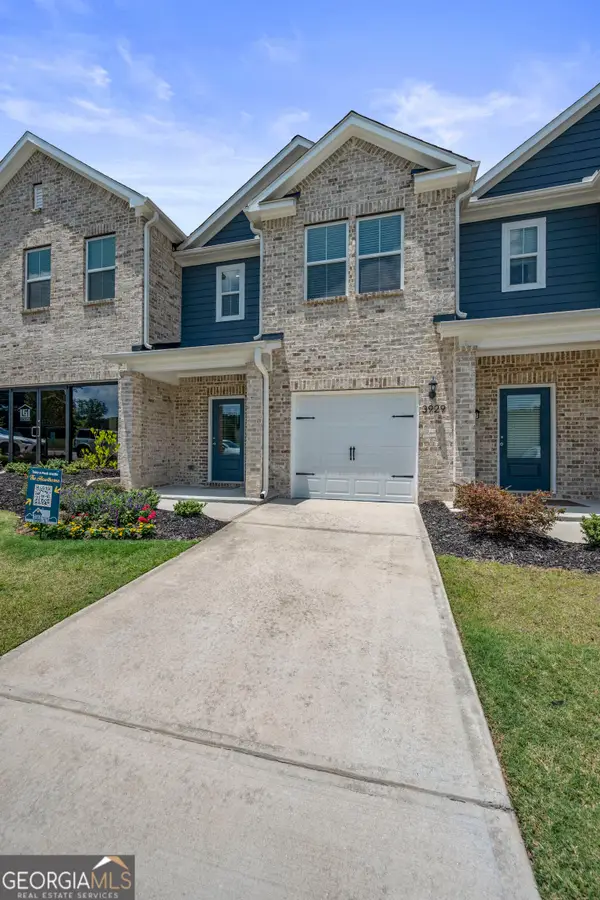 $320,900Active3 beds 3 baths1,740 sq. ft.
3986 Oakwood Terrace Court, Oakwood, GA 30566
MLS# 10821540Listed by: LGI Homes Realty LLC - New
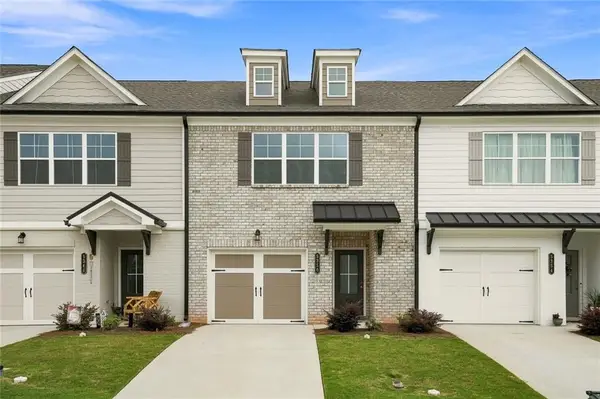 $329,000Active3 beds 3 baths2,084 sq. ft.
5350 Fox Den Road, Oakwood, GA 30566
MLS# 7817656Listed by: KELLER WILLIAMS NORTH ATLANTA - New
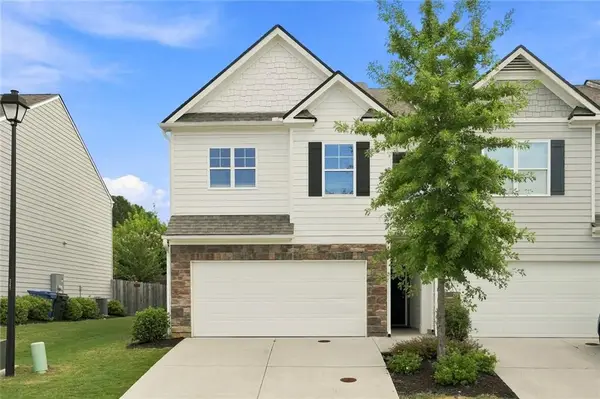 $376,000Active4 beds 3 baths2,229 sq. ft.
5260 Barberry Avenue, Oakwood, GA 30566
MLS# 7817706Listed by: KELLER WILLIAMS NORTH ATLANTA - Coming Soon
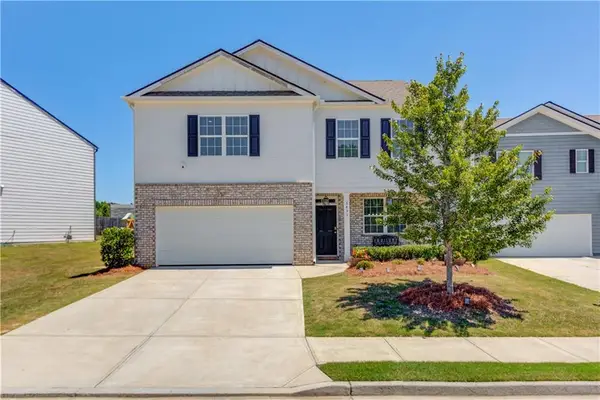 $389,900Coming Soon3 beds 3 baths
5453 Barberry Ave, Oakwood, GA 30566
MLS# 7817487Listed by: KELLER WILLIAMS REALTY ATLANTA PARTNERS - New
 $450,000Active4 beds 3 baths2,757 sq. ft.
4445 Lake Forest Drive, Oakwood, GA 30566
MLS# 7816541Listed by: KELLER WILLIAMS REALTY ATLANTA PARTNERS


Protect your home and budget from life's surprises with an Assurant Home Warranty, backed by a partner that supports you through every step of homeownership. Explore Plans.
© 2023 - 2026 ERA Franchise Systems LLC. All rights reserved. ERA Franchise Systems LLC fully supports the principles of the Fair Housing Act and the Equal Opportunity Act. ERA, ERA Real Estate powered, and their respective logos are registered service marks of ERA Franchise Systems LLC. Each office is independently owned and operated.