
5417 Raintree Trace, Oakwood, GA 30566
Local realty services provided by:ERA Towne Square Realty, Inc.
5417 Raintree Trace,Oakwood, GA 30566
$339,900
- 3 Beds
- 2 Baths
- 1,588 sq. ft.
- Single family
- Active
Listed by: ken blankenship
Office: keller williams realty atlanta partners
MLS#:7818765
Source:FIRSTMLS
Price summary
- Price:$339,900
- Price per sq. ft.:$214.04
About this home
This is a very nice 3 bedroom, 2 bath home with lots of extras. It’s located near Lake Lanier and close to shopping and schools. The lot is level and has plenty of parking. The roof is 2 years old, and many upgrades have been added. The property has a covered back patio and a very spacious workshop. There is a 2 car garage and a very useful, covered carport. The home is 1,588 square feet and has an open floor plan, new carpet and paint. There is an additional outbuilding and privacy fencing. No HOA. Some images are enhanced via A.I.
Contact an agent
Home facts
- Year built:1984
- Subdivision & Development:RAINTREE EAST S/D
- Listing ID #:7818765
- Updated:October 05, 2026 at 01:33 PM
Rooms and interior
- Bedrooms:3
- Total bathrooms:2
- Full bathrooms:2
- Flooring:Hardwood
- Dining Description:Open Concept
- Bathrooms Description:Double Vanity, Shower Only
- Kitchen Description:Cabinets White, Dishwasher, Gas Cooktop, Gas Oven, Microwave, Pantry, Refrigerator, Stone Counters
- Bedroom Description:Master on Main
- Living area:1,588 sq. ft.
Heating and cooling
- Cooling:Central Air
- Heating:Forced Air
- Central air:Yes
Structure and exterior
- Roof:Composition
- Year built:1984
- Building area:1,588 sq. ft.
- Lot area:0.39 Acres
- Lot Features:Level
- Architectural Style:Ranch
- Construction Materials:Aluminum Siding, Frame
- Exterior Features:Covered, Deck, Front Porch, Rear Porch
- Levels:1 Story
Schools
- High school:West Hall
- Middle school:West Hall
- Elementary school:Everwood
Utilities
- Water:Public, Water Available
- Sewer:Septic Tank
Finances and disclosures
- Price:$339,900
- Price per sq. ft.:$214.04
- Tax amount:$2,187 (2025)
Features and amenities
- Laundry features:Dryer, Laundry Room, Washer
- Amenities:Bookcases, Electric Water Heater, Walk-In Closet(s)
Parking
- Total parking spaces:3
- Parking description:1 Carport Space(s), Carport, Covered, Driveway, Garage, Garage Door Opener, Kitchen Level, Level Driveway
- Garage spaces:2
- Carport spaces:1
 Listings identified with the FMLS IDX logo come from FMLS and are held by brokerage firms other than the owner of this website. The listing brokerage is identified in any listing details. Information is deemed reliable but is not guaranteed. If you believe any FMLS listing contains material that infringes your copyrighted work please click here (https://www.fmls.com/dmca) to review our DMCA policy and learn how to submit a takedown request. ©2026 First Multiple Listing Service, Inc.
New listings near 5417 Raintree Trace
- New
 $359,990Active3 beds 3 baths1,823 sq. ft.
4784 Ridge Valley Drive, Gainesville, GA 30504
MLS# 7849710Listed by: VIRTUAL PROPERTIES REALTY. BIZ - New
 $190,000Active2 beds 2 baths1,024 sq. ft.
3730 Old Flowery Bra Road #H3, Oakwood, GA 30566
MLS# 7849785Listed by: UNLOCK REALTY GROUP - New
 $190,000Active2 beds 2 baths
3730 Old Flowery Bra Road #H3, Oakwood, GA 30566
MLS# 10867602Listed by: Unlock Realty Group - New
 $299,000Active3 beds 3 baths1,784 sq. ft.
3665 Prospect Point Drive, Oakwood, GA 30566
MLS# 7849697Listed by: AILEEN REALTY, LLC - New
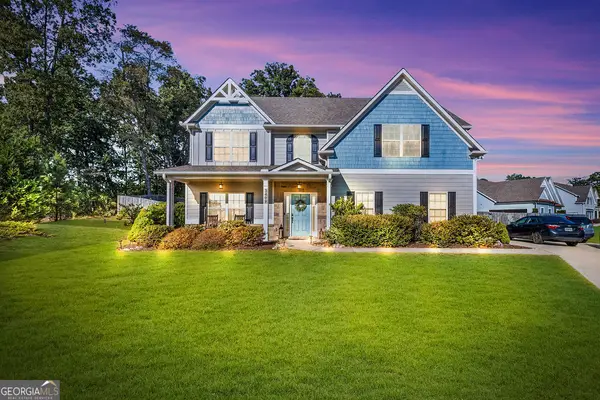 $500,000Active4 beds 3 baths2,765 sq. ft.
3409 Laurel Glen Court, Gainesville, GA 30504
MLS# 10858313Listed by: Coldwell Banker Realty - New
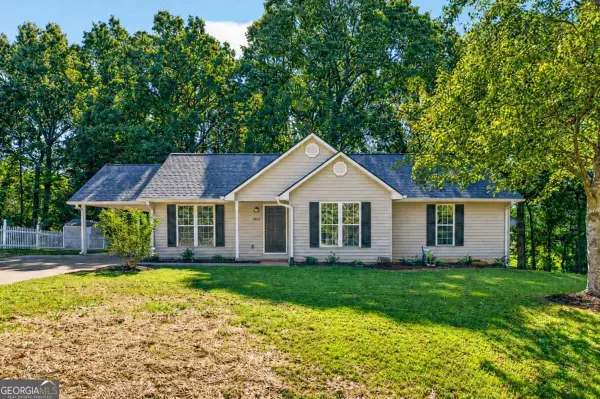 $329,999Active3 beds 2 baths1,415 sq. ft.
5545 Sallee Drive, Oakwood, GA 30566
MLS# 10855246Listed by: Atrium Realty - New
 $199,900Active2 beds 2 baths1,024 sq. ft.
3925 Mountain View Rd #F4, Oakwood, GA 30566
MLS# 10854042Listed by: Knoblock & Associates Inc. 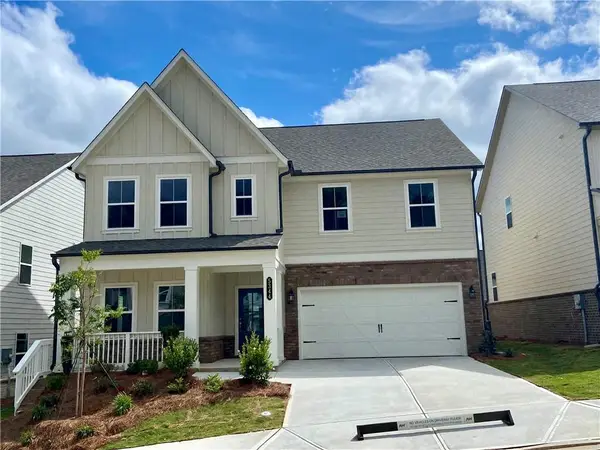 $499,900Pending5 beds 4 baths2,801 sq. ft.
5361 Callahan Trace, Flowery Branch, GA 30542
MLS# 7845100Listed by: ASHTON WOODS REALTY, LLC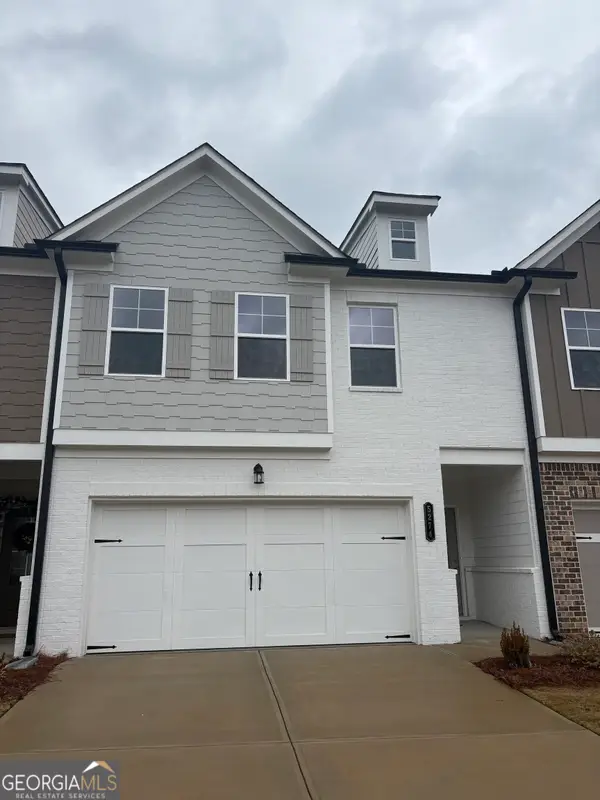 $339,900Active4 beds 3 baths
5282 Fox Den Road, Oakwood, GA 30566
MLS# 10668151Listed by: TriStar Realty Services $349,900Active3 beds 2 baths1,536 sq. ft.
3813 Todd Drive, Oakwood, GA 30566
MLS# 10852667Listed by: RE/MAX Center


Protect your home and budget from life's surprises with an Assurant Home Warranty, backed by a partner that supports you through every step of homeownership. Explore Plans.
© 2023 - 2026 ERA Franchise Systems LLC. All rights reserved. ERA Franchise Systems LLC fully supports the principles of the Fair Housing Act and the Equal Opportunity Act. ERA, ERA Real Estate powered, and their respective logos are registered service marks of ERA Franchise Systems LLC. Each office is independently owned and operated.