
1470 Stone Lea Drive, Oxford, GA 30054
Local realty services provided by:ERA Sunrise Realty
1470 Stone Lea Drive,Oxford, GA 30054
$449,000
- 4 Beds
- 3 Baths
- 2,922 sq. ft.
- Single family
- Active
Listed by: nicholas carter
Office: dalton wade, inc.
MLS#:7865706
Source:FIRSTMLS
Price summary
- Price:$449,000
- Price per sq. ft.:$153.66
About this home
This stunning, recently-renovated, and move-in ready dream home is located on over 3 acres of peaceful, private, and flat land in the desirable Stone Lea neighborhood. The home features: a spacious open floor plan with modern finishes, a chef's kitchen with a large island and plenty of cabinets, tons of natural light streaming in from all angles, and a multi-functional room that can be used to fit a variety of needs. The outdoor space is equally impressive. The large pool has been very well maintained. The land consists of both open grassy areas and wooded areas with cleared trails. Schedule a tour of this immaculate home today to experience this rare and unique home for yourself!
Contact an agent
Home facts
- Year built:1974
- Subdivision & Development:Stone Lea
- Listing ID #:7865706
- Updated:November 12, 2026 at 03:13 PM
Rooms and interior
- Bedrooms:4
- Total bathrooms:3
- Full bathrooms:2
- Half bathrooms:1
- Dining Description:Separate Dining Room
- Kitchen Description:Breakfast Room, Dishwasher, Eat-in Kitchen, Electric Oven, Stone Counters
- Living area:2,922 sq. ft.
Heating and cooling
- Cooling:Central Air
- Heating:Central
- Central air:Yes
Structure and exterior
- Roof:Shingle
- Year built:1974
- Building area:2,922 sq. ft.
- Lot area:3.06 Acres
- Lot Features:Level
- Architectural Style:Traditional
- Construction Materials:Frame
- Exterior Features:Patio
- Levels:Multi/Split
Schools
- High school:Newton
- Middle school:Cousins
- Elementary school:Flint Hill
Utilities
- Water:Well
- Sewer:Septic Tank
Finances and disclosures
- Price:$449,000
- Price per sq. ft.:$153.66
- Tax amount:$4,159 (2026)
Features and amenities
- Amenities:Walk-In Closet(s)
- Pool features:In Ground
Parking
- Parking description:2 Carport Space(s), Carport
- Carport spaces:2
 Listings identified with the FMLS IDX logo come from FMLS and are held by brokerage firms other than the owner of this website. The listing brokerage is identified in any listing details. Information is deemed reliable but is not guaranteed. If you believe any FMLS listing contains material that infringes your copyrighted work please click here (https://www.fmls.com/dmca) to review our DMCA policy and learn how to submit a takedown request. ©2026 First Multiple Listing Service, Inc.
New listings near 1470 Stone Lea Drive
- Coming Soon
 $250,000Coming Soon3 beds 3 baths1,483 sq. ft.
211 East Wade Street, Oxford, GA 30054
MLS# 7857784Listed by: MARK SPAIN REAL ESTATE - Coming Soon
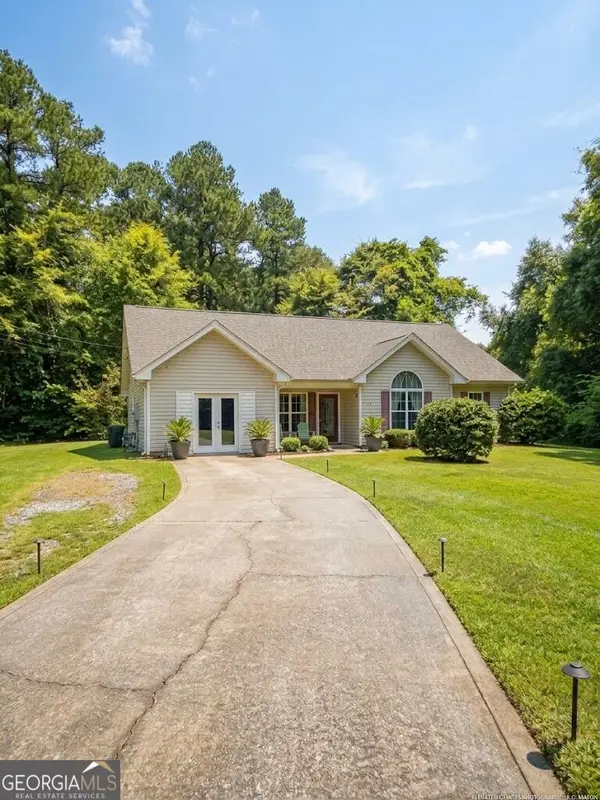 $250,000Coming Soon3 beds 3 baths1,483 sq. ft.
211 East Wade Street, Oxford, GA 30054
MLS# 10877199Listed by: Mark Spain Real Estate - New
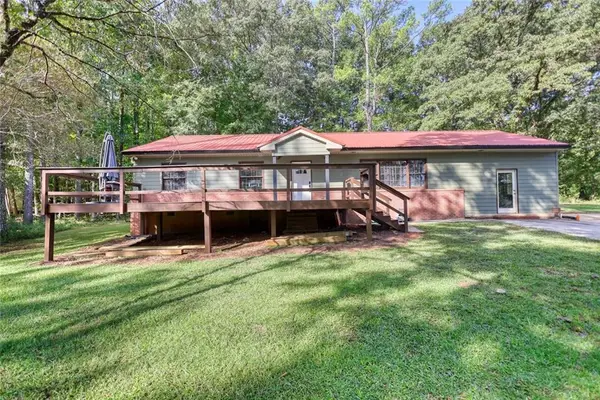 $320,000Active4 beds 2 baths1,683 sq. ft.
428 Cornish Mountain Road, Oxford, GA 30054
MLS# 7866863Listed by: 1017 REALTY, LLC - New
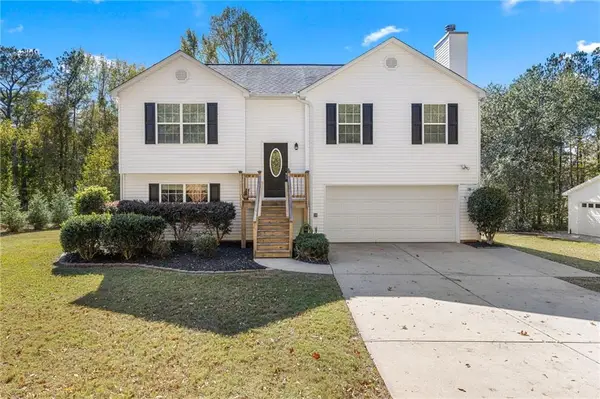 $387,000Active3 beds 2 baths1,713 sq. ft.
4992 Snook Thompson Road Se, Oxford, GA 30054
MLS# 7866410Listed by: VIRTUAL PROPERTIES REALTY.COM - New
 $349,000Active5 beds 5 baths4,111 sq. ft.
515 Bald Rock Road, Oxford, GA 30054
MLS# 7856294Listed by: ANCHOR REAL ESTATE ADVISORS, LLC - New
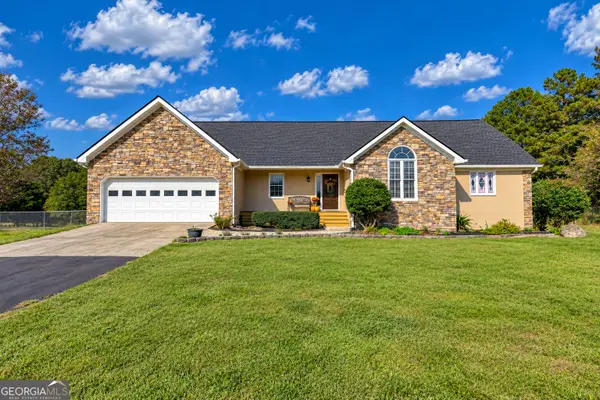 $525,000Active3 beds 5 baths2,251 sq. ft.
2131 Highway 81, Oxford, GA 30054
MLS# 10887214Listed by: AXEN Realty - New
 $791,870Active4 beds 4 baths
616 Shepherds Crossing, Oxford, GA 30054
MLS# 7865614Listed by: RELIANT REALTY, INC. - New
 $355,000Active4 beds 3 baths2,131 sq. ft.
45 Creek Bend Trail, Oxford, GA 30054
MLS# 7862324Listed by: MORRIS REALTY CO., LLC 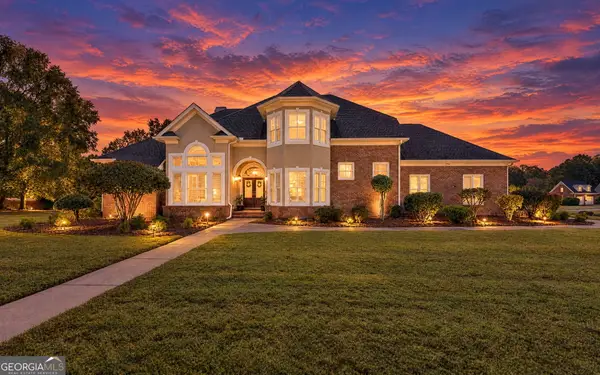 $484,900Active3 beds 3 baths3,057 sq. ft.
20 Mockingbird Lane, Oxford, GA 30054
MLS# 10882569Listed by: Southern Classic Realtors


Protect your home and budget from life's surprises with an Assurant Home Warranty, backed by a partner that supports you through every step of homeownership. Explore Plans.
© 2023 - 2026 ERA Franchise Systems LLC. All rights reserved. ERA Franchise Systems LLC fully supports the principles of the Fair Housing Act and the Equal Opportunity Act. ERA, ERA Real Estate powered, and their respective logos are registered service marks of ERA Franchise Systems LLC. Each office is independently owned and operated.