
428 Cornish Mountain Road, Oxford, GA 30054
Local realty services provided by:ERA Towne Square Realty, Inc.
428 Cornish Mountain Road,Oxford, GA 30054
$320,000
- 4 Beds
- 2 Baths
- 1,683 sq. ft.
- Single family
- Active
Listed by: clairissa pequignot
Office: 1017 realty, llc.
MLS#:7866863
Source:FIRSTMLS
Price summary
- Price:$320,000
- Price per sq. ft.:$190.14
About this home
Welcome to 428 Cornish Mountain Road in beautiful Oxford, Georgia! Situated on approximately 1 acre, this charming 4-bedroom, 2-bath ranch-style home offers 1,683 square feet of living space and plenty of possibilities! Step inside and discover the character and charm of this home, including LVP flooring and a comfortable, functional layout. Enjoy peaceful mornings on the front deck or unwind on the covered back porch overlooking the spacious property. The generous lot provides plenty of room for outdoor entertaining, gardening, or simply enjoying the outdoors. Additional features include a durable metal roof and flexible space with endless possibilities to make this home your own. Conveniently located with access to Covington, shopping, dining, and everyday amenities, this property offers the perfect opportunity to enjoy country-style living while remaining close to town. Whether you're looking for your next home or an investment opportunity, this Oxford property is full of potential. Schedule your private showing today!...
Contact an agent
Home facts
- Year built:1973
- Subdivision & Development:JERSEY
- Listing ID #:7866863
- Updated:November 12, 2026 at 03:45 AM
Rooms and interior
- Bedrooms:4
- Total bathrooms:2
- Full bathrooms:2
- Flooring:Hardwood
- Dining Description:Dining L
- Kitchen Description:Dishwasher
- Bedroom Description:Master on Main
- Living area:1,683 sq. ft.
Heating and cooling
- Cooling:Central Air
- Heating:Central
- Central air:Yes
Structure and exterior
- Roof:Metal
- Year built:1973
- Building area:1,683 sq. ft.
- Lot area:1.01 Acres
- Lot Features:Corner Lot
- Construction Materials:Vinyl Siding
- Exterior Features:Front Porch
- Levels:1 Story
Schools
- High school:Newton
- Middle school:Cousins
- Elementary school:Flint Hill
Utilities
- Water:Well
- Sewer:Septic Tank
Finances and disclosures
- Price:$320,000
- Price per sq. ft.:$190.14
- Tax amount:$2,277 (2025)
Features and amenities
- Laundry features:In Hall
Parking
- Parking description:Garage
- Garage spaces:1
 Listings identified with the FMLS IDX logo come from FMLS and are held by brokerage firms other than the owner of this website. The listing brokerage is identified in any listing details. Information is deemed reliable but is not guaranteed. If you believe any FMLS listing contains material that infringes your copyrighted work please click here (https://www.fmls.com/dmca) to review our DMCA policy and learn how to submit a takedown request. ©2026 First Multiple Listing Service, Inc.
New listings near 428 Cornish Mountain Road
- Coming Soon
 $250,000Coming Soon3 beds 3 baths1,483 sq. ft.
211 East Wade Street, Oxford, GA 30054
MLS# 7857784Listed by: MARK SPAIN REAL ESTATE - Coming Soon
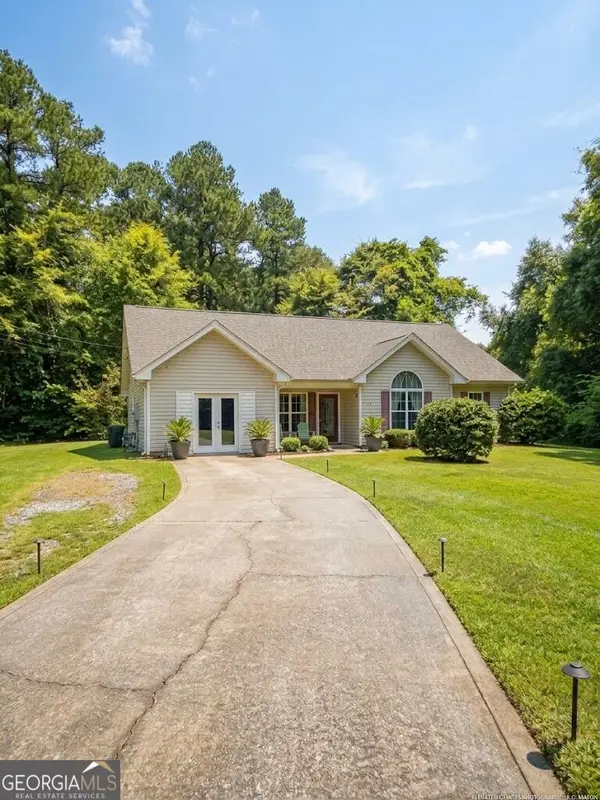 $250,000Coming Soon3 beds 3 baths1,483 sq. ft.
211 East Wade Street, Oxford, GA 30054
MLS# 10877199Listed by: Mark Spain Real Estate - New
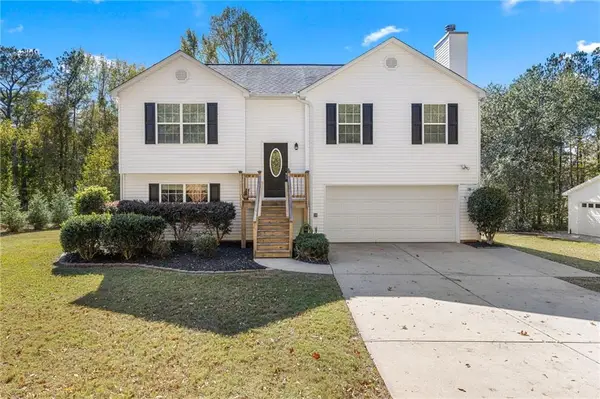 $387,000Active3 beds 2 baths1,713 sq. ft.
4992 Snook Thompson Road Se, Oxford, GA 30054
MLS# 7866410Listed by: VIRTUAL PROPERTIES REALTY.COM - New
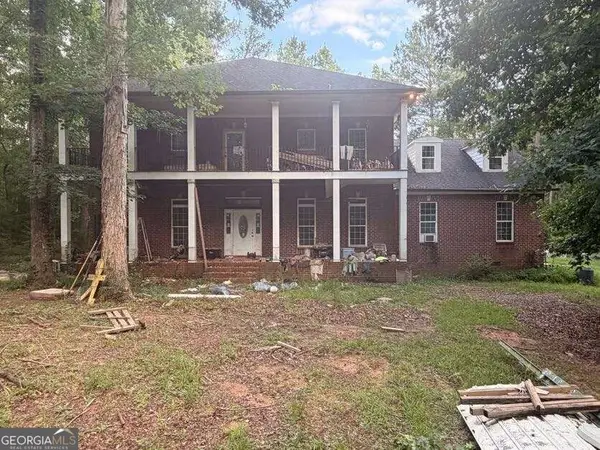 $349,000Active5 beds 5 baths4,111 sq. ft.
515 Bald Rock Road, Oxford, GA 30054
MLS# 10887885Listed by: Anchor Real Estate Advisors - New
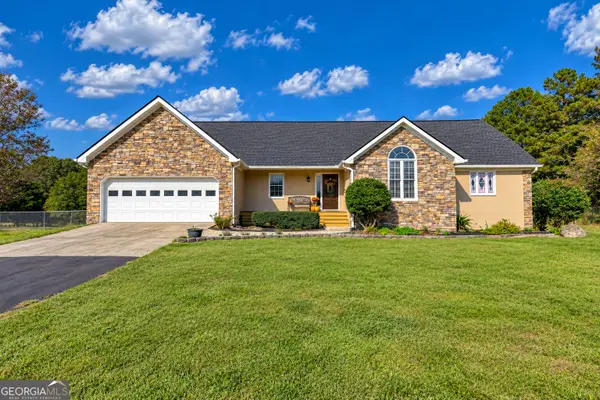 $525,000Active3 beds 5 baths2,251 sq. ft.
2131 Highway 81, Oxford, GA 30054
MLS# 10887214Listed by: AXEN Realty - New
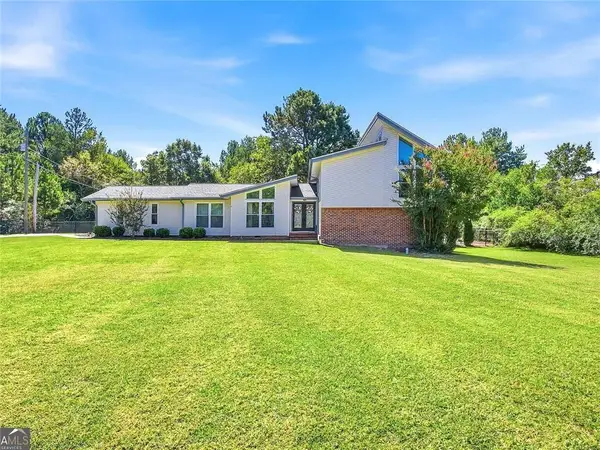 $449,000Active4 beds 3 baths2,922 sq. ft.
1470 Stone Lea Drive, Oxford, GA 30054
MLS# 7865706Listed by: DALTON WADE, INC. - New
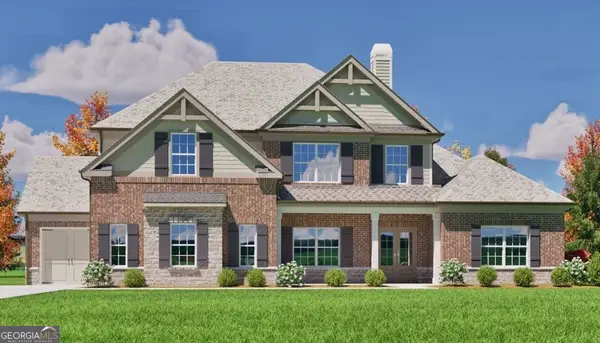 $791,870Active4 beds 4 baths3,318 sq. ft.
616 Shepherds Crossing, Oxford, GA 30054
MLS# 10886998Listed by: Reliant Realty Inc. 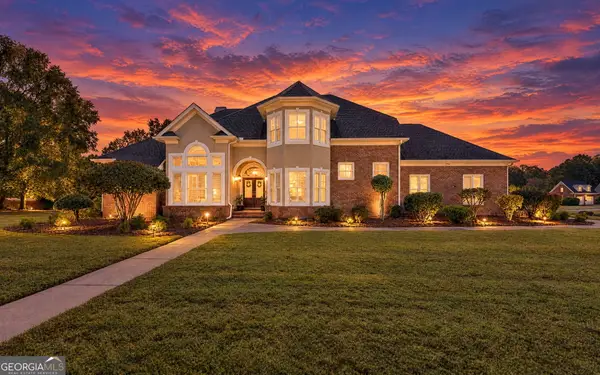 $484,900Active3 beds 3 baths3,057 sq. ft.
20 Mockingbird Lane, Oxford, GA 30054
MLS# 10882569Listed by: Southern Classic Realtors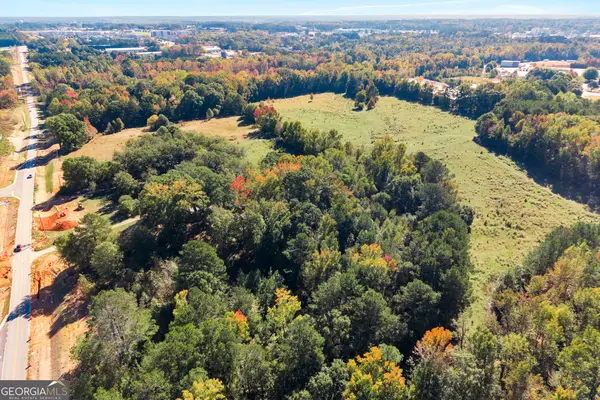 $35,000,000Active67.2 Acres
230 Williams Road, Oxford, GA 30054
MLS# 10882446Listed by: Pinnacle Realtors


Protect your home and budget from life's surprises with an Assurant Home Warranty, backed by a partner that supports you through every step of homeownership. Explore Plans.
© 2023 - 2026 ERA Franchise Systems LLC. All rights reserved. ERA Franchise Systems LLC fully supports the principles of the Fair Housing Act and the Equal Opportunity Act. ERA, ERA Real Estate powered, and their respective logos are registered service marks of ERA Franchise Systems LLC. Each office is independently owned and operated.