
616 Shepherds Crossing, Oxford, GA 30054
Local realty services provided by:ERA Hirsch Real Estate Team
616 Shepherds Crossing,Oxford, GA 30054
$791,870
- 4 Beds
- 4 Baths
- 3,318 sq. ft.
- Single family
- Active
Listed by: shannon johnson
Office: reliant realty inc.
MLS#:10886998
Source:METROMLS
Price summary
- Price:$791,870
- Price per sq. ft.:$238.66
- Monthly HOA dues:$25
About this home
The Cooper is a spacious two-story home with a primary suite on the main level with a private sitting area and a large walk-in closet. The luxurious primary bath includes dual vanities, a freestanding tub, and a tiled walk-in shower. The gourmet kitchen offers an oversized island with additional storage, a gas cook top, wall double oven and spacious pantry. This open-floor plan has spacious family room with built-in bookcases and gas log fireplace. Upstairs, you'll find three vaulted secondary bedrooms with walk-in closets and two full baths. Designed for ultimate flexibility, this home adapts to your changing needs. The upper-level has a media room above the family room. The first floor includes a formal dining room. Additional features include a 4-car garage, walk-in laundry room, mud bench, powder room and a professionally landscaped yard. Ask about our preferred lender incentive of up to 20k.
Contact an agent
Home facts
- Year built:2026
- Subdivision & Development:Saint Regis
- Listing ID #:10886998
- Updated:November 12, 2026 at 01:09 PM
Rooms and interior
- Bedrooms:4
- Total bathrooms:4
- Full bathrooms:3
- Half bathrooms:1
- Flooring:Carpet, Hardwood, Tile
- Bathrooms Description:Double Vanity, Separate Shower, Soaking Tub
- Kitchen Description:Convection Oven, Dishwasher, Double Oven, Microwave, Oven (Wall), Stainless Steel Appliance(s)
- Bedroom Description:Master On Main Level, Walk-In Closet(s)
- Living area:3,318 sq. ft.
Heating and cooling
- Cooling:Ceiling Fan(s), Central Air
- Heating:Central, Natural Gas
- Central air:Yes
Structure and exterior
- Roof:Composition
- Year built:2026
- Building area:3,318 sq. ft.
- Lot area:1.59 Acres
- Lot Features:Private
- Architectural Style:Craftsman
- Construction Materials:Brick
- Exterior Features:Deck/Patio
- Levels:2 Story
Schools
- High school:Walnut Grove
- Middle school:Youth
- Elementary school:Walnut Grove
Utilities
- Water:Public, Water Available
- Sewer:Septic Tank
Finances and disclosures
- Price:$791,870
- Price per sq. ft.:$238.66
- Tax amount:$1,041 (2025)
Features and amenities
- Appliances:Convection Oven, Dishwasher, Double Oven, Gas Water Heater, Microwave, Oven (Wall), Stainless Steel Appliance(s)
- Laundry features:In Hall, Laundry
- Amenities:Bookcases, Carbon Monoxide Detector(s), Gas Water Heater, Pulldown Attic Stairs, Security System, Smoke Detector(s), Two Story Foyer
Parking
- Total parking spaces:4
- Parking description:Garage, Garage Door Opener, Kitchen Level
- Garage:Yes
 2026 Georgia MLS. All rights reserved. Information Deem Reliable But Not Guaranteed November 12, 2026
New listings near 616 Shepherds Crossing
- Coming Soon
 $250,000Coming Soon3 beds 3 baths1,483 sq. ft.
211 East Wade Street, Oxford, GA 30054
MLS# 7857784Listed by: MARK SPAIN REAL ESTATE - Coming Soon
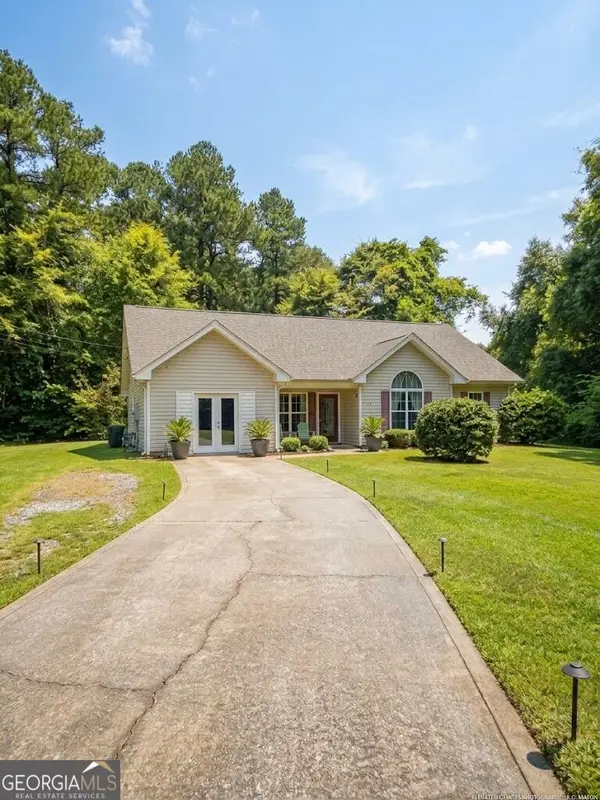 $250,000Coming Soon3 beds 3 baths1,483 sq. ft.
211 East Wade Street, Oxford, GA 30054
MLS# 10877199Listed by: Mark Spain Real Estate - New
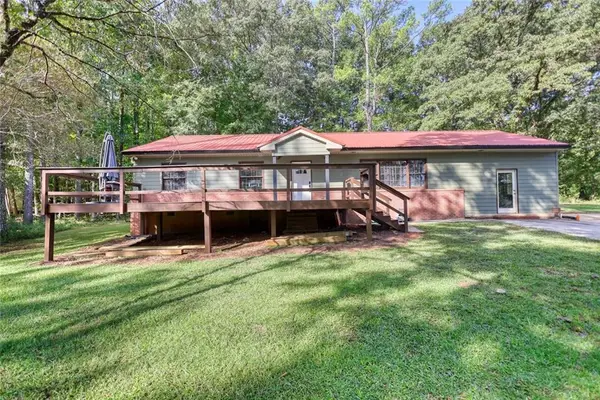 $320,000Active4 beds 2 baths1,683 sq. ft.
428 Cornish Mountain Road, Oxford, GA 30054
MLS# 7866863Listed by: 1017 REALTY, LLC - New
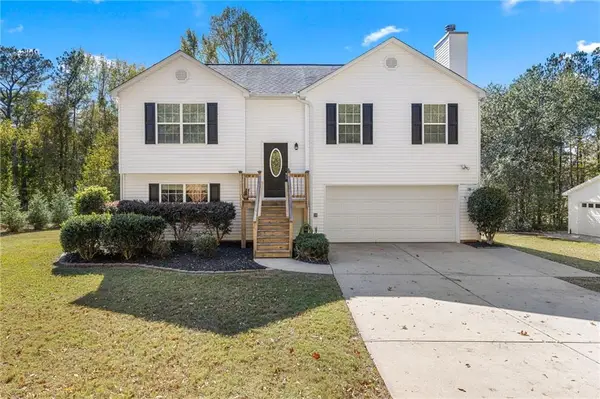 $387,000Active3 beds 2 baths1,713 sq. ft.
4992 Snook Thompson Road Se, Oxford, GA 30054
MLS# 7866410Listed by: VIRTUAL PROPERTIES REALTY.COM - New
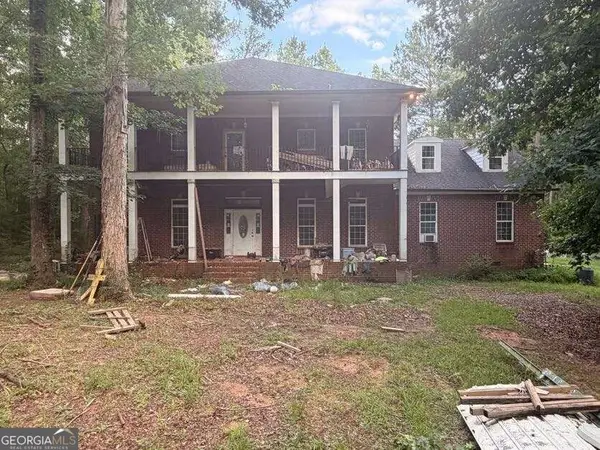 $349,000Active5 beds 5 baths4,111 sq. ft.
515 Bald Rock Road, Oxford, GA 30054
MLS# 10887885Listed by: Anchor Real Estate Advisors - New
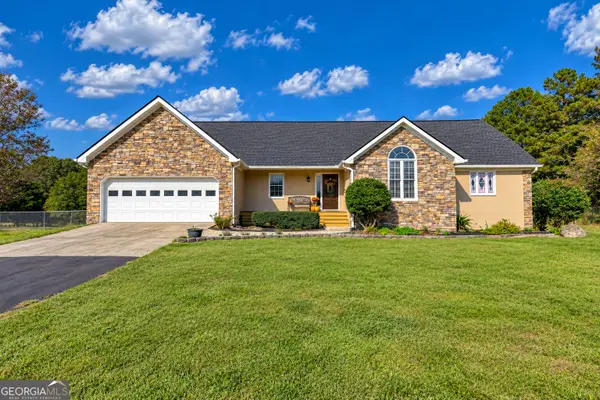 $525,000Active3 beds 5 baths2,251 sq. ft.
2131 Highway 81, Oxford, GA 30054
MLS# 10887214Listed by: AXEN Realty - New
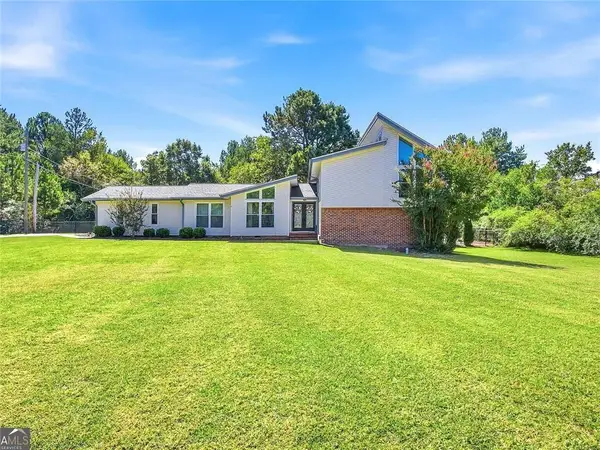 $449,000Active4 beds 3 baths2,922 sq. ft.
1470 Stone Lea Drive, Oxford, GA 30054
MLS# 7865706Listed by: DALTON WADE, INC. 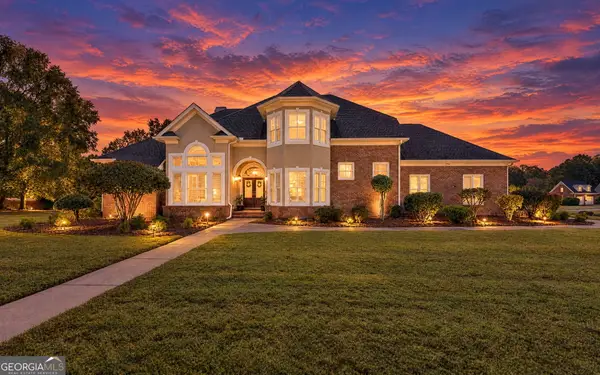 $484,900Active3 beds 3 baths3,057 sq. ft.
20 Mockingbird Lane, Oxford, GA 30054
MLS# 10882569Listed by: Southern Classic Realtors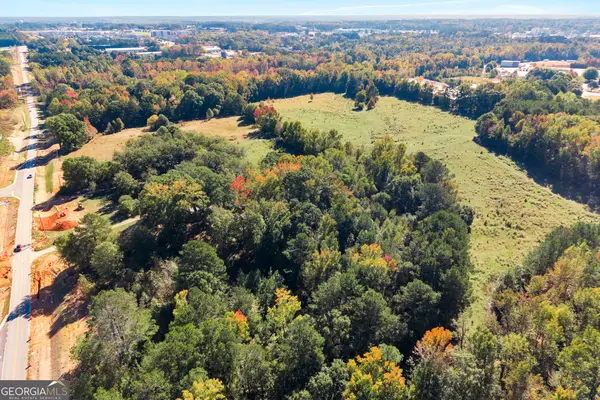 $35,000,000Active67.2 Acres
230 Williams Road, Oxford, GA 30054
MLS# 10882446Listed by: Pinnacle Realtors


Protect your home and budget from life's surprises with an Assurant Home Warranty, backed by a partner that supports you through every step of homeownership. Explore Plans.
© 2023 - 2026 ERA Franchise Systems LLC. All rights reserved. ERA Franchise Systems LLC fully supports the principles of the Fair Housing Act and the Equal Opportunity Act. ERA, ERA Real Estate powered, and their respective logos are registered service marks of ERA Franchise Systems LLC. Each office is independently owned and operated.