
4992 Snook Thompson Road Se, Oxford, GA 30054
Local realty services provided by:ERA Towne Square Realty, Inc.
4992 Snook Thompson Road Se,Oxford, GA 30054
$387,000
- 3 Beds
- 2 Baths
- 1,713 sq. ft.
- Single family
- Active
Listed by: heidi otten butler
Office: virtual properties realty.com
MLS#:7866410
Source:FIRSTMLS
Price summary
- Price:$387,000
- Price per sq. ft.:$225.92
About this home
Welcome Home! This beautifully maintained split-level home offers the perfect
combination of privacy, comfort, and convenience. Tucked away in a peaceful setting,
yet just minutes from shopping, parks, and the award-winning Walton County School
System, this home offers the lifestyle you've been looking for.
Step inside and discover a welcoming, open-concept living area designed for everyday
living and bringing family and friends together. Generously sized bedrooms provide
plenty of room to relax, unwind, and make yourself at home.
Love entertaining and creating lasting memories? You'll fall in love with the backyard in
this private setting, offering the perfect backdrop for summer cookouts, outdoor
gatherings, or even your next family reunion! Adding exceptional versatility and value is
the impressive 900-square-foot detached shop, complete with attic storage. Whether
you need space for hobbies, projects, a workshop, or additional storage, the possibilities
are endless. It’s a shop lover’s dream!
Enjoy the best of both worlds: a private retreat with all the conveniences of nearby
amenities and no HOA! This is more than just a place to live—it's a place to gather,
grow, and create lasting memories. Don't miss the opportunity to make this wonderful
property your next home!...
Contact an agent
Home facts
- Year built:2004
- Subdivision & Development:None
- Listing ID #:7866410
- Updated:November 12, 2026 at 03:13 PM
Rooms and interior
- Bedrooms:3
- Total bathrooms:2
- Full bathrooms:2
- Flooring:Carpet, Ceramic Tile
- Bathrooms Description:Tub/Shower Combo
- Kitchen Description:Cabinets Stain, Dishwasher, Eat-in Kitchen, Laminate Counters, Microwave, Refrigerator, View to Family Room
- Bedroom Description:Master on Main, Roommate Floor Plan, Split Bedroom Plan
- Basement Description:Finished, Finished Bath
- Living area:1,713 sq. ft.
Heating and cooling
- Cooling:Ceiling Fan(s), Central Air
- Heating:Central, Electric, Forced Air
- Central air:Yes
Structure and exterior
- Roof:Shingle
- Year built:2004
- Building area:1,713 sq. ft.
- Lot area:0.91 Acres
- Lot Features:Back Yard, Front Yard, Landscaped, Private, Sloped, Wooded
- Architectural Style:Traditional
- Construction Materials:Vinyl Siding
- Exterior Features:Deck, Front Porch, Private Yard, Rain Gutters, Rear Porch, Storage
- Levels:Multi/Split
Schools
- High school:Walnut Grove
- Middle school:Youth
- Elementary school:Walnut Grove - Walton
Utilities
- Water:Public
- Sewer:Septic Tank, Sewer Available
Finances and disclosures
- Price:$387,000
- Price per sq. ft.:$225.92
- Tax amount:$3,459 (2025)
Features and amenities
- Appliances:Satellite Dish
- Laundry features:In Kitchen, Laundry Room, Main Level, Upper Level
- Amenities:Disappearing Attic Stairs, Entrance Foyer, High Speed Internet, Walk-In Closet(s)
Parking
- Total parking spaces:4
- Parking description:Covered, Deeded, Detached, Driveway, Garage Door Opener, Garage Faces Front
 Listings identified with the FMLS IDX logo come from FMLS and are held by brokerage firms other than the owner of this website. The listing brokerage is identified in any listing details. Information is deemed reliable but is not guaranteed. If you believe any FMLS listing contains material that infringes your copyrighted work please click here (https://www.fmls.com/dmca) to review our DMCA policy and learn how to submit a takedown request. ©2026 First Multiple Listing Service, Inc.
New listings near 4992 Snook Thompson Road Se
- Coming Soon
 $250,000Coming Soon3 beds 3 baths1,483 sq. ft.
211 East Wade Street, Oxford, GA 30054
MLS# 7857784Listed by: MARK SPAIN REAL ESTATE - Coming Soon
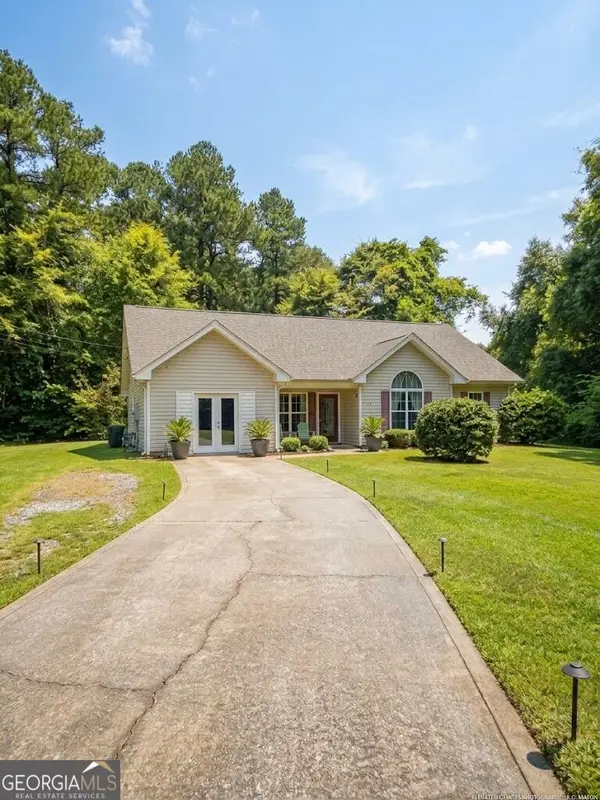 $250,000Coming Soon3 beds 3 baths1,483 sq. ft.
211 East Wade Street, Oxford, GA 30054
MLS# 10877199Listed by: Mark Spain Real Estate - New
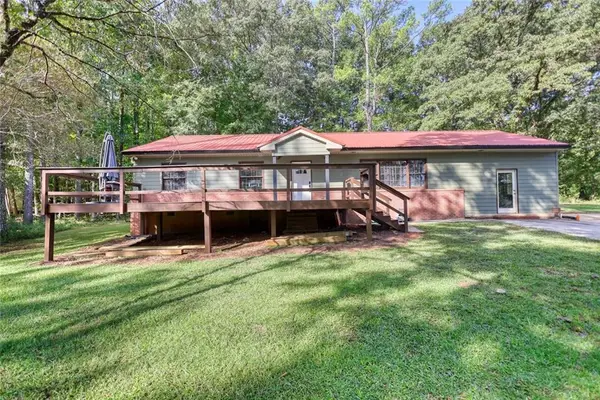 $320,000Active4 beds 2 baths1,683 sq. ft.
428 Cornish Mountain Road, Oxford, GA 30054
MLS# 7866863Listed by: 1017 REALTY, LLC - New
 $349,000Active5 beds 5 baths4,111 sq. ft.
515 Bald Rock Road, Oxford, GA 30054
MLS# 7856294Listed by: ANCHOR REAL ESTATE ADVISORS, LLC - New
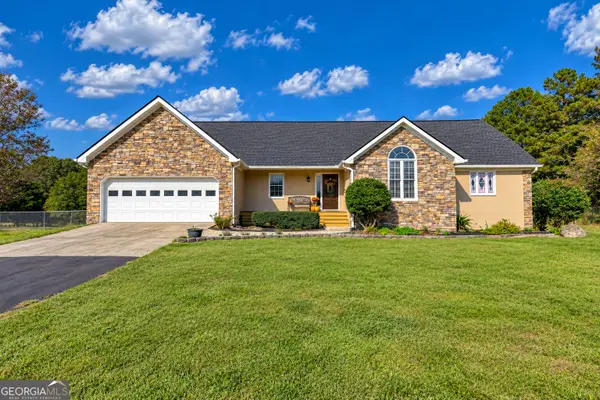 $525,000Active3 beds 5 baths2,251 sq. ft.
2131 Highway 81, Oxford, GA 30054
MLS# 10887214Listed by: AXEN Realty - New
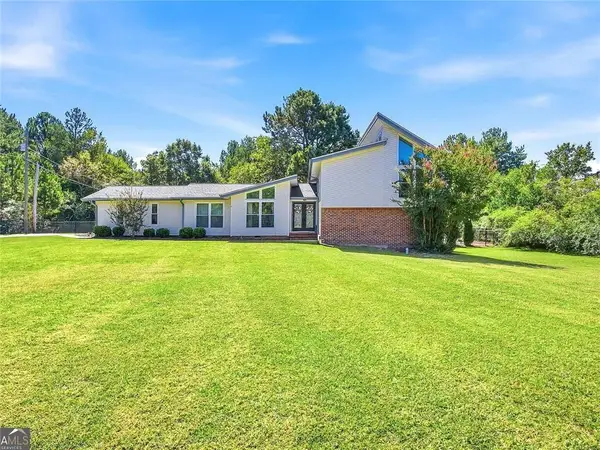 $449,000Active4 beds 3 baths2,922 sq. ft.
1470 Stone Lea Drive, Oxford, GA 30054
MLS# 7865706Listed by: DALTON WADE, INC. - New
 $791,870Active4 beds 4 baths
616 Shepherds Crossing, Oxford, GA 30054
MLS# 7865614Listed by: RELIANT REALTY, INC. - New
 $355,000Active4 beds 3 baths2,131 sq. ft.
45 Creek Bend Trail, Oxford, GA 30054
MLS# 7862324Listed by: MORRIS REALTY CO., LLC  $484,900Active3 beds 3 baths3,057 sq. ft.
20 Mockingbird Lane, Oxford, GA 30054
MLS# 10882569Listed by: Southern Classic Realtors


Protect your home and budget from life's surprises with an Assurant Home Warranty, backed by a partner that supports you through every step of homeownership. Explore Plans.
© 2023 - 2026 ERA Franchise Systems LLC. All rights reserved. ERA Franchise Systems LLC fully supports the principles of the Fair Housing Act and the Equal Opportunity Act. ERA, ERA Real Estate powered, and their respective logos are registered service marks of ERA Franchise Systems LLC. Each office is independently owned and operated.