
170 Brookview Place, Oxford, GA 30054
Local realty services provided by:ERA Hirsch Real Estate Team
170 Brookview Place,Oxford, GA 30054
$699,900
- 5 Beds
- 5 Baths
- 5,664 sq. ft.
- Single family
- Active
Listed by: jason strantz
Office: summit realty group
MLS#:10890821
Source:METROMLS
Price summary
- Price:$699,900
- Price per sq. ft.:$123.57
- Monthly HOA dues:$20.83
About this home
One Owner, CUSTOM home in Longview Creekside located just 6 miles to the Downtown Covington Square. Multi-Generational potential, built in 2023, featuring 4 sides BRICK exterior on an ESTATE size lot of 6.17 ACRES, plus a recently FINISHED BASEMENT (just needs flooring). The main level has 3 bedrooms, 3.5 baths + office (each bedroom has its own bath) plus there are 2 additional bedrooms in the basement and a full bath giving this home a total of 5 bedrooms and 4.5 baths. You'll find modern touches throughout with REAL hardwood floors, shaker white kitchen cabinets, large island, granite countertops, tile backsplash, stainless appliances including fridge, (coffered ceiling, bookshelves and fireplace in the family room), coffered ceiling and fireplace in the master bedroom, (master bath with tile flooring, double vanity, tiled shower, jetted soaking tub and his & her closets). Additional features include 9-foot ceilings on the main level and basement, large laundry room with sink, separate dining room, covered front porch, oversized back deck, lawn irrigation system and side entry garage. There are also 7 additional rooms in the basement (not including the 2 bedrooms) that could be used for many different purposes. Very private lot with plenty of space between neighbors. Centrally located to Covington and Conyers. Contact your Realtor to schedule your private showing....
Contact an agent
Home facts
- Year built:2023
- Subdivision & Development:Longview Creekside
- Listing ID #:10890821
- Updated:November 15, 2026 at 12:07 PM
Rooms and interior
- Bedrooms:5
- Total bathrooms:5
- Full bathrooms:4
- Half bathrooms:1
- Flooring:Hardwood, Tile
- Dining Description:Separate Room
- Bathrooms Description:Double Vanity, Separate Shower, Soaking Tub, Tile Bath
- Kitchen Description:Breakfast Area, Breakfast Bar, Cooktop, Dishwasher, Kitchen Island, Oven (Wall), Pantry, Refrigerator, Solid Surface Counters, Stainless Steel Appliance(s)
- Bedroom Description:Master On Main Level, Split Bedroom Plan, Walk-In Closet(s)
- Basement Description:Bath Finished, Concrete, Daylight, Exterior Entry, Finished, Full, Interior Entry
- Living area:5,664 sq. ft.
Heating and cooling
- Cooling:Central Air
- Heating:Central
- Central air:Yes
Structure and exterior
- Roof:Composition
- Year built:2023
- Building area:5,664 sq. ft.
- Lot area:6.17 Acres
- Lot Features:Private
- Architectural Style:Brick 4 Side, Ranch
- Construction Materials:Brick
- Exterior Features:Deck, Deck/Patio
- Levels:2 Story
Schools
- High school:Newton
- Middle school:Cousins
- Elementary school:Flint Hill
Utilities
- Water:Public, Water Available
- Sewer:Septic Tank
Finances and disclosures
- Price:$699,900
- Price per sq. ft.:$123.57
- Tax amount:$6,232 (2026)
Features and amenities
- Appliances:Cooktop, Dishwasher, Oven (Wall), Refrigerator, Stainless Steel Appliance(s)
- Laundry features:Common Area, Laundry
- Amenities:Beamed Ceilings, Bookcases, Double Pane Windows, High Ceilings, Tray Ceiling(s), Vaulted Ceiling(s), Window Treatments
Parking
- Total parking spaces:2
- Parking description:Attached, Garage, Garage Door Opener, Kitchen Level, Side/Rear Entrance
- Garage:Yes
 2026 Georgia MLS. All rights reserved. Information Deem Reliable But Not Guaranteed November 15, 2026
New listings near 170 Brookview Place
- Coming Soon
 $399,999Coming Soon2 beds 3 baths3,120 sq. ft.
40 Ashford Drive, Oxford, GA 30054
MLS# 7868503Listed by: MARK SPAIN REAL ESTATE - Coming Soon
 $399,999Coming Soon2 beds 3 baths3,120 sq. ft.
40 Ashford Drive, Oxford, GA 30054
MLS# 10890768Listed by: Mark Spain Real Estate - Coming Soon
 $570,000Coming Soon4 beds 4 baths3,607 sq. ft.
70 Mockingbird Lane, Oxford, GA 30054
MLS# 10890474Listed by: Keller Williams Realty Atl. Partners - Coming Soon
 $699,900Coming Soon6 beds 6 baths5,027 sq. ft.
1677 Cook Road, Oxford, GA 30054
MLS# 10890123Listed by: Mark Spain Real Estate - Coming Soon
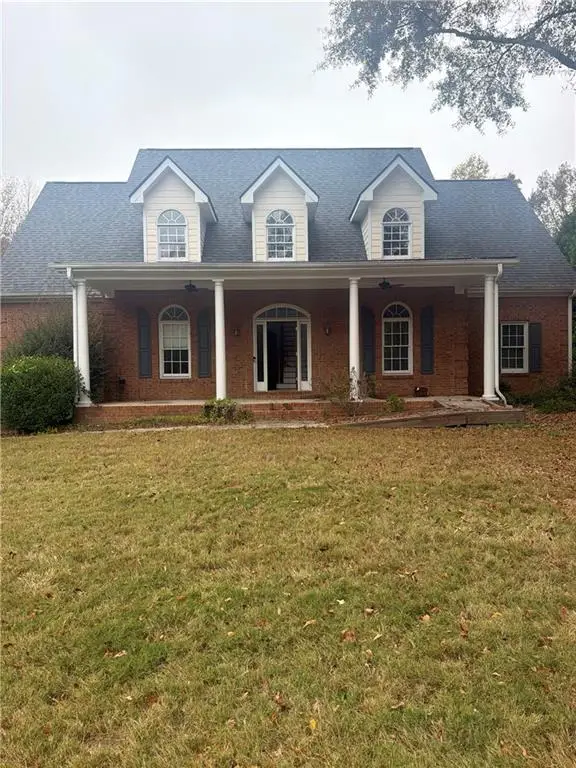 $699,900Coming Soon6 beds 6 baths5,027 sq. ft.
1677 Cook Road, Oxford, GA 30054
MLS# 7868074Listed by: MARK SPAIN REAL ESTATE - Coming Soon
 $250,000Coming Soon3 beds 3 baths1,483 sq. ft.
211 East Wade Street, Oxford, GA 30054
MLS# 7857784Listed by: MARK SPAIN REAL ESTATE - Coming Soon
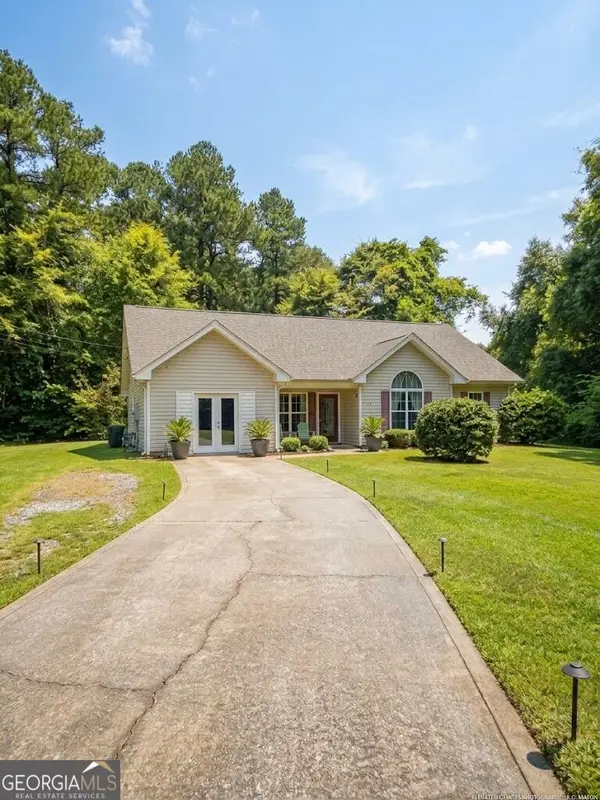 $250,000Coming Soon3 beds 3 baths1,483 sq. ft.
211 East Wade Street, Oxford, GA 30054
MLS# 10877199Listed by: Mark Spain Real Estate - New
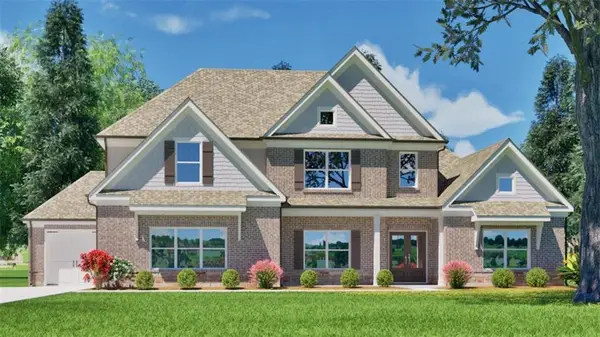 $824,246Active5 beds 4 baths3,429 sq. ft.
303 Shepherds Trace, Oxford, GA 30054
MLS# 7868545Listed by: RELIANT REALTY, INC. - New
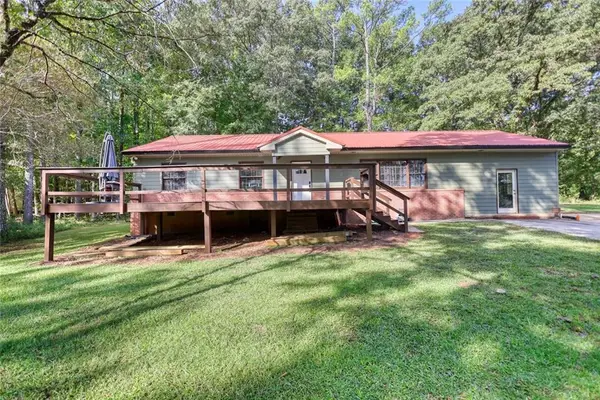 $315,000Active4 beds 2 baths1,683 sq. ft.
428 Cornish Mountain Road, Oxford, GA 30054
MLS# 7866863Listed by: 1017 REALTY, LLC


Protect your home and budget from life's surprises with an Assurant Home Warranty, backed by a partner that supports you through every step of homeownership. Explore Plans.
© 2023 - 2026 ERA Franchise Systems LLC. All rights reserved. ERA Franchise Systems LLC fully supports the principles of the Fair Housing Act and the Equal Opportunity Act. ERA, ERA Real Estate powered, and their respective logos are registered service marks of ERA Franchise Systems LLC. Each office is independently owned and operated.