
40 Ashford Drive, Oxford, GA 30054
Local realty services provided by:ERA Towne Square Realty, Inc.
40 Ashford Drive,Oxford, GA 30054
$399,999
- 2 Beds
- 3 Baths
- 3,120 sq. ft.
- Single family
- Coming Soon
Listed by: mark spain, alexis thomas
Office: mark spain real estate
MLS#:7868503
Source:FIRSTMLS
Price summary
- Price:$399,999
- Price per sq. ft.:$128.2
About this home
From the moment you arrive, the stone and brick facade with arched windows sets this traditional Oxford home apart from the rest of the street. Set on 1.18 acres with mature trees and a long concrete driveway, the property offers a sense of arrival that carries right through the front door. Inside, a spacious living space gives everyone room to spread out. The primary suite on the main level is a rare and practical feature — ideal for those who prefer single-level living without sacrificing the space of a two-story home. Three full bathrooms serve the three bedrooms, so morning routines stay smooth no matter how the household is organized. The kitchen features stone counters and ceramic tile flooring, offering a clean, durable foundation that works equally well for everyday meals and casual entertaining. The HardiPlank, brick, and stone exterior construction speaks to the quality and durability built into this home from the ground up. Out back, the private yard provides genuine breathing room — a rarity in many newer subdivisions. Rain gutters and exterior lighting have been added to protect and enhance the property, while the side-facing garage keeps the front elevation clean and uncluttered. The level driveway makes coming and going effortless. Built in 2005 and located within the Newton County School District, this home sits in the established Ashbrooke subdivision in Newton County — a setting that balances a quiet residential feel with reasonable access to Newton County's growing amenities. Whether you're looking for a primary residence with long-term flexibility or a well-built traditional home with room to grow into, 40 Ashford Drive delivers on both counts. Schedule your private tour today....
Contact an agent
Home facts
- Year built:2005
- Subdivision & Development:ASHBROOKE S/D
- Listing ID #:7868503
- Updated:November 15, 2026 at 02:53 PM
Rooms and interior
- Bedrooms:2
- Total bathrooms:3
- Full bathrooms:3
- Flooring:Ceramic Tile
- Kitchen Description:Dishwasher, Stone Counters
- Living area:3,120 sq. ft.
Heating and cooling
- Cooling:Central Air
- Heating:Central, Forced Air
- Central air:Yes
Structure and exterior
- Roof:Composition, Shingle
- Year built:2005
- Building area:3,120 sq. ft.
- Lot area:1.18 Acres
- Lot Features:Back Yard, Landscaped
- Architectural Style:Traditional
- Construction Materials:HardiPlank Type, Stone
- Exterior Features:Private Yard, Rain Gutters
- Levels:2 Story
Schools
- High school:Newton
- Middle school:Cousins
- Elementary school:Flint Hill
Utilities
- Water:Public
- Sewer:Public Sewer
Finances and disclosures
- Price:$399,999
- Price per sq. ft.:$128.2
- Tax amount:$3,301 (2025)
Features and amenities
- Laundry features:In Kitchen
Parking
- Total parking spaces:2
- Parking description:Attached, Garage, Garage Faces Side, Level Driveway
- Garage spaces:2
 Listings identified with the FMLS IDX logo come from FMLS and are held by brokerage firms other than the owner of this website. The listing brokerage is identified in any listing details. Information is deemed reliable but is not guaranteed. If you believe any FMLS listing contains material that infringes your copyrighted work please click here (https://www.fmls.com/dmca) to review our DMCA policy and learn how to submit a takedown request. ©2026 First Multiple Listing Service, Inc.
New listings near 40 Ashford Drive
- Coming Soon
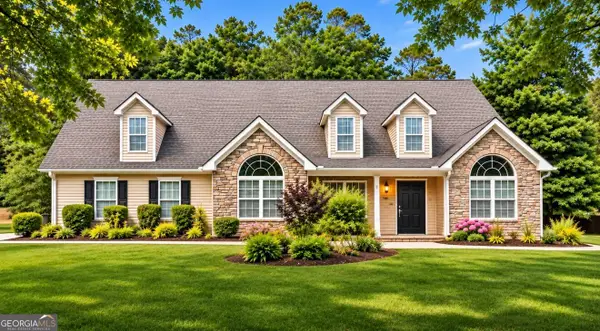 $399,999Coming Soon2 beds 3 baths3,120 sq. ft.
40 Ashford Drive, Oxford, GA 30054
MLS# 10890768Listed by: Mark Spain Real Estate - Coming Soon
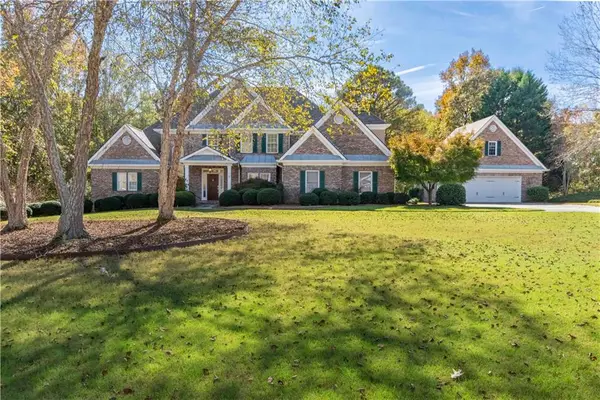 $570,000Coming Soon4 beds 4 baths3,607 sq. ft.
70 Mockingbird Lane, Oxford, GA 30054
MLS# 7868292Listed by: KELLER WILLIAMS REALTY ATL PARTNERS - Coming Soon
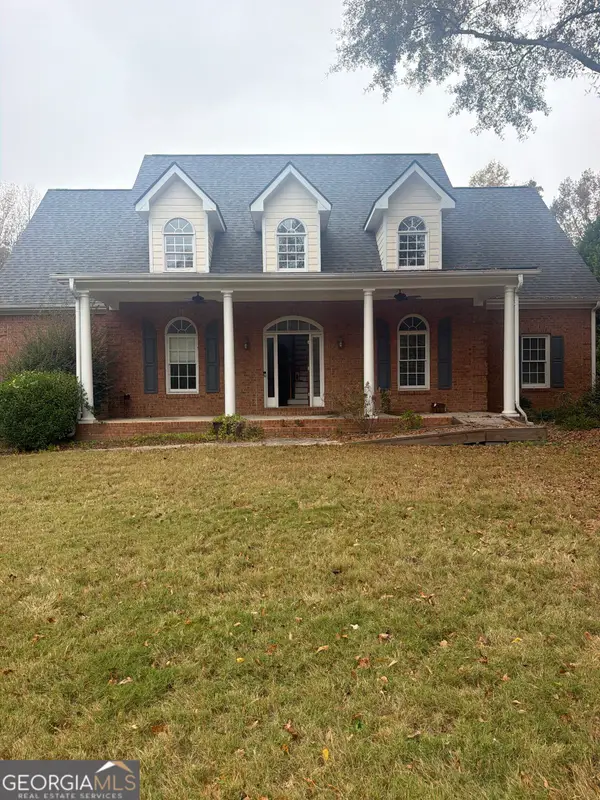 $699,900Coming Soon6 beds 6 baths5,027 sq. ft.
1677 Cook Road, Oxford, GA 30054
MLS# 10890123Listed by: Mark Spain Real Estate - Coming Soon
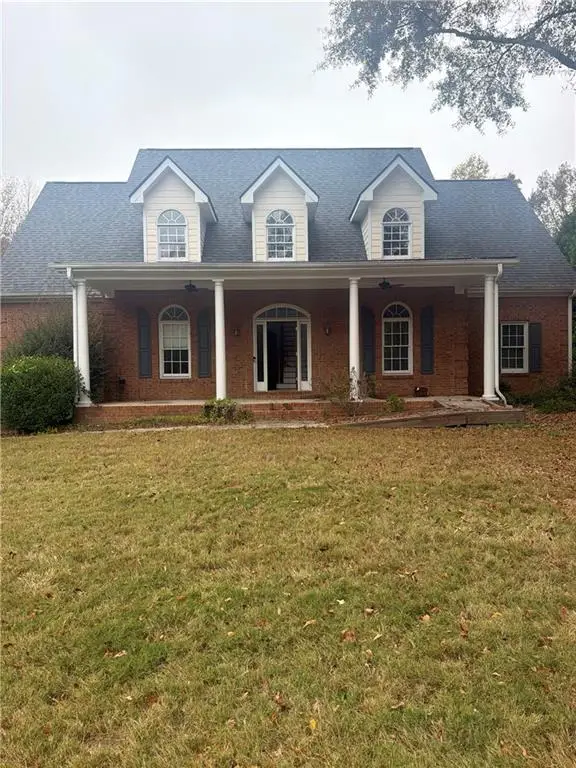 $699,900Coming Soon6 beds 6 baths5,027 sq. ft.
1677 Cook Road, Oxford, GA 30054
MLS# 7868074Listed by: MARK SPAIN REAL ESTATE - Coming Soon
 $250,000Coming Soon3 beds 3 baths1,483 sq. ft.
211 East Wade Street, Oxford, GA 30054
MLS# 7857784Listed by: MARK SPAIN REAL ESTATE - Coming Soon
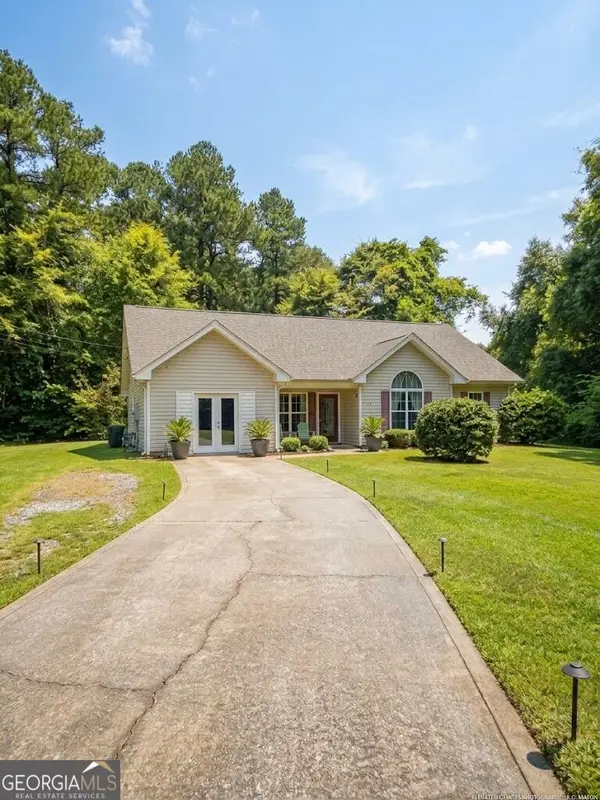 $250,000Coming Soon3 beds 3 baths1,483 sq. ft.
211 East Wade Street, Oxford, GA 30054
MLS# 10877199Listed by: Mark Spain Real Estate - New
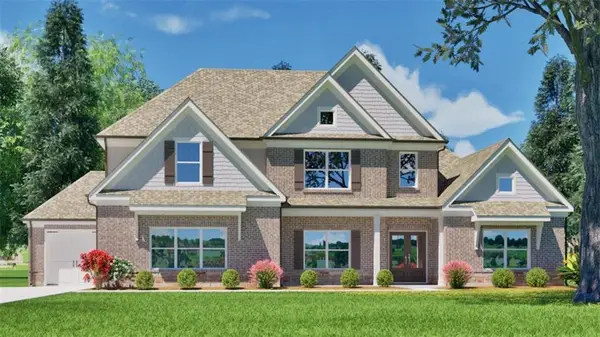 $824,246Active5 beds 4 baths3,429 sq. ft.
303 Shepherds Trace, Oxford, GA 30054
MLS# 7868545Listed by: RELIANT REALTY, INC. - New
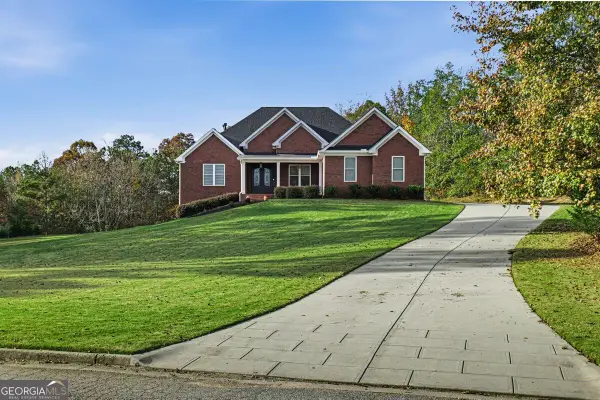 $699,900Active5 beds 5 baths5,664 sq. ft.
170 Brookview Place, Oxford, GA 30054
MLS# 10890821Listed by: Summit Realty Group - New
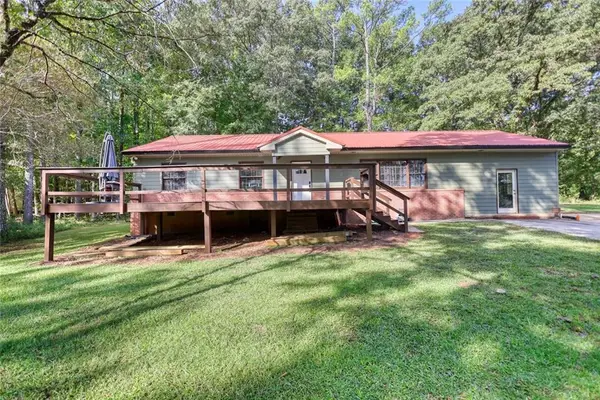 $315,000Active4 beds 2 baths1,683 sq. ft.
428 Cornish Mountain Road, Oxford, GA 30054
MLS# 7866863Listed by: 1017 REALTY, LLC


Protect your home and budget from life's surprises with an Assurant Home Warranty, backed by a partner that supports you through every step of homeownership. Explore Plans.
© 2023 - 2026 ERA Franchise Systems LLC. All rights reserved. ERA Franchise Systems LLC fully supports the principles of the Fair Housing Act and the Equal Opportunity Act. ERA, ERA Real Estate powered, and their respective logos are registered service marks of ERA Franchise Systems LLC. Each office is independently owned and operated.