
70 Mockingbird Lane, Oxford, GA 30054
Local realty services provided by:ERA Sunrise Realty
70 Mockingbird Lane,Oxford, GA 30054
$570,000
- 4 Beds
- 4 Baths
- 3,607 sq. ft.
- Single family
- Coming Soon
Listed by: michele camp
Office: keller williams realty atl partners
MLS#:7868292
Source:FIRSTMLS
Price summary
- Price:$570,000
- Price per sq. ft.:$158.03
- Monthly HOA dues:$10.42
About this home
Looking for classic beauty & space? This Is The One!! Custom-built with tons of space and room to grow w/ an already-studded basement for even more. This 4-bedroom, 3 1/2 bath home features beautiful hardwood floors, a 2-story foyer & family room with built-in bookcases. With a separate dining room, the oversized eat-in kitchen features a sitting area, & wet bar/butler pantry area, walk-in pantry, custom white oak cabinets,And Corian counters. The primary on the main features 2 closets, double vanity, separate tub and walk in accessible shower. Upstairs, you will find a 2 nd suite, while the other 2 bedrooms share a Jack-and-Jill bathroom. One bedroom has an attached bonus room for a separate office/game room/library/craft room, or whatever your choice; the possibilities are endless. Still need more room? The full-size basement is studded and ready for you to expand to fit your needs. Still need more room? The 2 nd detached 2-car garage has a 2 nd -story room ready for you. All this while sitting on a large peaceful lot landscaped for privacy that you can sit back an enjoy form the screened in back deck....
Contact an agent
Home facts
- Year built:1999
- Subdivision & Development:Highlands Meadow
- Listing ID #:7868292
- Updated:November 15, 2026 at 02:53 PM
Rooms and interior
- Bedrooms:4
- Total bathrooms:4
- Full bathrooms:3
- Half bathrooms:1
- Flooring:Carpet, Ceramic Tile, Hardwood
- Dining Description:Seats 12+, Separate Dining Room
- Bathrooms Description:Double Vanity, Separate Tub/Shower
- Kitchen Description:Breakfast Bar, Breakfast Room, Cabinets Stain, Dishwasher, Double Oven, Eat-in Kitchen, Electric Cooktop, Electric Oven, Kitchen Island, Microwave, Pantry Walk-In
- Bedroom Description:Master on Main
- Basement Description:Bath/Stubbed, Daylight, Exterior Entry, Full, Interior Entry, Unfinished
- Living area:3,607 sq. ft.
Heating and cooling
- Cooling:Ceiling Fan(s), Central Air
- Heating:Central, Electric, Forced Air
- Central air:Yes
Structure and exterior
- Roof:Composition, Shingle
- Year built:1999
- Building area:3,607 sq. ft.
- Lot area:1.81 Acres
- Lot Features:Back Yard, Front Yard, Landscaped, Level, Sloped, Wooded
- Architectural Style:Traditional
- Construction Materials:Brick 4 Sides
- Exterior Features:Covered, Deck, Rain Gutters, Rear Porch, Screened, Side Porch
- Levels:2 Story
Schools
- High school:Newton
- Middle school:Cousins
- Elementary school:Fairview - Newton
Utilities
- Water:Public, Water Available
- Sewer:Septic Tank
Finances and disclosures
- Price:$570,000
- Price per sq. ft.:$158.03
- Tax amount:$4,618 (2025)
Features and amenities
- Appliances:Irrigation Equipment
- Laundry features:Laundry Room, Main Level
- Amenities:Bookcases, Electric Water Heater, Entrance Foyer, High Ceilings 9 ft Main, His and Hers Closets, Tray Ceiling(s), Wet Bar
Parking
- Parking description:Attached, Detached, Driveway, Garage Faces Front, Garage Faces Side, Level Driveway
 Listings identified with the FMLS IDX logo come from FMLS and are held by brokerage firms other than the owner of this website. The listing brokerage is identified in any listing details. Information is deemed reliable but is not guaranteed. If you believe any FMLS listing contains material that infringes your copyrighted work please click here (https://www.fmls.com/dmca) to review our DMCA policy and learn how to submit a takedown request. ©2026 First Multiple Listing Service, Inc.
New listings near 70 Mockingbird Lane
- Coming Soon
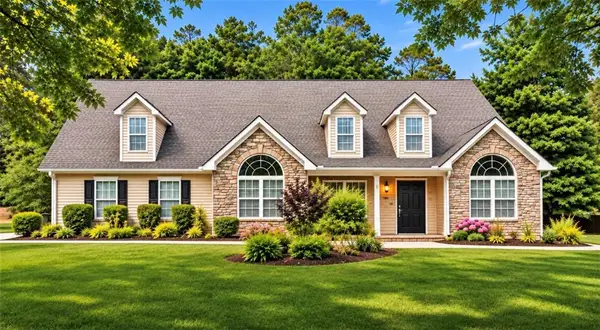 $399,999Coming Soon2 beds 3 baths3,120 sq. ft.
40 Ashford Drive, Oxford, GA 30054
MLS# 7868503Listed by: MARK SPAIN REAL ESTATE - Coming Soon
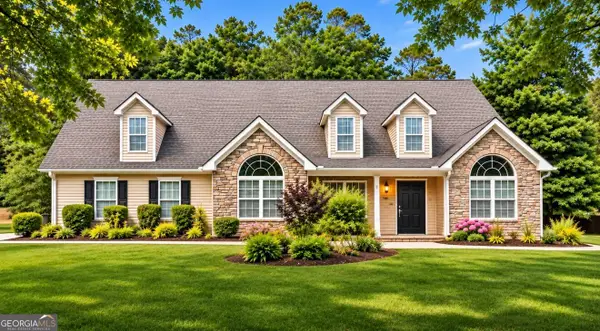 $399,999Coming Soon2 beds 3 baths3,120 sq. ft.
40 Ashford Drive, Oxford, GA 30054
MLS# 10890768Listed by: Mark Spain Real Estate - Coming Soon
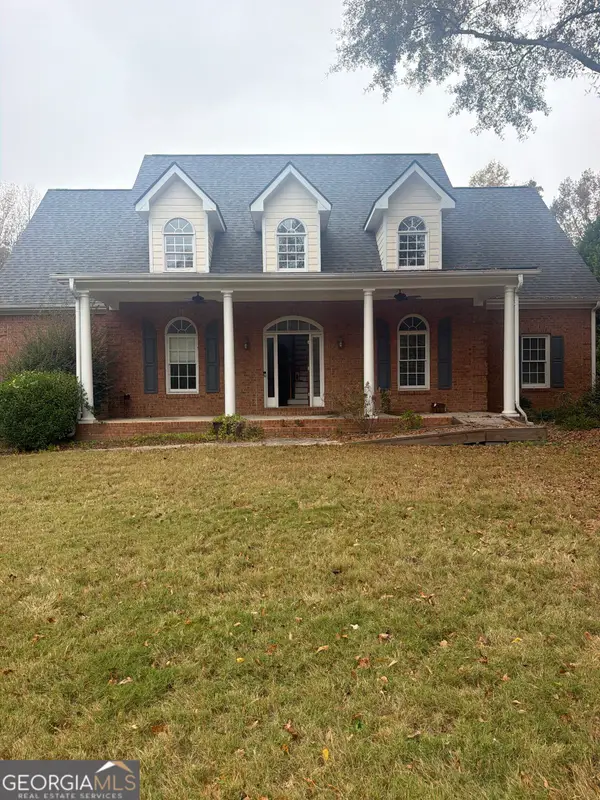 $699,900Coming Soon6 beds 6 baths5,027 sq. ft.
1677 Cook Road, Oxford, GA 30054
MLS# 10890123Listed by: Mark Spain Real Estate - Coming Soon
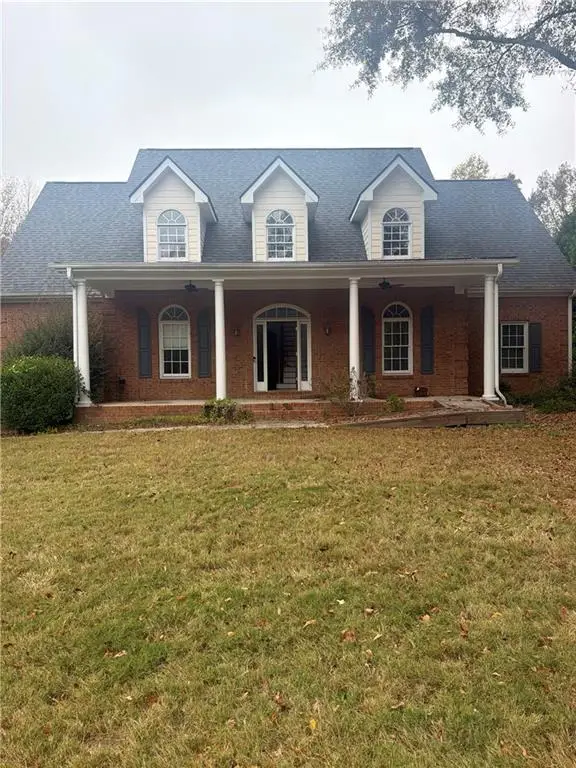 $699,900Coming Soon6 beds 6 baths5,027 sq. ft.
1677 Cook Road, Oxford, GA 30054
MLS# 7868074Listed by: MARK SPAIN REAL ESTATE - Coming Soon
 $250,000Coming Soon3 beds 3 baths1,483 sq. ft.
211 East Wade Street, Oxford, GA 30054
MLS# 7857784Listed by: MARK SPAIN REAL ESTATE - Coming Soon
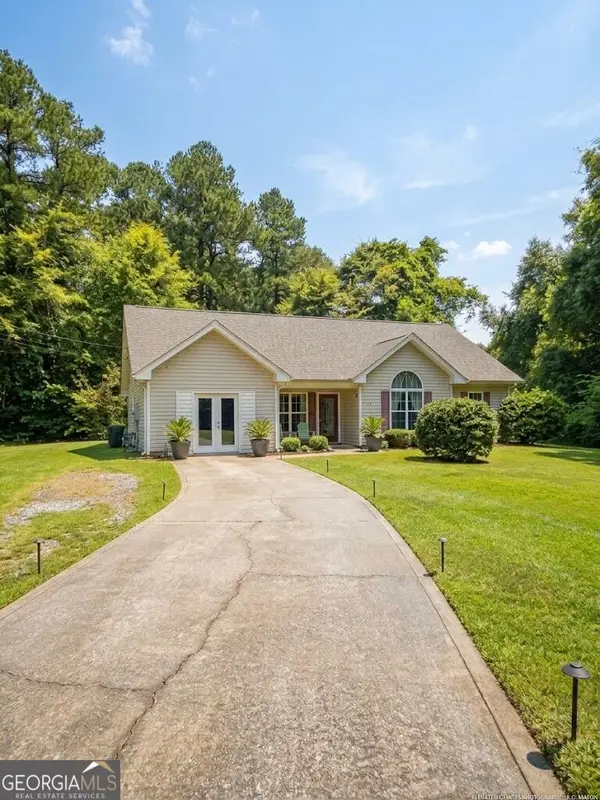 $250,000Coming Soon3 beds 3 baths1,483 sq. ft.
211 East Wade Street, Oxford, GA 30054
MLS# 10877199Listed by: Mark Spain Real Estate - New
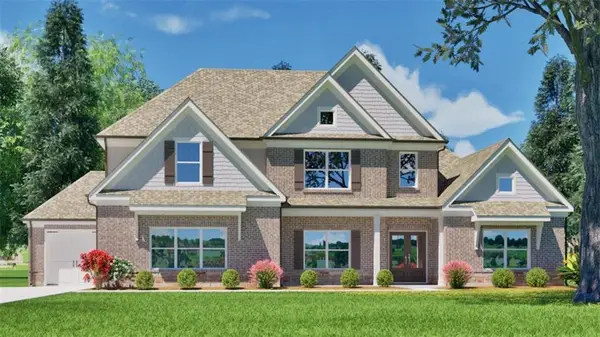 $824,246Active5 beds 4 baths3,429 sq. ft.
303 Shepherds Trace, Oxford, GA 30054
MLS# 7868545Listed by: RELIANT REALTY, INC. - New
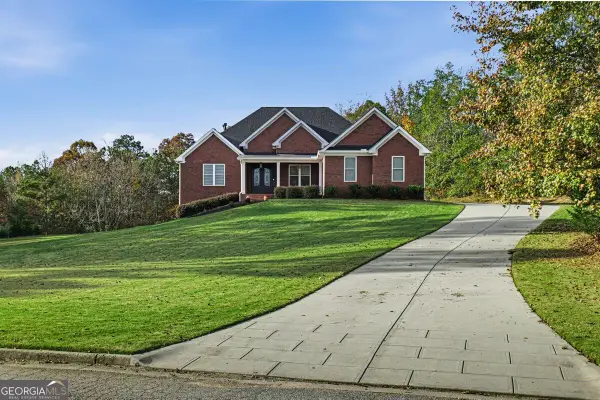 $699,900Active5 beds 5 baths5,664 sq. ft.
170 Brookview Place, Oxford, GA 30054
MLS# 10890821Listed by: Summit Realty Group - New
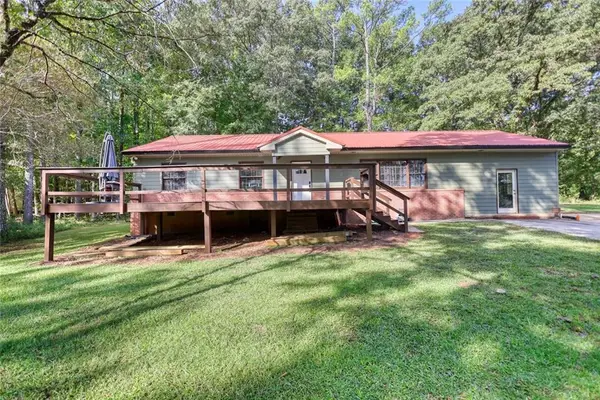 $315,000Active4 beds 2 baths1,683 sq. ft.
428 Cornish Mountain Road, Oxford, GA 30054
MLS# 7866863Listed by: 1017 REALTY, LLC


Protect your home and budget from life's surprises with an Assurant Home Warranty, backed by a partner that supports you through every step of homeownership. Explore Plans.
© 2023 - 2026 ERA Franchise Systems LLC. All rights reserved. ERA Franchise Systems LLC fully supports the principles of the Fair Housing Act and the Equal Opportunity Act. ERA, ERA Real Estate powered, and their respective logos are registered service marks of ERA Franchise Systems LLC. Each office is independently owned and operated.