
409 Emory Street, Oxford, GA 30054
Local realty services provided by:ERA Towne Square Realty, Inc.
409 Emory Street,Oxford, GA 30054
$319,000
- 3 Beds
- 2 Baths
- 1,475 sq. ft.
- Single family
- Active
Listed by: megan cox
Office: the legacy real estate group
MLS#:10869545
Source:METROMLS
Price summary
- Price:$319,000
- Price per sq. ft.:$216.27
About this home
Welcome to this charming 1937 historic home in Oxford, GA, where original character meets modern updates. This 3 bedroom, 2 bathroom home offers 1,475 square feet of beautifully maintained living space with granite countertops and fully updated electrical throughout. The roof is just 10 years old, giving you peace of mind for years to come. Sitting on a double lot spanning half an acre, this property gives you rare space and flexibility in the heart of Oxford. Out back, a 24x36 detached shop with power makes the perfect workshop, hobby space, or extra storage, a true bonus for anyone needing room to work or play. Location is everything here. You're just a short golf cart ride from the historic Covington Square, with its shops, dining, and small town charm. If you've been searching for a historic home with modern updates, a workshop, and room to grow in Oxford, GA, this is the one. Schedule your showing today!
Contact an agent
Home facts
- Year built:1937
- Subdivision & Development:none
- Listing ID #:10869545
- Updated:October 09, 2026 at 04:34 AM
Rooms and interior
- Bedrooms:3
- Total bathrooms:2
- Full bathrooms:2
- Flooring:Hardwood, Tile
- Dining Description:Living Room/Dining Room Combo
- Bathrooms Description:Tile Bath
- Kitchen Description:Dishwasher, Oven/Range (Combo), Pantry, Refrigerator, Walk-in Pantry
- Bedroom Description:Master On Main Level
- Basement Description:Crawl Space
- Living area:1,475 sq. ft.
Heating and cooling
- Cooling:Ceiling Fan(s), Central Air, Electric
- Heating:Central, Forced Air, Natural Gas
- Central air:Yes
Structure and exterior
- Roof:Composition
- Year built:1937
- Building area:1,475 sq. ft.
- Lot area:0.5 Acres
- Lot Features:Corner Lot, Level, Private
- Architectural Style:Ranch
- Levels:1 Story
Schools
- High school:Newton
- Middle school:Cousins
- Elementary school:Flint Hill
Utilities
- Water:Public
- Sewer:Public Sewer, Sewer Connected
Finances and disclosures
- Price:$319,000
- Price per sq. ft.:$216.27
- Tax amount:$3,141 (2025)
Features and amenities
- Appliances:Dishwasher, Gas Water Heater, Oven/Range (Combo), Refrigerator
- Laundry features:Common Area, Laundry
- Amenities:Bookcases, Double Pane Windows, Gas Water Heater, Pulldown Attic Stairs, Satellite Dish
Parking
- Total parking spaces:2
- Parking description:Attached, Carport, Detached Parking, Kitchen Level, Side/Rear Entrance
 2026 Georgia MLS. All rights reserved. Information Deem Reliable But Not Guaranteed October 9, 2026
New listings near 409 Emory Street
- New
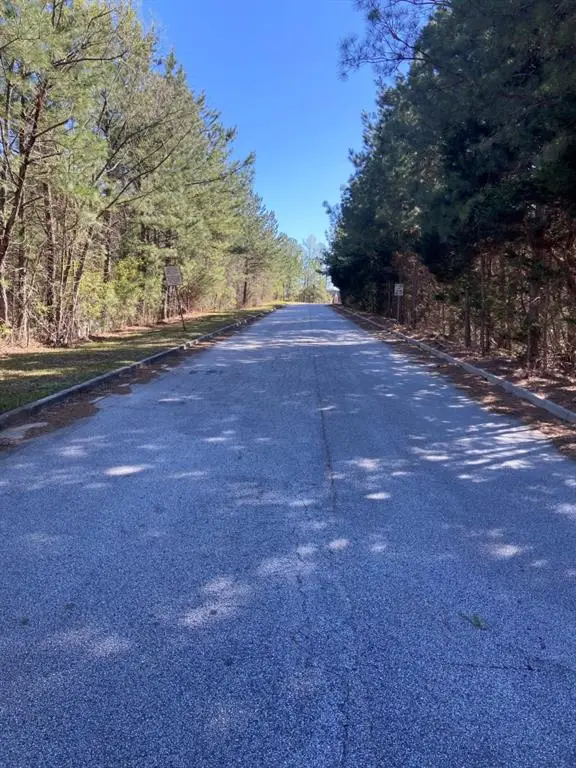 $89,900Active2.08 Acres
15 Pee Jay Drive, Oxford, GA 30054
MLS# 7850858Listed by: REMAX CENTER - New
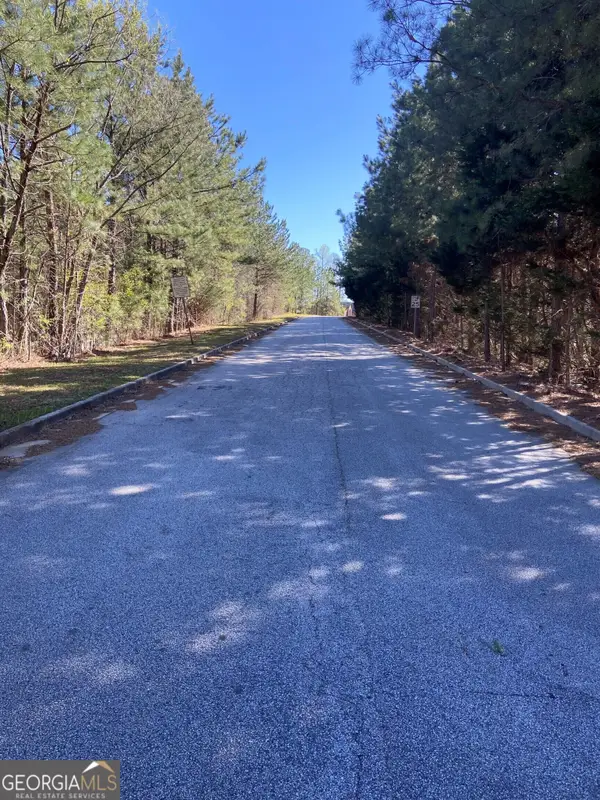 $89,900Active2.08 Acres
15 Pee Jay Drive #1, Oxford, GA 30054
MLS# 10868810Listed by: RE/MAX Center - New
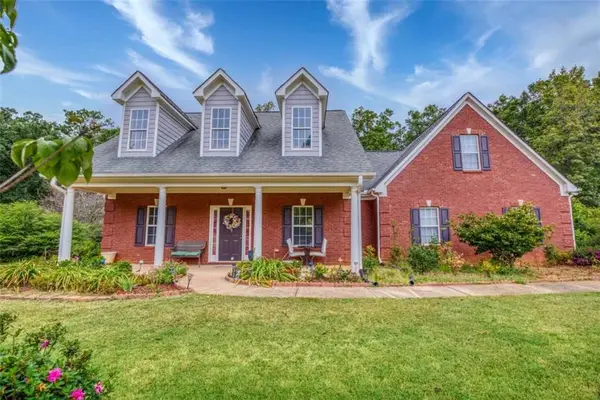 $345,000Active4 beds 2 baths
95 Blue Grass Way, Oxford, GA 30054
MLS# 7849128Listed by: FRONT GATE HOMES, LLC - New
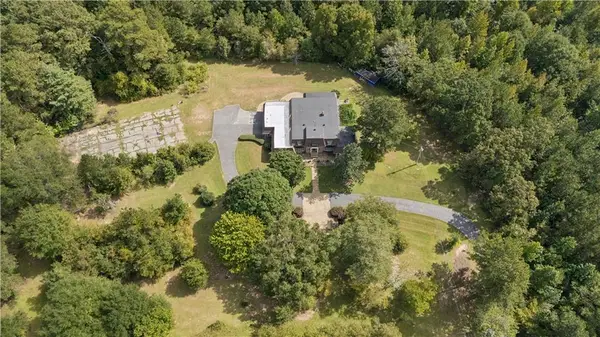 $350,000Active6 beds 5 baths5,437 sq. ft.
1048 W Macedonia Church Road, Oxford, GA 30054
MLS# 7848866Listed by: ATLANTA COMMUNITIES - New
 $549,850Active24.3 Acres
2467 Gum Creek Road, Oxford, GA 30054
MLS# 7848828Listed by: HOMESMART - New
 $549,985Active-- beds -- baths
2467 Gum Creek Road, Oxford, GA 30054
MLS# 10866472Listed by: HomeSmart - New
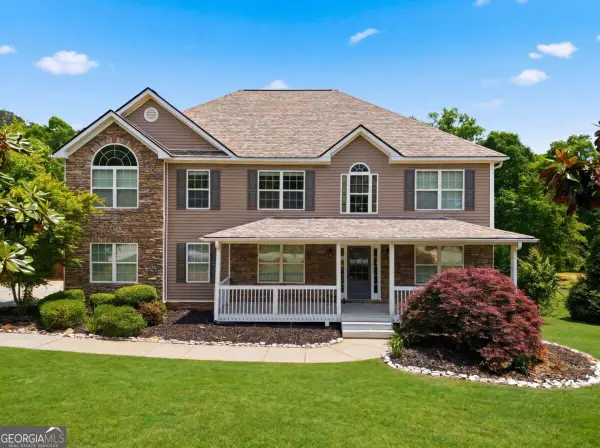 $569,000Active5 beds 5 baths4,768 sq. ft.
65 Ashford Drive, Oxford, GA 30054
MLS# 10857188Listed by: Virtual Properties Realty.com - New
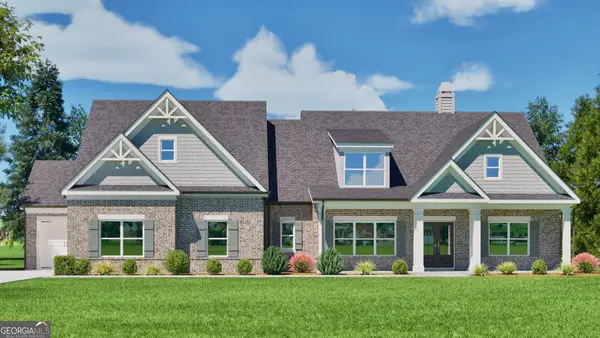 $790,674Active4 beds 5 baths3,185 sq. ft.
613 Shepherds Crossing, Oxford, GA 30054
MLS# 10856907Listed by: Reliant Realty Inc. - New
 $675,000Active4 beds 3 baths2,649 sq. ft.
948 Hightower Trail, Oxford, GA 30054
MLS# 10855592Listed by: Mark Spain Real Estate


Protect your home and budget from life's surprises with an Assurant Home Warranty, backed by a partner that supports you through every step of homeownership. Explore Plans.
© 2023 - 2026 ERA Franchise Systems LLC. All rights reserved. ERA Franchise Systems LLC fully supports the principles of the Fair Housing Act and the Equal Opportunity Act. ERA, ERA Real Estate powered, and their respective logos are registered service marks of ERA Franchise Systems LLC. Each office is independently owned and operated.