
85 Maple Leaf Drive, Oxford, GA 30054
Local realty services provided by:ERA Sunrise Realty
Listed by: holli smith
Office: keller williams realty atl. partners
MLS#:10849416
Source:METROMLS
Price summary
- Price:$379,000
- Price per sq. ft.:$158.91
About this home
Welcome home to this beautiful ranch style home with a versatile 1.5-story floor plan and plenty of space to enjoy both inside and out! A spacious front porch offers a warm welcome, while inside you'll find an open-concept layout with hardwood floors throughout the main living areas and a cozy fireplace in the living room. The primary suite is conveniently located on the main level and features a relaxing jetted soaking tub, separate tile shower, dual-sink vanity, and private water closet. Two additional bedrooms are also located on the main level. Upstairs, you'll find a fourth bedroom, full bathroom, and large bonus room; perfect for guests, a home office, playroom, or additional living space. Step outside to enjoy your own private retreat! The spacious .86-acre lot offers plenty of room to relax and entertain, complete with a large deck and above-ground pool for warm summer days. Comfortable, spacious, and ready for its next owners. Come tour this home today!
Contact an agent
Home facts
- Year built:2014
- Subdivision & Development:Green Valley
- Listing ID #:10849416
- Updated:September 27, 2026 at 10:50 AM
Rooms and interior
- Bedrooms:4
- Total bathrooms:3
- Full bathrooms:3
- Flooring:Carpet, Laminate, Tile
- Bathrooms Description:Separate Shower, Soaking Tub
- Kitchen Description:Breakfast Area, Breakfast Bar, Dishwasher, Microwave, Oven/Range (Combo), Pantry, Solid Surface Counters
- Bedroom Description:Master On Main Level, Walk-In Closet(s)
- Basement Description:Crawl Space
- Living area:2,385 sq. ft.
Heating and cooling
- Cooling:Central Air
- Heating:Central
- Central air:Yes
Structure and exterior
- Roof:Composition
- Year built:2014
- Building area:2,385 sq. ft.
- Lot area:0.86 Acres
- Lot Features:Level, Open Lot, Private
- Architectural Style:Traditional
- Construction Materials:Brick, Stone, Vinyl Siding
- Exterior Features:Deck
- Foundation Description:Slab
- Levels:1.5 Story
Schools
- High school:Newton
- Middle school:Cousins
- Elementary school:Flint Hill
Utilities
- Water:Public, Water Available
- Sewer:Septic Tank
Finances and disclosures
- Price:$379,000
- Price per sq. ft.:$158.91
- Tax amount:$4,001 (2025)
Features and amenities
- Appliances:Dishwasher, Electric Water Heater, Microwave, Oven/Range (Combo)
- Laundry features:Laundry Closet
- Amenities:Electric Water Heater, High Ceilings, Pulldown Attic Stairs, Vaulted Ceiling(s)
- Pool features:Above Ground
Parking
- Total parking spaces:2
- Parking description:Attached, Garage, Garage Door Opener
- Garage:Yes
 2026 Georgia MLS. All rights reserved. Information Deem Reliable But Not Guaranteed September 27, 2026
New listings near 85 Maple Leaf Drive
- Coming Soon
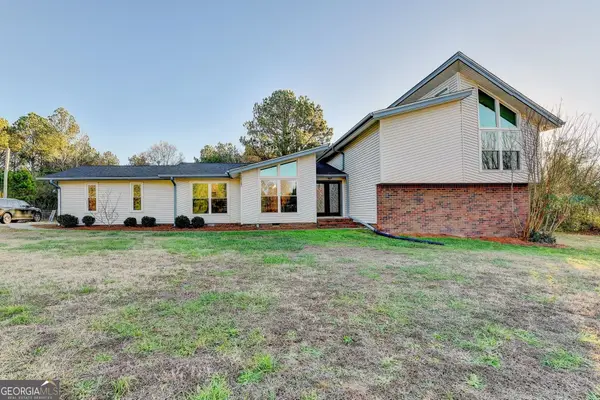 $469,900Coming Soon4 beds 3 baths
1470 Stone Lea Drive, Oxford, GA 30054
MLS# 10849688Listed by: Dalton Wade, Inc. - New
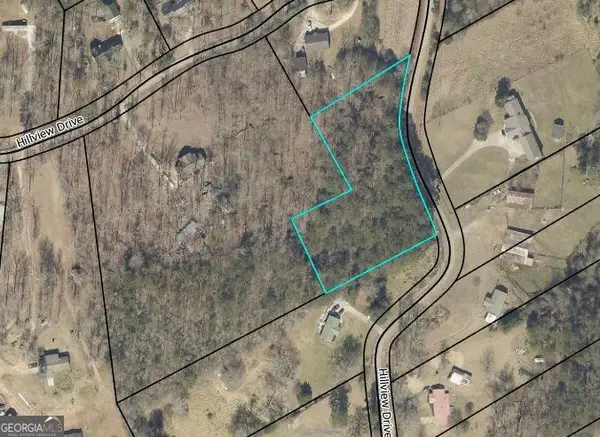 $99,000Active2.93 Acres
5490 Hillview Drive, Oxford, GA 30054
MLS# 10852016Listed by: Extol Realty - Open Sun, 12 to 2:30pmNew
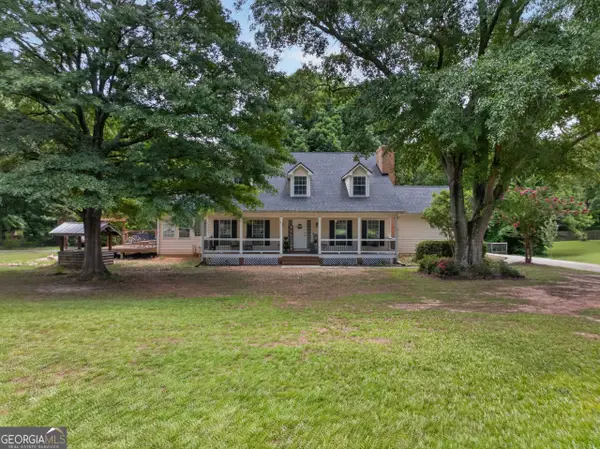 $548,000Active5 beds 3 baths4,511 sq. ft.
410 Old Highway 81, Oxford, GA 30054
MLS# 10847816Listed by: The HomeStore 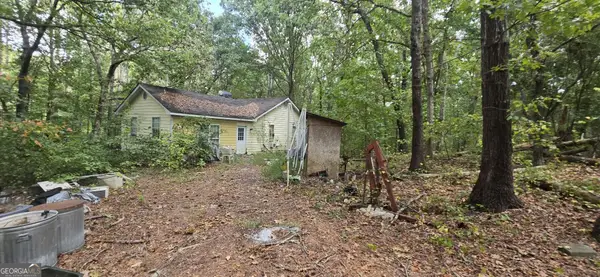 $199,000Active3 beds 2 baths1,716 sq. ft.
540 Old Highway 81, Oxford, GA 30054
MLS# 10846676Listed by: BHHS Georgia Properties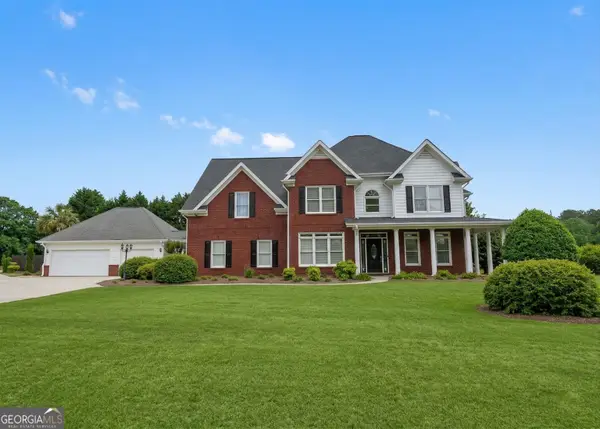 $575,000Active5 beds 4 baths3,802 sq. ft.
20 Brownthrasher Run, Oxford, GA 30054
MLS# 10844931Listed by: Stephens Development Group LLC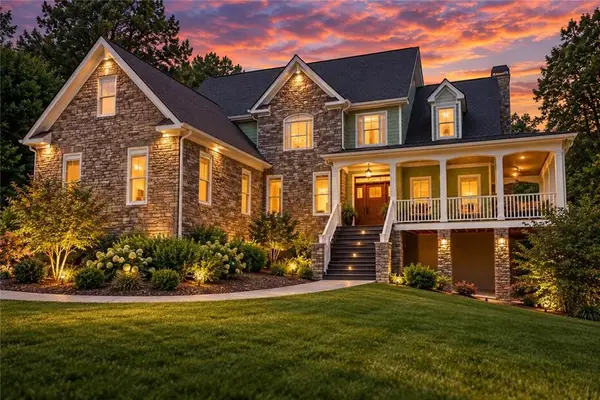 $549,000Active6 beds 5 baths
125 Costleys Bridge Drive, Oxford, GA 30054
MLS# 7835274Listed by: SOUTHERN CLASSIC REALTORS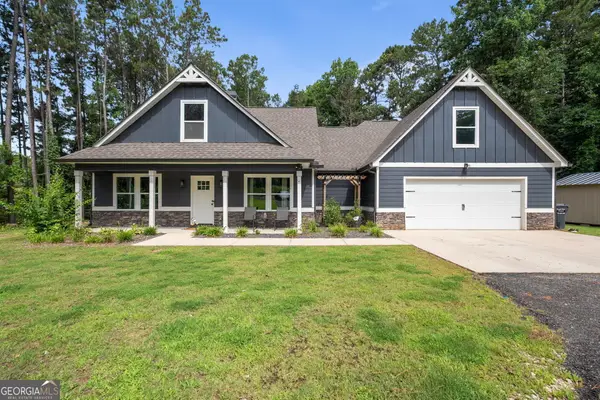 $480,000Active4 beds 4 baths2,368 sq. ft.
478 Gum Creek Road, Oxford, GA 30054
MLS# 10842735Listed by: Purser Realty $349,000Active5 beds 5 baths
515 Bald Rock Road, Oxford, GA 30054
MLS# 10820274Listed by: Anchor Real Estate Advisors $430,000Active5 beds 3 baths
25 Richmond Trail, Oxford, GA 30054
MLS# 7833417Listed by: SOLUTIONS FIRST REALTY, LLC.


Protect your home and budget from life's surprises with an Assurant Home Warranty, backed by a partner that supports you through every step of homeownership. Explore Plans.
© 2023 - 2026 ERA Franchise Systems LLC. All rights reserved. ERA Franchise Systems LLC fully supports the principles of the Fair Housing Act and the Equal Opportunity Act. ERA, ERA Real Estate powered, and their respective logos are registered service marks of ERA Franchise Systems LLC. Each office is independently owned and operated.