
870 Mount Tabor Road, Oxford, GA 30054
Local realty services provided by:ERA Sunrise Realty
870 Mount Tabor Road,Oxford, GA 30054
$324,000
- 4 Beds
- 2 Baths
- 1,796 sq. ft.
- Single family
- Active
Listed by: sasha braden
Office: chapman group realty, inc.
MLS#:7846079
Source:FIRSTMLS
Price summary
- Price:$324,000
- Price per sq. ft.:$180.4
About this home
Welcome home to this move-in ready 4-bedroom, 2-bath retreat on 1.27 flat acres with NO HOA! Enjoy plenty of room to spread out, play, garden, park your toys, or simply make the property your own. Fresh interior paint and brand-new carpet create a bright, clean feel throughout, with additional updates including new attic insulation, new plumbing beneath the house, and a new dishwasher. The eat-in kitchen features granite countertops, stainless steel appliances, and space for a dining table. The inviting living room features hardwood floors, an electric fireplace, a TV that remains with the home, and a sliding glass door overlooking the backyard, bringing in plenty of natural light and providing easy access to the outdoor space. The primary suite offers a walk-in closet and spa-style bath with a tiled walk-in shower and double vanity. Three bedrooms, including the primary suite, are located together on one side of the home, while the fourth bedroom is conveniently situated off the living room, offering added flexibility and privacy for guests, an office, or other needs. One of the additional bedrooms also features a walk-in closet, while the secondary bath offers a shower/tub combo and double vanity. A convenient hallway laundry closet keeps everything close to the bedrooms. Outside, enjoy the fenced backyard, 2-car garage, and wheelchair-accessible ramp for easy entry. Located just 4 minutes from I-20 for a convenient commute. Schedule your showing today!...
Contact an agent
Home facts
- Year built:1995
- Subdivision & Development:TABOR LAKES
- Listing ID #:7846079
- Updated:October 01, 2026 at 01:56 PM
Rooms and interior
- Bedrooms:4
- Total bathrooms:2
- Full bathrooms:2
- Flooring:Carpet, Ceramic Tile, Hardwood, Vinyl
- Dining Description:Open Concept
- Bathrooms Description:Double Vanity, Shower Only
- Kitchen Description:Dishwasher, Eat-in Kitchen, Electric Range, Microwave, Pantry, Refrigerator, View to Family Room
- Bedroom Description:Master on Main
- Basement Description:Crawl Space
- Living area:1,796 sq. ft.
Heating and cooling
- Cooling:Ceiling Fan(s), Central Air
- Heating:Central, Electric
- Central air:Yes
Structure and exterior
- Roof:Composition
- Year built:1995
- Building area:1,796 sq. ft.
- Lot area:1.27 Acres
- Lot Features:Level
- Architectural Style:Ranch
- Construction Materials:Vinyl Siding
- Exterior Features:Covered, Front Porch, Rear Porch
- Levels:1 Story
Schools
- High school:Newton
- Middle school:Cousins
- Elementary school:Fairview - Newton
Utilities
- Water:Well
- Sewer:Septic Tank
Finances and disclosures
- Price:$324,000
- Price per sq. ft.:$180.4
- Tax amount:$67 (2024)
Features and amenities
- Laundry features:In Hall
- Amenities:Disappearing Attic Stairs, Electric Water Heater, Walk-In Closet(s)
Parking
- Parking description:Garage, Garage Door Opener, Parking Pad
- Garage spaces:2
 Listings identified with the FMLS IDX logo come from FMLS and are held by brokerage firms other than the owner of this website. The listing brokerage is identified in any listing details. Information is deemed reliable but is not guaranteed. If you believe any FMLS listing contains material that infringes your copyrighted work please click here (https://www.fmls.com/dmca) to review our DMCA policy and learn how to submit a takedown request. ©2026 First Multiple Listing Service, Inc.
New listings near 870 Mount Tabor Road
- Coming Soon
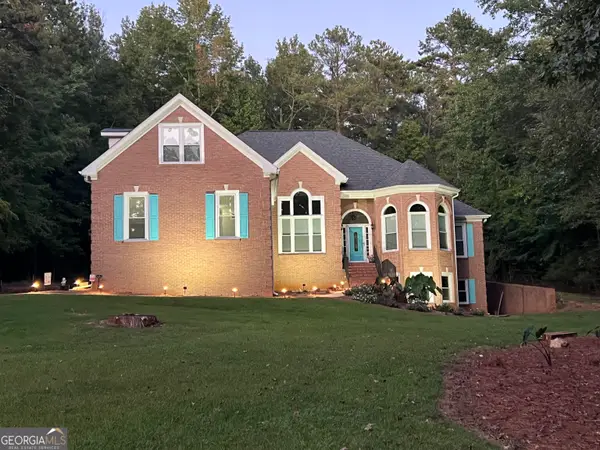 $545,000Coming Soon4 beds 4 baths3,097 sq. ft.
70 Costleys Bridge Drive, Oxford, GA 30054
MLS# 10854738Listed by: Self Property Advisors - Coming Soon
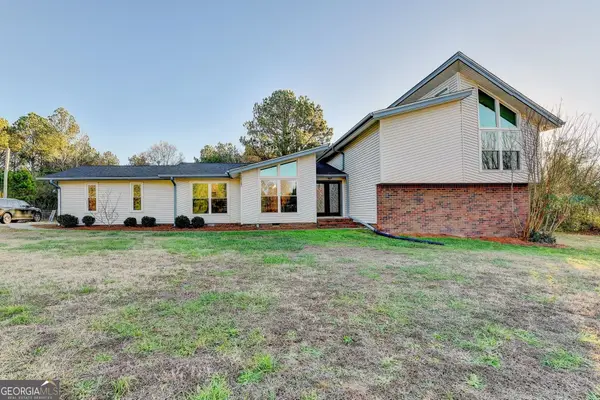 $469,900Coming Soon4 beds 3 baths
1470 Stone Lea Drive, Oxford, GA 30054
MLS# 10849688Listed by: Dalton Wade, Inc. - New
 $349,900Active3 beds 2 baths1,760 sq. ft.
229 E Soule Street E, Oxford, GA 30054
MLS# 7846663Listed by: AGENTS REALTY, LLC - New
 $675,000Active4 beds 3 baths2,649 sq. ft.
948 Hightower Trail, Oxford, GA 30054
MLS# 7846566Listed by: MARK SPAIN REAL ESTATE - New
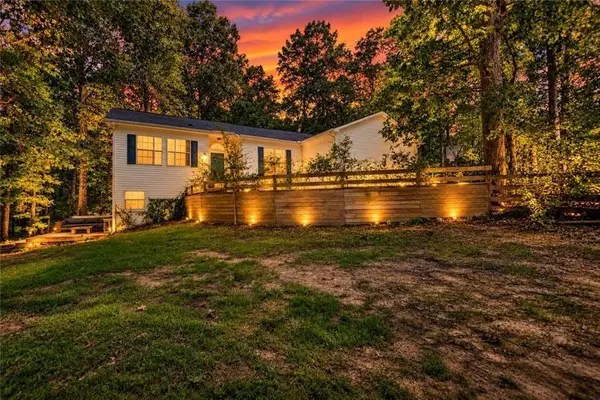 $425,000Active3 beds 2 baths2,778 sq. ft.
1191 Duncan Road, Oxford, GA 30054
MLS# 7846369Listed by: JOE STOCKDALE REAL ESTATE, LLC - New
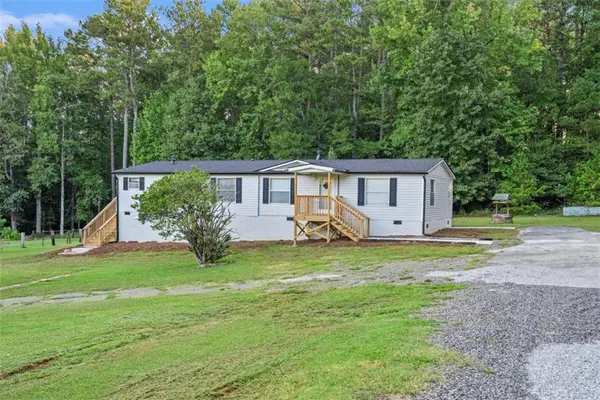 $289,000Active3 beds 2 baths
1089 Cannon Farm Road, Oxford, GA 30054
MLS# 7846232Listed by: ALGIN REALTY, INC. - New
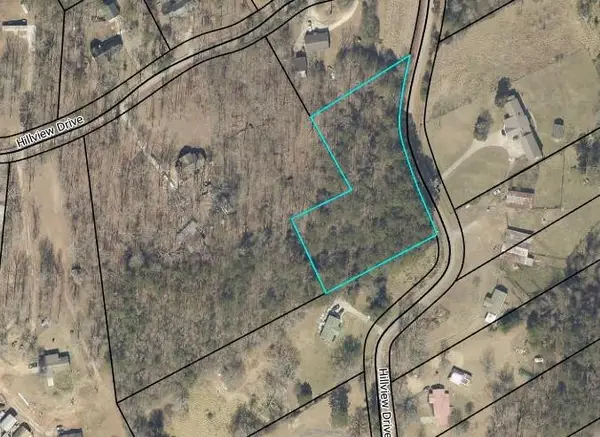 $99,000Active2.93 Acres
5490 Hillview Drive, Oxford, GA 30054
MLS# 7843663Listed by: EXTOL REALTY 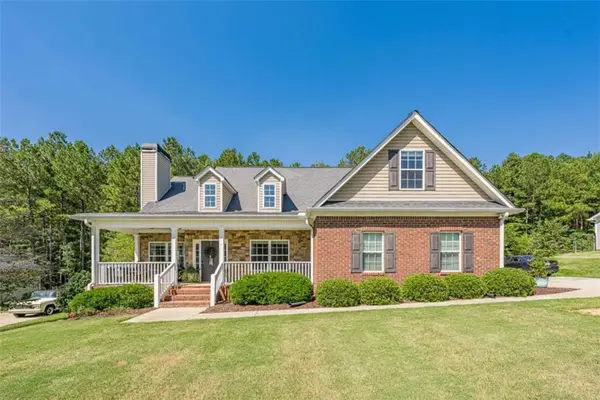 $379,000Active4 beds 3 baths2,305 sq. ft.
85 Maple Leaf Drive, Oxford, GA 30054
MLS# 7840590Listed by: KELLER WILLIAMS REALTY ATL PARTNERS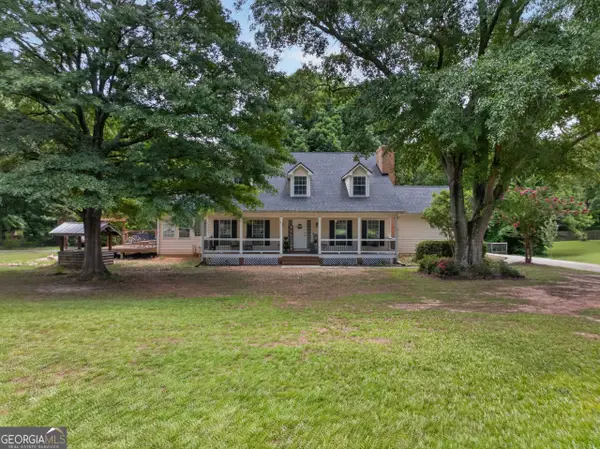 $539,000Active5 beds 3 baths4,511 sq. ft.
410 Old Highway 81, Oxford, GA 30054
MLS# 10847816Listed by: The HomeStore


Protect your home and budget from life's surprises with an Assurant Home Warranty, backed by a partner that supports you through every step of homeownership. Explore Plans.
© 2023 - 2026 ERA Franchise Systems LLC. All rights reserved. ERA Franchise Systems LLC fully supports the principles of the Fair Housing Act and the Equal Opportunity Act. ERA, ERA Real Estate powered, and their respective logos are registered service marks of ERA Franchise Systems LLC. Each office is independently owned and operated.