
201 Lanyard Loop, Peachtree City, GA 30269
Local realty services provided by:ERA Towne Square Realty, Inc.
201 Lanyard Loop,Peachtree City, GA 30269
$524,999
- 4 Beds
- 3 Baths
- 2,000 sq. ft.
- Single family
- Active
Listed by: daniel klucas
Office: keller williams realty atl. partners
MLS#:10706207
Source:METROMLS
Price summary
- Price:$524,999
- Price per sq. ft.:$262.5
About this home
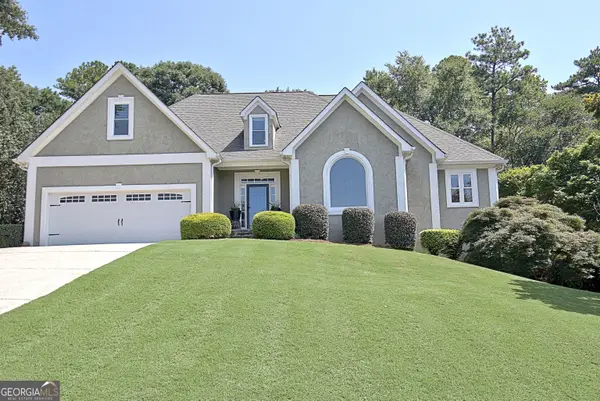
Move-In Ready 4-Bedroom Home in Peachtree City's Top-Rated McIntosh School District - No HOA - 0% Down Financing Available! Finding a move-in-ready 4-bedroom home in Peachtree City's award-winning McIntosh High School district under $550,000 is becoming increasingly rare. Welcome to 201 Lanyard Loop, where comfort, convenience, and the unmatched Peachtree City lifestyle come together. This beautifully maintained home features a thoughtfully updated interior with a modern kitchen showcasing soft-close cabinetry, stainless steel appliances, generous counter space, and plenty of storage. Bright, open living spaces, updated bathrooms, and abundant natural light create a warm, inviting atmosphere that's perfect for both everyday living and entertaining. Step outside to your private backyard retreat featuring a screened porch, oversized deck, and fully fenced yard-ideal for morning coffee, backyard barbecues, pets, and family gatherings. Situated on a spacious corner lot with no HOA, you'll enjoy added flexibility and privacy that's increasingly hard to find in Peachtree City. Located in one of Georgia's most sought-after communities, you'll have golf cart access to over 100 miles of scenic multi-use paths, connecting you to top-rated schools, shopping, restaurants, parks, and recreation. Enjoy a short walk or golf cart ride to Lake Peachtree, Lake Kedron, The Fred Amphitheater, The Pavilion, the popular Night Market, Glenloch Recreation Area, playgrounds, tennis courts, and countless community events that make Peachtree City one of Metro Atlanta's most desirable places to live. Families will appreciate being zoned for the highly acclaimed McIntosh High School, recognized by U.S. News & World Report as one of the nation's best high schools. Whether you're searching for a family home, excellent schools, golf cart living, or a move-in-ready property in an unbeatable location, 201 Lanyard Loop offers exceptional value and a lifestyle that's hard to match....
Contact an agent
Home facts
- Year built:1980
- Subdivision & Development:Fishers Bank
- Listing ID #:10706207
- Updated:August 20, 2026 at 10:56 AM
Rooms and interior
- Bedrooms:4
- Total bathrooms:3
- Full bathrooms:2
- Half bathrooms:1
- Flooring:Carpet, Tile
- Dining Description:Separate Room
- Bathrooms Description:Double Vanity, Tile Bath
- Kitchen Description:Breakfast Area, Dishwasher, Oven/Range (Combo), Refrigerator, Stainless Steel Appliance(s)
- Bedroom Description:Walk-In Closet(s)
- Basement Description:Exterior Entry, Partial
- Living area:2,000 sq. ft.
Heating and cooling
- Cooling:Ceiling Fan(s), Central Air, Electric
- Heating:Central, Natural Gas
- Central air:Yes
Structure and exterior
- Roof:Composition
- Year built:1980
- Building area:2,000 sq. ft.
- Lot area:0.4 Acres
- Lot Features:Corner Lot
- Architectural Style:Traditional
- Construction Materials:Brick, Vinyl Siding
- Exterior Features:Deck, Deck/Patio, Screened
- Levels:2 Story
Schools
- High school:Mcintosh
- Middle school:Booth
- Elementary school:Huddleston
Utilities
- Water:Public, Water Available
- Sewer:Public Sewer, Sewer Available, Sewer Connected
Finances and disclosures
- Price:$524,999
- Price per sq. ft.:$262.5
- Tax amount:$3,900 (23)
Features and amenities
- Appliances:Dishwasher, Electric Water Heater, Oven/Range (Combo), Refrigerator, Stainless Steel Appliance(s)
- Laundry features:In Garage, Upper Level
- Amenities:Double Pane Windows, Electric Water Heater
Parking
- Parking description:Attached, Garage, Garage Door Opener, Parking Pad
- Garage:Yes
 2026 Georgia MLS. All rights reserved. Information Deem Reliable But Not Guaranteed August 20, 2026
New listings near 201 Lanyard Loop
- New
 $530,000Active4 beds 3 baths2,128 sq. ft.
401 Walnut Grove Road, Peachtree City, GA 30269
MLS# 10828976Listed by: Watlington & Buckles, Inc. - New
 $550,000Active3 beds 2 baths2,308 sq. ft.
519 Colebrook Way, Peachtree City, GA 30269
MLS# 10828795Listed by: Keller Williams Realty Atl. Partners - New
 $549,400Active3 beds 2 baths1,948 sq. ft.
321 Cottonwood Circle, Peachtree City, GA 30269
MLS# 10828618Listed by: Georgia Properties Consultants - New
 $1,089,000Active5 beds 6 baths5,189 sq. ft.
806 Magnolia Walk, Peachtree City, GA 30269
MLS# 10828422Listed by: Watkins Real Estate Associates - New
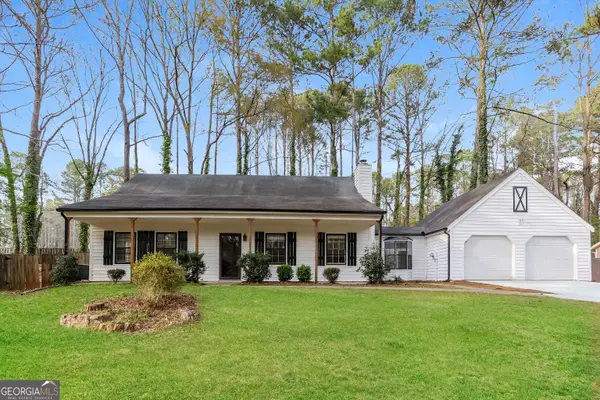 $450,000Active4 beds 3 baths1,560 sq. ft.
105 Spur Ridge, Peachtree City, GA 30269
MLS# 10827741Listed by: Sovereign Real Estate Group - New
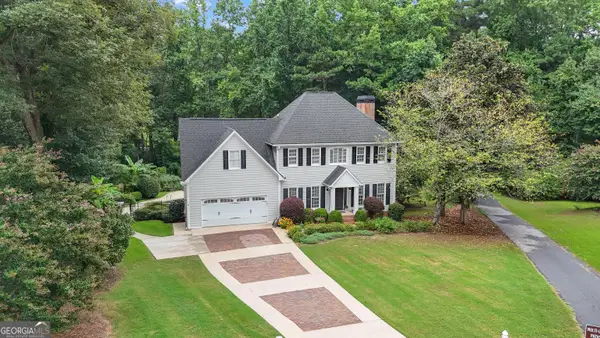 $849,900Active5 beds 4 baths3,989 sq. ft.
717 Alderly Lane, Peachtree City, GA 30269
MLS# 10827415Listed by: Coldwell Banker Bullard Realty - New
 $320,000Active2 beds 2 baths1,292 sq. ft.
825 Ridgefield Drive, Peachtree City, GA 30269
MLS# 10827245Listed by: Keller Williams Realty Atl. Partners - New
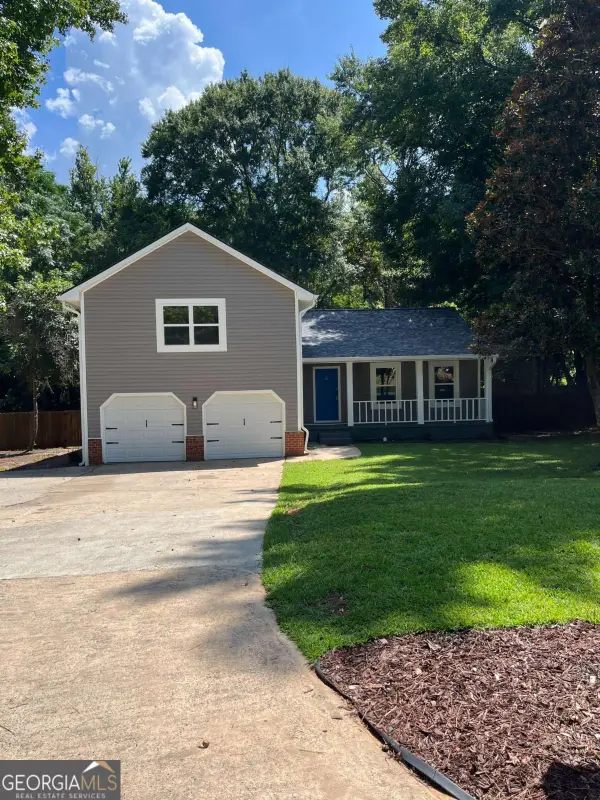 $565,000Active3 beds 3 baths1,851 sq. ft.
204 Groveland Drive, Peachtree City, GA 30269
MLS# 10827017Listed by: Virtual Properties Realty.Net - New
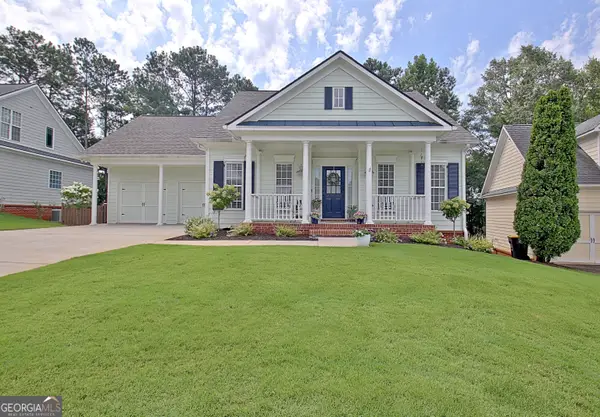 $499,900Active3 beds 2 baths1,729 sq. ft.
203 Albemarle Lane, Peachtree City, GA 30269
MLS# 10826682Listed by: DeGolian Realty - New
 $898,500Active5 beds 4 baths4,541 sq. ft.
422 Cimaron Park, Peachtree City, GA 30269
MLS# 10826329Listed by: BHHS Georgia Properties


Protect your home and budget from life's surprises with an Assurant Home Warranty, backed by a partner that supports you through every step of homeownership. Explore Plans.
© 2023 - 2026 ERA Franchise Systems LLC. All rights reserved. ERA Franchise Systems LLC fully supports the principles of the Fair Housing Act and the Equal Opportunity Act. ERA, ERA Real Estate powered, and their respective logos are registered service marks of ERA Franchise Systems LLC. Each office is independently owned and operated.