
215 Christina Court, Peachtree City, GA 30269
Local realty services provided by:ERA Towne Square Realty, Inc.
215 Christina Court,Peachtree City, GA 30269
$549,900
- 3 Beds
- 3 Baths
- 2,500 sq. ft.
- Single family
- Active
Listed by: hannah crow
Office: sweet realty, llc.
MLS#:7869721
Source:FIRSTMLS
Price summary
- Price:$549,900
- Price per sq. ft.:$219.96
- Monthly HOA dues:$91.67
About this home
Welcome home to this beautifully refreshed property in a welcoming neighborhood conveniently located in downtown Peachtree city. Quick access to interstate, shopping, dining and everything you could need. Recently painted inside and out, this home offers a fresh, inviting feel. Step inside and you'll be greeted with an upgraded kitchen including cabinets, countertops, appliances and more that makes for wonderful space for everyday living and entertaining. Tile flooring for low maintenance throughout main level. Open floor plan offers flexibility to cook, eat and enjoy the fireplace all from this living space. Over off the kitchen is an oversized dining room perfect for holidays approaching and a half bath on main for visitors! Featuring 3 bedrooms/ 2.5 bathrooms and a large BONUS with fireplace. All bedrooms located upstairs along with laundry closet for convenience. This home has plenty of flexibility for a home office, playroom, media room or just extra space. Enjoy the charm of the established community complete with a mini park/gazebo and streetlights. Even better, the HOA fee includes trash service for added convenience! Whether you're looking for your first home or next home.. this one is worth a look. This home has it all included 2 car garage and a private side deck off the bonus room....
Contact an agent
Home facts
- Year built:1999
- Subdivision & Development:Blueberry Hill
- Listing ID #:7869721
- Updated:November 21, 2026 at 05:47 PM
Rooms and interior
- Bedrooms:3
- Total bathrooms:3
- Full bathrooms:2
- Half bathrooms:1
- Flooring:Carpet, Ceramic Tile, Vinyl
- Dining Description:Seats 12+, Separate Dining Room
- Bathrooms Description:Double Vanity
- Kitchen Description:Breakfast Bar, Cabinets White, Dishwasher, Microwave, Solid Surface Counters
- Basement Description:Crawl Space
- Living area:2,500 sq. ft.
Heating and cooling
- Cooling:Ceiling Fan(s), Central Air
- Heating:Natural Gas
- Central air:Yes
Structure and exterior
- Roof:Composition
- Year built:1999
- Building area:2,500 sq. ft.
- Lot Features:Corner Lot, Level
- Architectural Style:Traditional
- Exterior Features:Balcony, Deck, Front Porch
- Levels:2 Story
Schools
- High school:Fayette - Other
- Middle school:Fayette - Other
- Elementary school:Fayette - Other
Utilities
- Water:Public, Water Available
- Sewer:Public Sewer
Finances and disclosures
- Price:$549,900
- Price per sq. ft.:$219.96
- Tax amount:$6,400 (2024)
Parking
- Total parking spaces:2
- Parking description:Garage, Garage Door Opener
- Garage spaces:2
 Listings identified with the FMLS IDX logo come from FMLS and are held by brokerage firms other than the owner of this website. The listing brokerage is identified in any listing details. Information is deemed reliable but is not guaranteed. If you believe any FMLS listing contains material that infringes your copyrighted work please click here (https://www.fmls.com/dmca) to review our DMCA policy and learn how to submit a takedown request. ©2026 First Multiple Listing Service, Inc.
New listings near 215 Christina Court
- Coming Soon
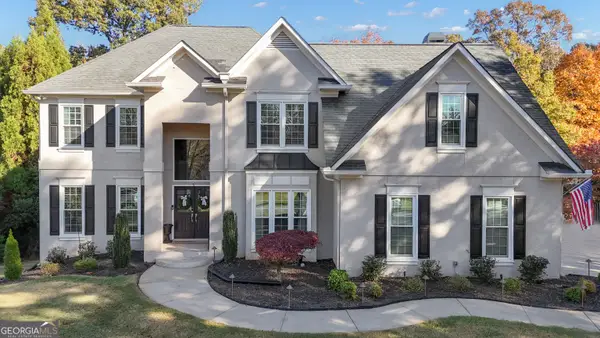 $1,150,000Coming Soon6 beds 4 baths4,154 sq. ft.
407 Chambray Hills, Peachtree City, GA 30269
MLS# 10894091Listed by: BHHS Georgia Properties - Coming Soon
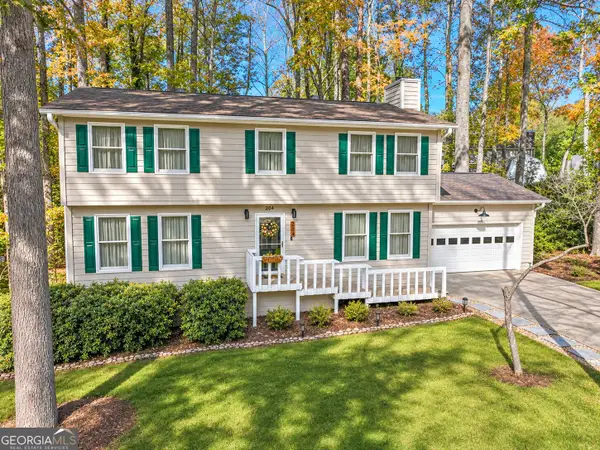 $550,000Coming Soon4 beds 3 baths2,240 sq. ft.
204 Panstone Drive, Peachtree City, GA 30269
MLS# 10889632Listed by: Keller Williams Realty Atl. Partners - New
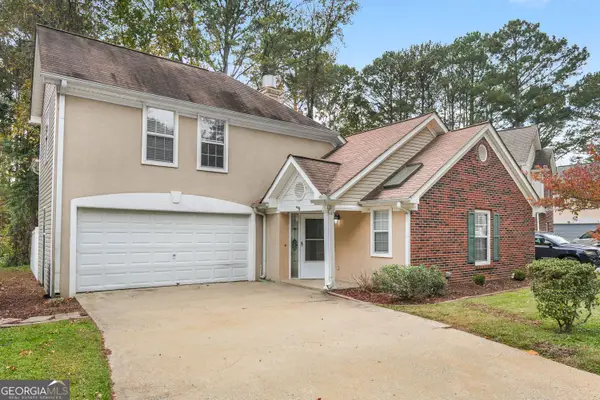 $384,999Active3 beds 2 baths1,350 sq. ft.
104 S Fairfield Drive, Peachtree City, GA 30269
MLS# 10894332Listed by: Southern Classic Realtors - New
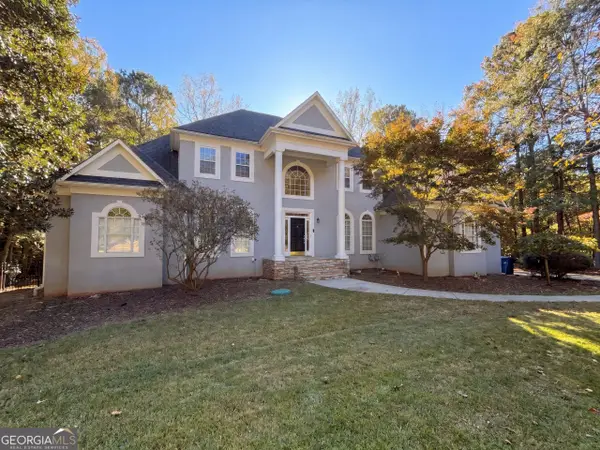 $990,000Active5 beds 5 baths5,041 sq. ft.
414 Loyd Road, Peachtree City, GA 30269
MLS# 10893935Listed by: Opendoor Brokerage - New
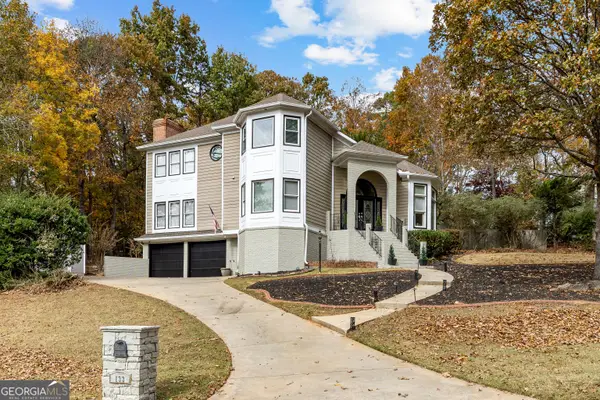 $775,000Active4 beds 3 baths5,142 sq. ft.
133 Windalier Ridge, Peachtree City, GA 30269
MLS# 10894017Listed by: BHHS Georgia Properties - New
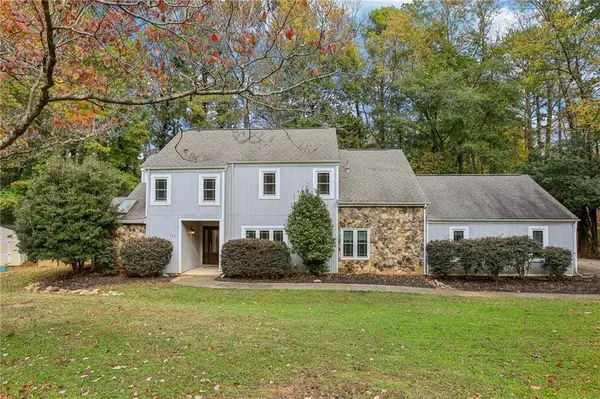 $590,000Active4 beds 4 baths2,407 sq. ft.
111 Berrycheck Hill, Peachtree City, GA 30269
MLS# 7870899Listed by: REDFIN CORPORATION - Open Sat, 1 to 3pmNew
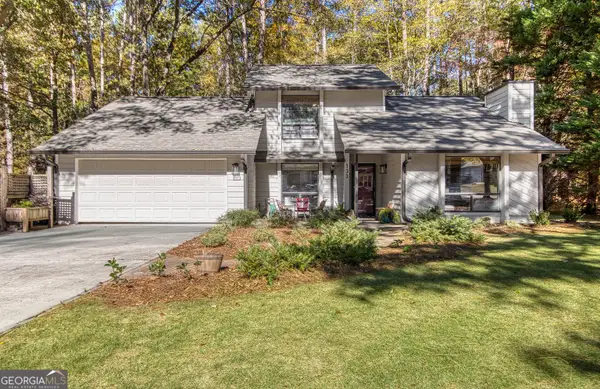 $450,000Active3 beds 2 baths2,050 sq. ft.
133 Shadowood Lane, Peachtree City, GA 30269
MLS# 10893800Listed by: Keller Williams Realty Atl. Partners - New
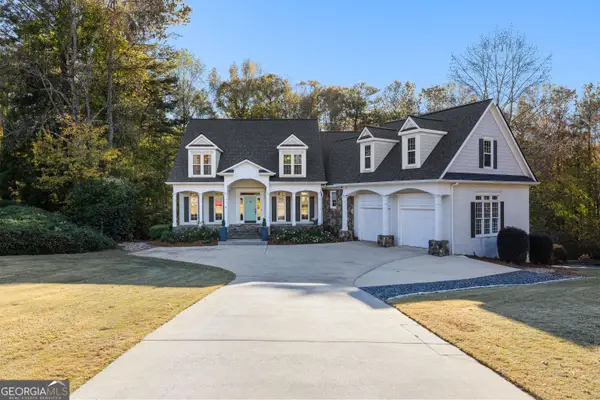 $1,150,000Active6 beds 6 baths5,679 sq. ft.
507 Lighthouse Lane, Peachtree City, GA 30269
MLS# 10893550Listed by: BHHS Georgia Properties - New
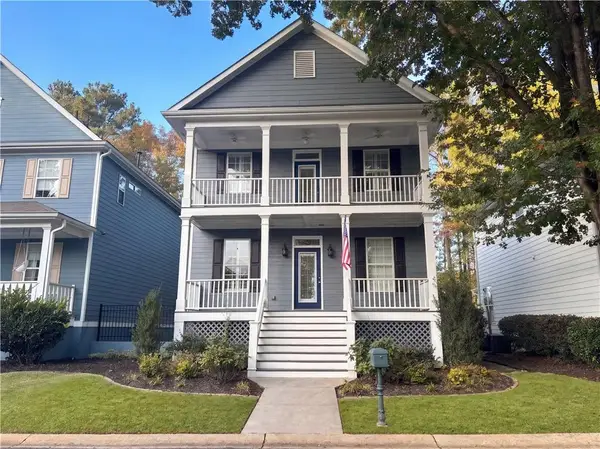 $528,000Active4 beds 4 baths2,750 sq. ft.
113 Denham Square, Peachtree City, GA 30269
MLS# 7870625Listed by: OPENDOOR BROKERAGE, LLC - New
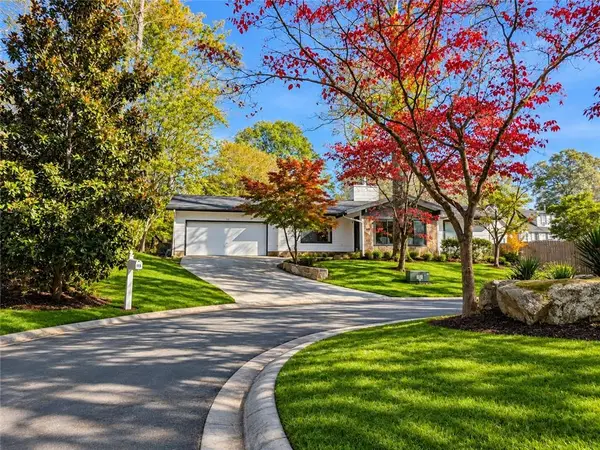 $430,000Active3 beds 2 baths1,536 sq. ft.
113 Lake Forest Drive, Peachtree City, GA 30269
MLS# 7870280Listed by: COMPASS


Protect your home and budget from life's surprises with an Assurant Home Warranty, backed by a partner that supports you through every step of homeownership. Explore Plans.
© 2023 - 2026 ERA Franchise Systems LLC. All rights reserved. ERA Franchise Systems LLC fully supports the principles of the Fair Housing Act and the Equal Opportunity Act. ERA, ERA Real Estate powered, and their respective logos are registered service marks of ERA Franchise Systems LLC. Each office is independently owned and operated.