
707 Las Brasis Court, Peachtree City, GA 30269
Local realty services provided by:ERA Hirsch Real Estate Team
707 Las Brasis Court,Peachtree City, GA 30269
$285,000
- 2 Beds
- 2 Baths
- 1,164 sq. ft.
- Condominium
- Active
Listed by: maricela laverde
Office: crye-leike, realtors
MLS#:10834585
Source:METROMLS
Price summary
- Price:$285,000
- Price per sq. ft.:$244.85
- Monthly HOA dues:$350
About this home
Welcome to easy Peachtree City living! This charming first-level, 2-bedroom condo offers a spacious open layout with split bedrooms for added privacy. The kitchen features opens to the main living area, making the space perfect for everyday living and entertaining. All appliances remain with the home. The primary suite includes a private bath and walk-in closet, while the guest bedroom is conveniently located on the opposite side of the condo. Additional features include a dedicated laundry room and an attached one-car garage. The HOA makes maintenance simple and includes water, termite coverage, exterior building maintenance, and grounds maintenance. Enjoy the community pool and an unbeatable location close to everything Peachtree City has to offer. Walk to nearby schools, Kedron Fieldhouse Aquatic Center, Target, grocery stores, restaurants, and shopping-with convenient tunnel access beneath the roadway. Lake Kedron is also nearby, and you'll have easy access to Peachtree City's extensive network of 100+ miles of multi-use paths. Plus, you're approximately 23 minutes from Hartsfield-Jackson Atlanta International Airport. A fantastic combination of convenience, low-maintenance living, and the Peachtree City lifestyle!...
Contact an agent
Home facts
- Year built:1998
- Subdivision & Development:Georgian Park
- Listing ID #:10834585
- Updated:September 01, 2026 at 11:35 AM
Rooms and interior
- Bedrooms:2
- Total bathrooms:2
- Full bathrooms:2
- Flooring:Carpet, Laminate
- Dining Description:Living Room/Dining Room Combo
- Bathrooms Description:Double Vanity, Soaking Tub
- Kitchen Description:Dishwasher, Microwave, Oven/Range (Combo), Refrigerator
- Bedroom Description:Master On Main Level, Split Bedroom Plan, Walk-In Closet(s)
- Living area:1,164 sq. ft.
Heating and cooling
- Cooling:Ceiling Fan(s), Central Air, Electric
- Heating:Central, Forced Air, Natural Gas
- Central air:Yes
Structure and exterior
- Roof:Composition
- Year built:1998
- Building area:1,164 sq. ft.
- Lot Features:Corner Lot, Level
- Architectural Style:Traditional
- Construction Materials:Aluminum Siding
- Foundation Description:Slab
- Levels:1 Story
Schools
- High school:Mcintosh
- Middle school:Booth
- Elementary school:Kedron
Utilities
- Water:Public, Water Available
- Sewer:Public Sewer, Sewer Available, Sewer Connected
Finances and disclosures
- Price:$285,000
- Price per sq. ft.:$244.85
- Tax amount:$3,637 (2025)
Features and amenities
- Appliances:Dishwasher, Dryer, Microwave, Oven/Range (Combo), Refrigerator, Washer
- Laundry features:Dryer, In Hall, Laundry, Washer
- Amenities:High Ceilings
Parking
- Total parking spaces:1
- Parking description:Attached, Garage
- Garage:Yes
 2026 Georgia MLS. All rights reserved. Information Deem Reliable But Not Guaranteed September 1, 2026
New listings near 707 Las Brasis Court
- Coming Soon
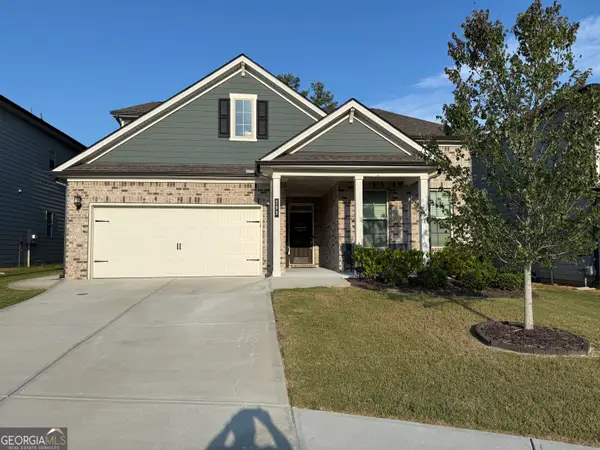 $655,000Coming Soon5 beds 4 baths3,140 sq. ft.
103 Vivian Lane, Peachtree City, GA 30269
MLS# 10835910Listed by: DeGolian Realty - New
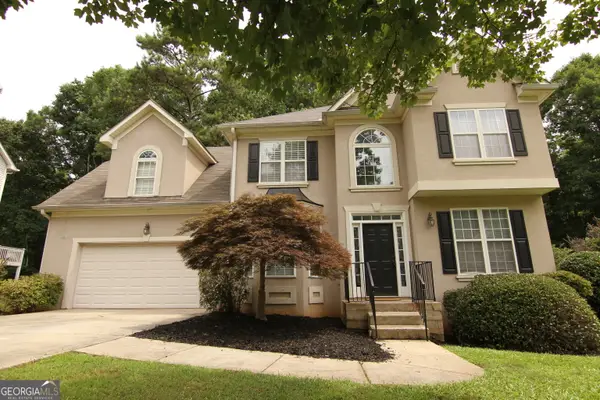 $565,000Active4 beds 4 baths2,977 sq. ft.
134 Ardenlee Drive, Peachtree City, GA 30269
MLS# 10836836Listed by: AREA - New
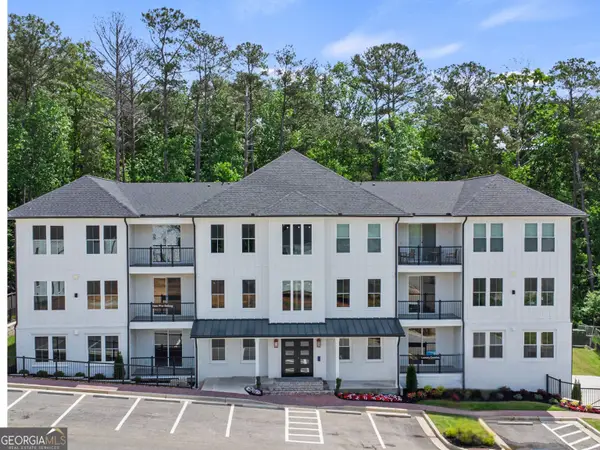 $675,000Active2 beds 3 baths1,540 sq. ft.
1050 Blair Lane #103, Peachtree city, GA 30269
MLS# 10836838Listed by: eXp Realty - New
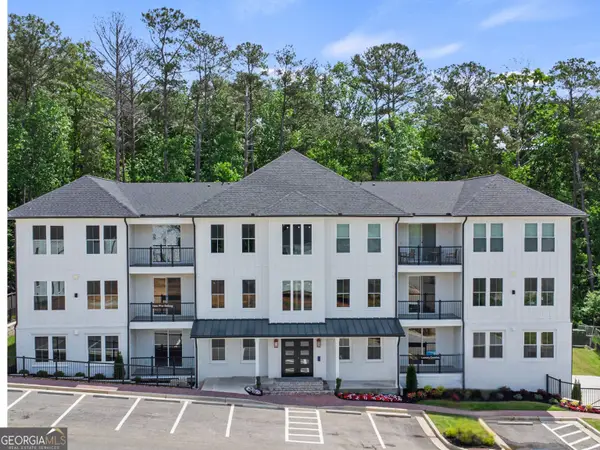 $675,000Active2 beds 3 baths1,540 sq. ft.
1050 Blair Lane #102, Peachtree city, GA 30269
MLS# 10836845Listed by: eXp Realty - New
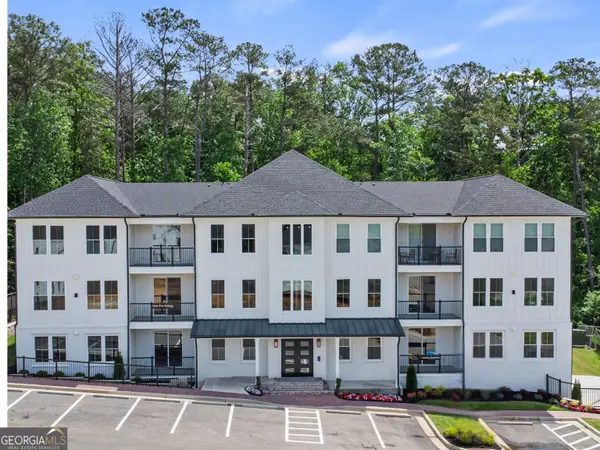 $675,000Active2 beds 3 baths1,540 sq. ft.
1050 Blair Lane #104, Peachtree city, GA 30269
MLS# 10836848Listed by: eXp Realty - New
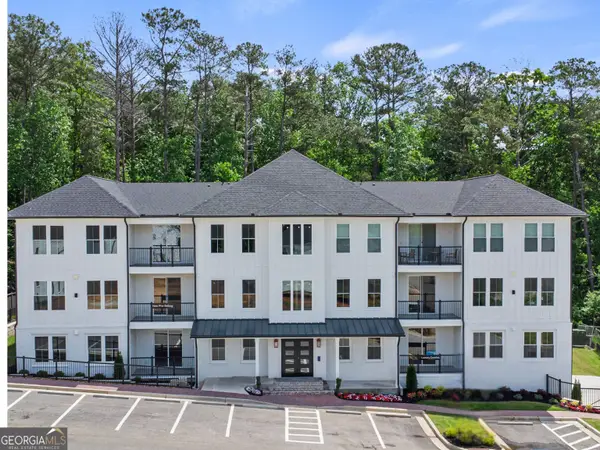 $675,000Active2 beds 3 baths1,540 sq. ft.
1050 Blair Lane #202, Peachtree city, GA 30269
MLS# 10836851Listed by: eXp Realty - New
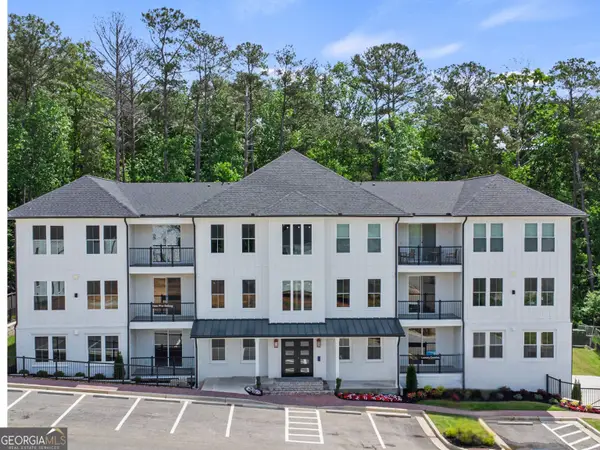 $675,000Active2 beds 3 baths1,540 sq. ft.
1050 Blair Lane #204, Peachtree city, GA 30269
MLS# 10836853Listed by: eXp Realty - New
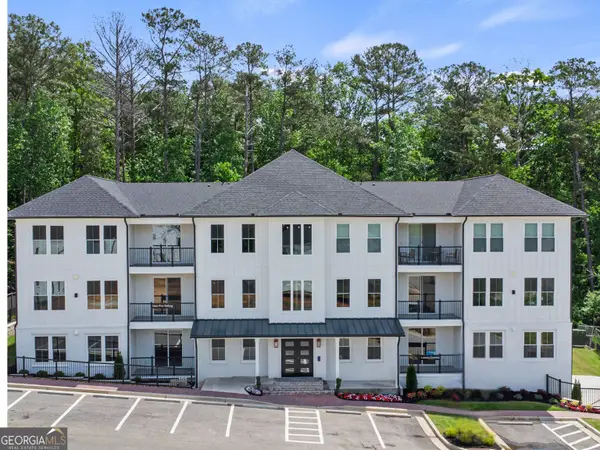 $689,900Active2 beds 3 baths1,540 sq. ft.
1050 Blair Lane #303, Peachtree city, GA 30269
MLS# 10836854Listed by: eXp Realty - New
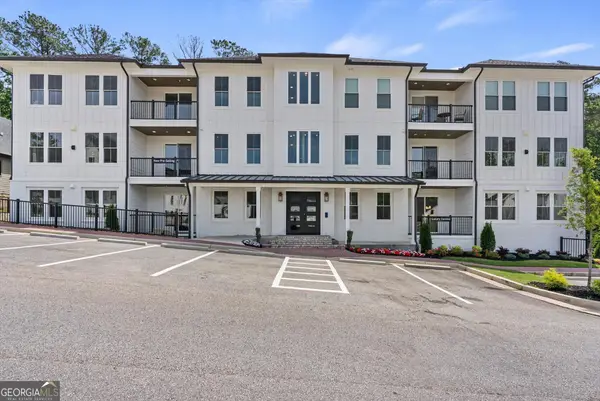 $675,000Active2 beds 3 baths1,540 sq. ft.
1050 Blair Lane #203, Peachtree city, GA 30269
MLS# 10836803Listed by: eXp Realty - New
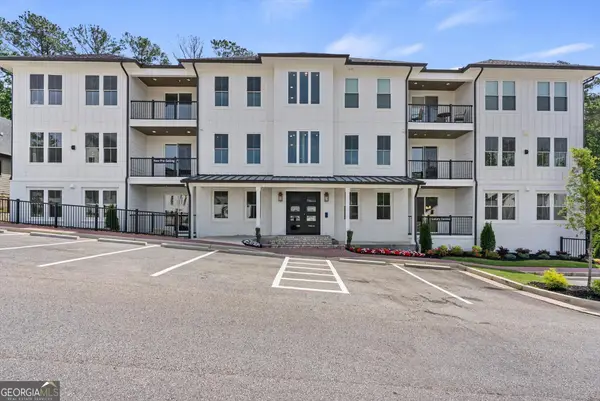 $675,000Active2 beds 3 baths1,540 sq. ft.
1050 Blair Lane #101, Peachtree city, GA 30269
MLS# 10836808Listed by: eXp Realty


Protect your home and budget from life's surprises with an Assurant Home Warranty, backed by a partner that supports you through every step of homeownership. Explore Plans.
© 2023 - 2026 ERA Franchise Systems LLC. All rights reserved. ERA Franchise Systems LLC fully supports the principles of the Fair Housing Act and the Equal Opportunity Act. ERA, ERA Real Estate powered, and their respective logos are registered service marks of ERA Franchise Systems LLC. Each office is independently owned and operated.