
3896 Town Farms Drive, Peachtree Corners, GA 30360
Local realty services provided by:ERA Sunrise Realty
3896 Town Farms Drive,Atlanta, GA 30360
$1,475,000
- 7 Beds
- 6 Baths
- 5,556 sq. ft.
- Single family
- Active
Listed by: kelly ruddell, katie mcguirk
Office: ansley real estate | christie's international real estate
MLS#:7809710
Source:FIRSTMLS
Price summary
- Price:$1,475,000
- Price per sq. ft.:$265.48
- Monthly HOA dues:$41.67
About this home
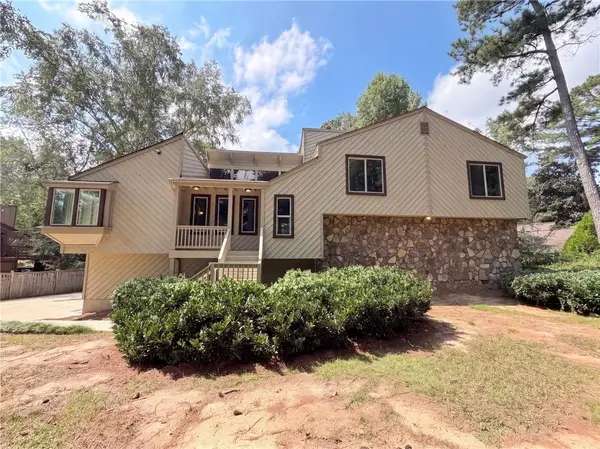
This move-in-ready home checks every box with over 5,500 square feet of beautifully finished living space including a main-level primary suite, a finished terrace level, a three-car garage, and seamless indoor-outdoor living. Located on a quiet cul-de-sac, this home features high ceilings, abundant natural light and is conveniently located near The Atlanta Athletic Club, Dunwoody Country Club, The Forum, Peachtree Corners Town Center, and Dunwoody Village. At the heart of the home, the chef's kitchen is appointed with premium appliances, quartz countertops, an oversized island, and a walk-in pantry with ample storage. The kitchen flows seamlessly into the dining area and fireside family room, where floor-to-ceiling sliding glass doors open to a covered porch with a fireplace overlooking the flat, fenced backyard. The main-level primary suite features vaulted ceilings and serves as a private retreat with a spa-inspired bath featuring dual vanities, a soaking tub, oversized shower, custom walk-in closet, and the added convenience of an attached full laundry room. The main floor is completed with a private office, half bath and a mudroom that connects the home to the attached three-car garage. Upstairs, four generously sized bedrooms are complemented by a versatile bonus loft perfect for a playroom, living area, or additional home office. The finished terrace level offers a private entrance and incredible flexibility with two additional bedrooms, a full bath, and expansive living space ideal for a home theater, fitness studio, recreation room, and guest suite. With seven bedrooms, indoor-outdoor living, and a thoughtfully designed layout, his home offers exceptional flexibility the peace of mind of practically new construction....
Contact an agent
Home facts
- Year built:2024
- Subdivision & Development:Town Farms
- Listing ID #:7809710
- Updated:September 28, 2026 at 01:28 PM
Rooms and interior
- Bedrooms:7
- Total bathrooms:6
- Full bathrooms:5
- Half bathrooms:1
- Flooring:Carpet, Hardwood
- Dining Description:Open Concept
- Bathrooms Description:Double Vanity, Separate His/Hers, Separate Tub/Shower, Soaking Tub
- Kitchen Description:Breakfast Room, Cabinets Other, Dishwasher, Disposal, Double Oven, Eat-in Kitchen, Gas Range, Kitchen Island, Microwave, Pantry Walk-In, Range Hood, Refrigerator, Stone Counters, View to Family Room
- Bedroom Description:Master on Main
- Basement Description:Daylight, Exterior Entry, Finished, Interior Entry
- Living area:5,556 sq. ft.
Heating and cooling
- Cooling:Central Air, Zoned
- Heating:Natural Gas, Zoned
- Central air:Yes
Structure and exterior
- Roof:Composition
- Year built:2024
- Building area:5,556 sq. ft.
- Lot area:0.35 Acres
- Lot Features:Back Yard, Front Yard, Level
- Construction Materials:HardiPlank Type
- Exterior Features:Covered, Front Porch, Patio, Private Yard, Rain Gutters
- Levels:3+ Story
Schools
- High school:Norcross
- Middle school:Pinckneyville
- Elementary school:Peachtree
Utilities
- Water:Public, Water Available
- Sewer:Public Sewer, Sewer Available
Finances and disclosures
- Price:$1,475,000
- Price per sq. ft.:$265.48
- Tax amount:$18,892 (2025)
Features and amenities
- Appliances:Irrigation Equipment
- Laundry features:Laundry Room, Main Level
- Amenities:Bookcases, Entrance Foyer 2 Story, High Ceilings 10 ft Lower, High Ceilings 10 ft Main, High Ceilings 9 ft Upper, His and Hers Closets, Walk-In Closet(s)
Parking
- Parking description:Garage
- Garage spaces:3
 Listings identified with the FMLS IDX logo come from FMLS and are held by brokerage firms other than the owner of this website. The listing brokerage is identified in any listing details. Information is deemed reliable but is not guaranteed. If you believe any FMLS listing contains material that infringes your copyrighted work please click here (https://www.fmls.com/dmca) to review our DMCA policy and learn how to submit a takedown request. ©2026 First Multiple Listing Service, Inc.
New listings near 3896 Town Farms Drive
- Coming Soon
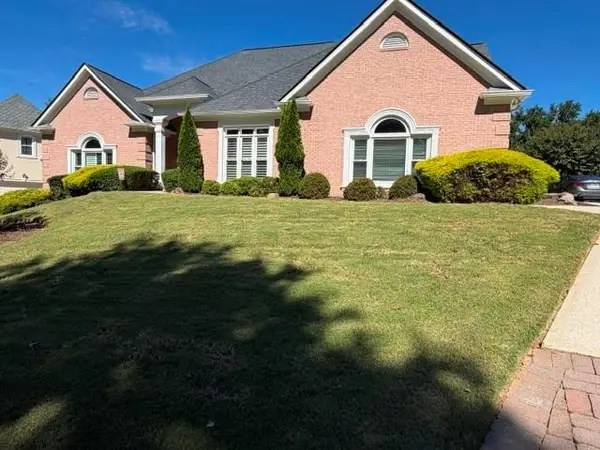 $1,100,000Coming Soon6 beds 5 baths5,213 sq. ft.
6201 Indian River Drive, Peachtree Corners, GA 30092
MLS# 7845093Listed by: PRESTIGE REAL ESTATE - Coming Soon
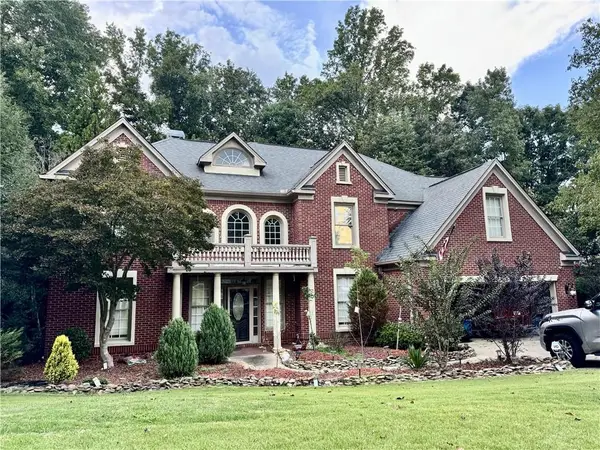 $719,000Coming Soon5 beds 4 baths3,129 sq. ft.
4645 Gran River Glen, Duluth, GA 30096
MLS# 7841805Listed by: VIRTUAL PROPERTIES REALTY.NET, LLC. - Coming Soon
 $540,000Coming Soon3 beds 4 baths4,769 sq. ft.
6140 Forest Hills Drive, Peachtree Corners, GA 30092
MLS# 10849433Listed by: Virtual Properties Realty.com - Coming Soon
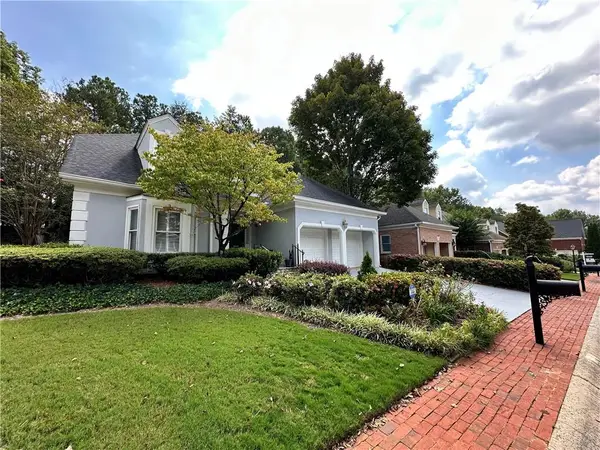 $475,000Coming Soon4 beds 3 baths2,167 sq. ft.
6240 Forest Hills Drive, Peachtree Corners, GA 30092
MLS# 7840255Listed by: CENTURY 21 RESULTS - New
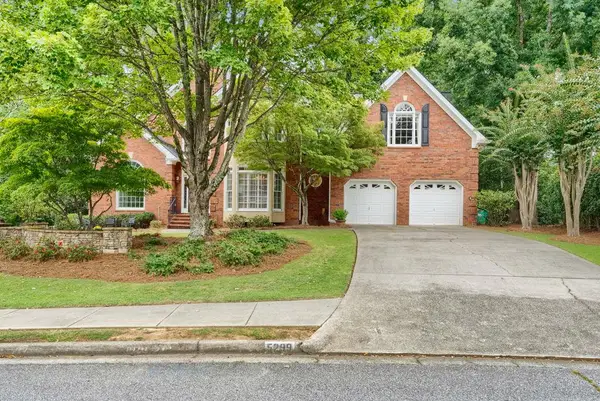 $899,900Active6 beds 5 baths6,898 sq. ft.
5299 Garnaby Lane Nw, Peachtree Corners, GA 30092
MLS# 7845053Listed by: ATLANTA COMMUNITIES - New
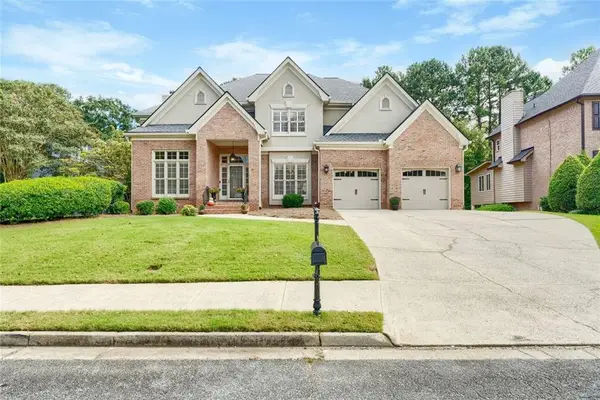 $849,900Active4 beds 5 baths6,106 sq. ft.
5022 Audley Lane Nw, Peachtree Corners, GA 30092
MLS# 7845065Listed by: ATLANTA COMMUNITIES - New
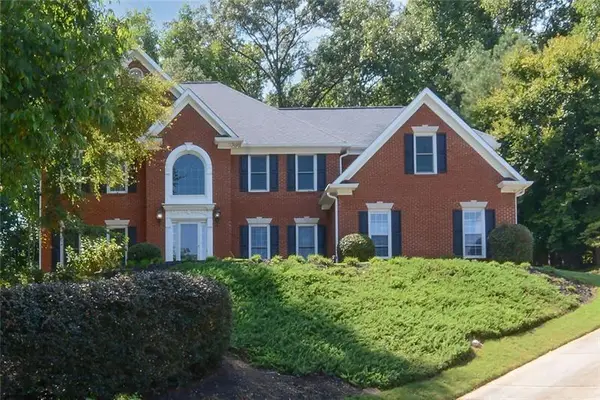 $849,900Active5 beds 5 baths4,365 sq. ft.
5001 Staverly Lane Nw, Peachtree Corners, GA 30092
MLS# 7844782Listed by: ATLANTA COMMUNITIES - New
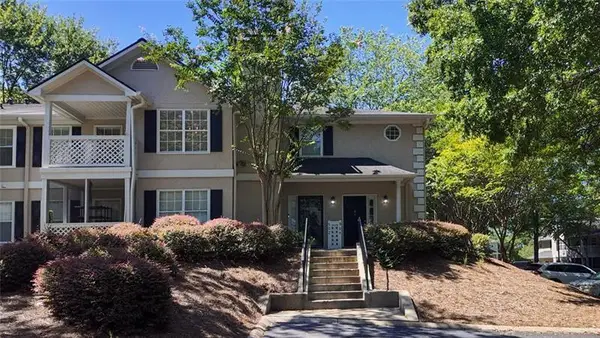 $274,900Active2 beds 2 baths1,302 sq. ft.
904 Peachtree Forest Terrace, Peachtree Corners, GA 30092
MLS# 7844806Listed by: ATLANTA COMMUNITIES - New
 $1,150,000Active6 beds 5 baths4,324 sq. ft.
5170 Edgerton Drive, Peachtree Corners, GA 30092
MLS# 7842301Listed by: THE REZERVE, LLC - New
 $525,000Active4 beds 3 baths2,769 sq. ft.
3962 Spalding Hollow, Peachtree Corners, GA 30092
MLS# 7844100Listed by: OPENDOOR BROKERAGE, LLC


Protect your home and budget from life's surprises with an Assurant Home Warranty, backed by a partner that supports you through every step of homeownership. Explore Plans.
© 2023 - 2026 ERA Franchise Systems LLC. All rights reserved. ERA Franchise Systems LLC fully supports the principles of the Fair Housing Act and the Equal Opportunity Act. ERA, ERA Real Estate powered, and their respective logos are registered service marks of ERA Franchise Systems LLC. Each office is independently owned and operated.