
4703 Coleridge Court #426, Peachtree Corners, GA 30092
Local realty services provided by:ERA Towne Square Realty, Inc.
4703 Coleridge Court #426,Peachtree Corners, GA 30092
$697,950
- 3 Beds
- 3 Baths
- 2,233 sq. ft.
- Townhouse
- Pending
Listed by: gabrielle macpherson, michele l green
Office: the providence group realty, llc.
MLS#:7809738
Source:FIRSTMLS
Price summary
- Price:$697,950
- Price per sq. ft.:$312.56
- Monthly HOA dues:$300
About this home
2- STORY PRESALE OPPORTUNITY - BUYER CHOOSES ALL INTERIOR FINISHES FOR A LIMITED TIME! 3-SIDE BRICK TOWNHOME WITH A FENCED YARD! Homes slated to close December 2026/January 2027, currently in build process. Second to last building of our popular Ellington floor plan. 26ft wide TH with ELEVATOR capability - lives like single family detached! Two car front load garage and driveway!! ZERO ENTRY walking into the main floor, foyer greets you and leads to the open concept living/kitchen/dining. Gas Cooking, hood vent over the cooktop. Option for Double Oven kitchen layout when buyer selects cabinetry. 12 FT Slider door leads out to fenced in backyard. Covered porch, yard maintained by the HOA. Upstairs lives spacious Owner's Suite with tray ceiling. Owner's Bathroom layout gives spa feels, with a soaking tub, vaulted ceiling, private water closet, double vanity and frameless shower. Walk from the bathroom into one of the largest closets in new constructions! Roommate floor plan with two additional bedrooms on the other side of the top floor, sharing a bathroom. You will have easy access to our full-sized pool, 2-story clubhouse with full gym, and Amenity Area. New Gated Master Planned Community backing up to the Chattahoochee River, 1 mile from The Forum w/shops & restaurants, in the heart of Peachtree Corners. Fabulous amenity package includes clubhouse, park areas, pool, trails down by the River, fitness ctr. & more. PHOTOS OF PREVIOUSLY BUILT PLAN. For driving directions, you can use 4411 E. Jones Bridge Road, Peachtree Corners, GA 30092. At TPG, we value our customer, team member, and vendor team safety. Our communities are active construction zones and may not be safe to visit at certain stages of construction. Due to this, we ask all agents visiting the community with their clients come to the office prior to visiting any listed homes. Please note, during your visit, you will be escorted by a TPG employee and may be required to wear flat, closed toe shoes and a hardhat. [The Ellington]...
Contact an agent
Home facts
- Year built:2026
- Subdivision & Development:Waterside
- Listing ID #:7809738
- Updated:September 27, 2026 at 07:30 AM
Rooms and interior
- Bedrooms:3
- Total bathrooms:3
- Full bathrooms:2
- Half bathrooms:1
- Flooring:Ceramic Tile, Hardwood
- Dining Description:Open Concept
- Bathrooms Description:Double Vanity, Separate Tub/Shower
- Kitchen Description:Cabinets Stain, Cabinets White, Dishwasher, Disposal, Double Oven, Gas Range, Kitchen Island, Microwave, Range Hood, Stone Counters, View to Family Room
- Bedroom Description:Oversized Master, Roommate Floor Plan
- Living area:2,233 sq. ft.
Heating and cooling
- Cooling:Central Air, Heat Pump
- Heating:Central, Heat Pump
- Central air:Yes
Structure and exterior
- Roof:Composition, Shingle
- Year built:2026
- Building area:2,233 sq. ft.
- Lot area:0.04 Acres
- Lot Features:Landscaped, Level, Private
- Architectural Style:Townhouse, Traditional
- Construction Materials:Brick 3 Sides, Cement Siding
- Exterior Features:Covered, Deck, Garden, Patio, Private Yard
- Levels:2 Story
Schools
- High school:Norcross
- Middle school:Pinckneyville
- Elementary school:Simpson
Utilities
- Water:Public, Water Available
- Sewer:Public Sewer, Sewer Available
Finances and disclosures
- Price:$697,950
- Price per sq. ft.:$312.56
Features and amenities
- Laundry features:In Hall, Upper Level
- Amenities:Disappearing Attic Stairs, High Ceilings 9 ft Main, High Ceilings 9 ft Upper, Tray Ceiling(s), Walk-In Closet(s)
Parking
- Total parking spaces:4
- Parking description:Driveway, Garage, Garage Door Opener, Garage Faces Rear
- Garage spaces:2
 Listings identified with the FMLS IDX logo come from FMLS and are held by brokerage firms other than the owner of this website. The listing brokerage is identified in any listing details. Information is deemed reliable but is not guaranteed. If you believe any FMLS listing contains material that infringes your copyrighted work please click here (https://www.fmls.com/dmca) to review our DMCA policy and learn how to submit a takedown request. ©2026 First Multiple Listing Service, Inc.
New listings near 4703 Coleridge Court #426
- Coming Soon
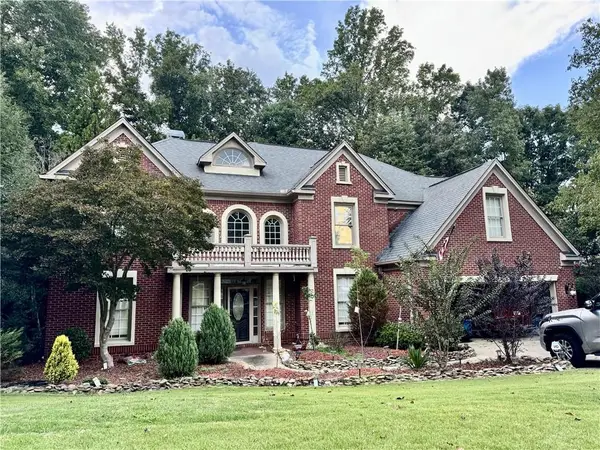 $719,000Coming Soon5 beds 4 baths3,129 sq. ft.
4645 Gran River Glen, Duluth, GA 30096
MLS# 7841805Listed by: VIRTUAL PROPERTIES REALTY.NET, LLC. - Coming Soon
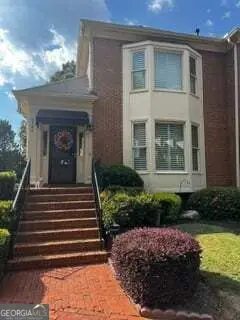 $540,000Coming Soon3 beds 4 baths4,769 sq. ft.
6140 Forest Hills Drive, Peachtree Corners, GA 30092
MLS# 10849433Listed by: Virtual Properties Realty.com - Coming Soon
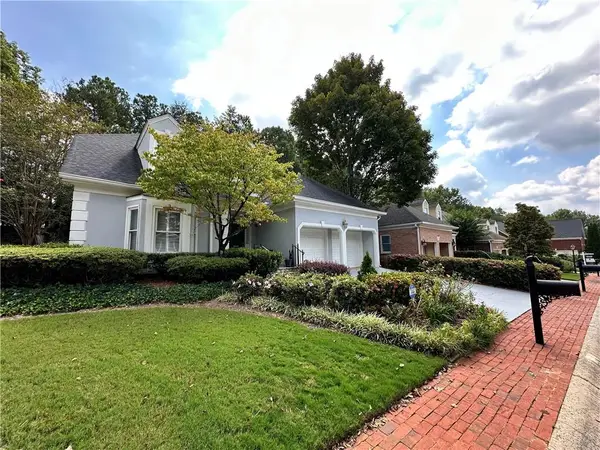 $475,000Coming Soon4 beds 3 baths2,167 sq. ft.
6240 Forest Hills Drive, Peachtree Corners, GA 30092
MLS# 7840255Listed by: CENTURY 21 RESULTS - Open Sun, 2 to 4pmNew
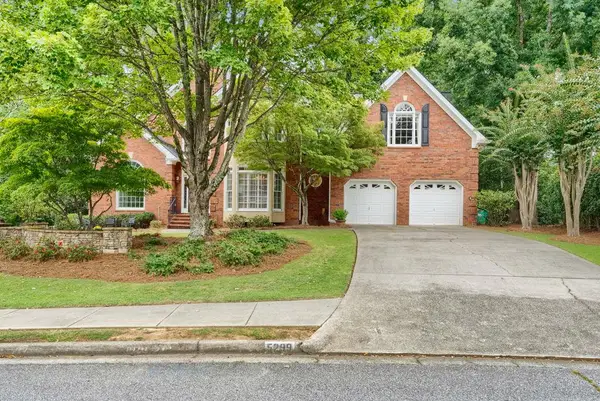 $899,900Active6 beds 5 baths6,898 sq. ft.
5299 Garnaby Lane Nw, Peachtree Corners, GA 30092
MLS# 7845053Listed by: ATLANTA COMMUNITIES - Open Sun, 2 to 4pmNew
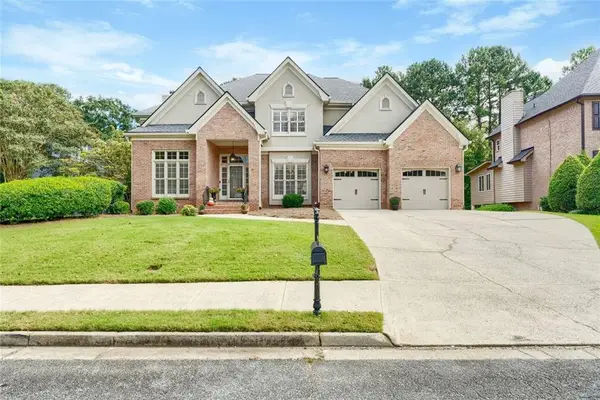 $849,900Active4 beds 5 baths6,106 sq. ft.
5022 Audley Lane Nw, Peachtree Corners, GA 30092
MLS# 7845065Listed by: ATLANTA COMMUNITIES - New
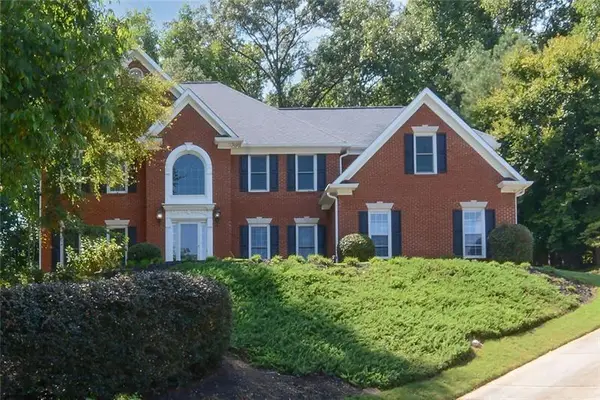 $849,900Active5 beds 5 baths4,365 sq. ft.
5001 Staverly Lane Nw, Peachtree Corners, GA 30092
MLS# 7844782Listed by: ATLANTA COMMUNITIES - New
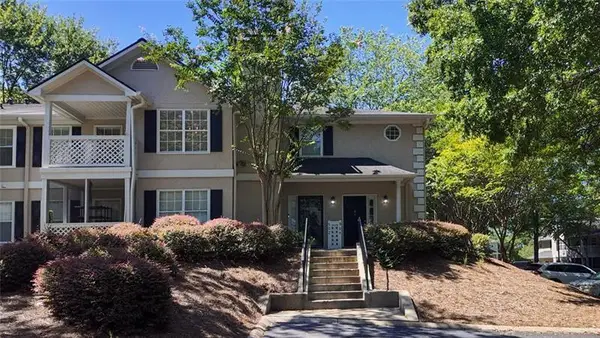 $274,900Active2 beds 2 baths1,302 sq. ft.
904 Peachtree Forest Terrace, Peachtree Corners, GA 30092
MLS# 7844806Listed by: ATLANTA COMMUNITIES - New
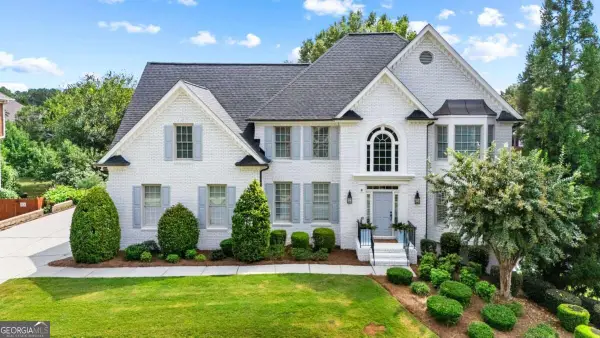 $1,150,000Active6 beds 5 baths4,324 sq. ft.
5170 Edgerton Drive, Peachtree Corners, GA 30092
MLS# 10853322Listed by: The Rezerve - New
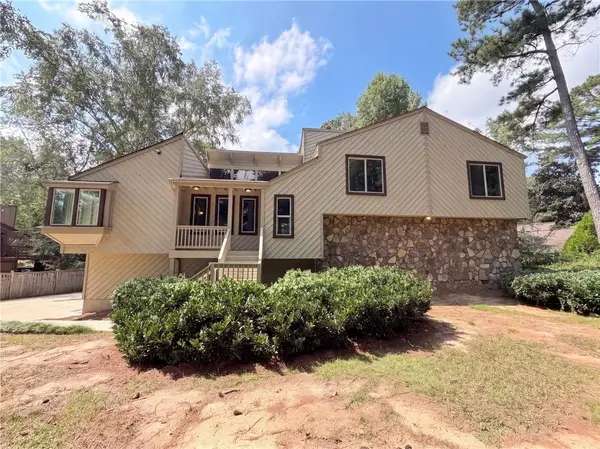 $525,000Active4 beds 3 baths2,769 sq. ft.
3962 Spalding Hollow, Peachtree Corners, GA 30092
MLS# 7844100Listed by: OPENDOOR BROKERAGE, LLC - New
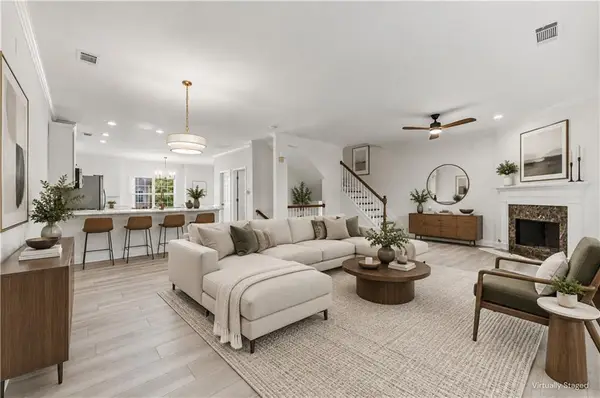 $525,000Active5 beds 4 baths2,637 sq. ft.
3458 Lockmed Drive, Peachtree Corners, GA 30092
MLS# 7843742Listed by: COMPASS


Protect your home and budget from life's surprises with an Assurant Home Warranty, backed by a partner that supports you through every step of homeownership. Explore Plans.
© 2023 - 2026 ERA Franchise Systems LLC. All rights reserved. ERA Franchise Systems LLC fully supports the principles of the Fair Housing Act and the Equal Opportunity Act. ERA, ERA Real Estate powered, and their respective logos are registered service marks of ERA Franchise Systems LLC. Each office is independently owned and operated.