
5046 Insperon Lane #27, Peachtree Corners, GA 30092
Local realty services provided by:ERA Towne Square Realty, Inc.
5046 Insperon Lane #27,Peachtree Corners, GA 30092
$466,400
- 3 Beds
- 3 Baths
- 1,912 sq. ft.
- Condominium
- Active
Upcoming open houses
- Wed, Sep 3010:00 pm - 05:00 pm
Listed by: amy turner
Office: mckinley properties, llc.
MLS#:7813610
Source:FIRSTMLS
Price summary
- Price:$466,400
- Price per sq. ft.:$243.93
- Monthly HOA dues:$200
About this home
Lot #27-Olmstead Plan – Town Center Overlook
Discover modern condominium living at Town Center Overlook by McKinley Homes, ideally located in Peachtree Corners near The Forum and Peachtree Corners Town Center. The three-level Olmstead plan offers approximately 1,896 square feet with 3 bedrooms, 2.5 baths, and a one-car garage.
The main living level features an open-concept kitchen, café, and family room that creates a comfortable setting for everyday living and entertaining. The kitchen includes a spacious island and pantry, while the family room opens to a covered porch. A convenient powder room and coat closet complete this level.
Upstairs, the spacious primary bedroom includes a private bath and linen storage. Two secondary bedrooms, a full bath, and a conveniently located laundry area provide plenty of room and functionality. The entry level includes a welcoming foyer, drop zone, storage, and direct garage access.
Enjoy low-maintenance living in a gated Peachtree Corners community close to upscale shopping, dining, entertainment, and major roadways. This home is currently under construction. Contact us today for additional information and to schedule your personal tour....
Contact an agent
Home facts
- Year built:2026
- Subdivision & Development:Town Center Overlook
- Listing ID #:7813610
- Updated:September 29, 2026 at 03:44 AM
Rooms and interior
- Bedrooms:3
- Total bathrooms:3
- Full bathrooms:2
- Half bathrooms:1
- Flooring:Carpet
- Dining Description:Open Concept
- Bathrooms Description:Double Vanity, Shower Only
- Kitchen Description:Dishwasher, Disposal, Electric Range, Kitchen Island, Microwave, Pantry Walk-In, Solid Surface Counters, View to Family Room
- Bedroom Description:Roommate Floor Plan, Split Bedroom Plan
- Living area:1,912 sq. ft.
Heating and cooling
- Cooling:Ceiling Fan(s), Zoned
- Heating:Electric, Zoned
Structure and exterior
- Roof:Composition
- Year built:2026
- Building area:1,912 sq. ft.
- Lot Features:Corner Lot, Landscaped, Level, Zero Lot Line
- Construction Materials:Cement Siding
- Exterior Features:Front Porch, Rain Gutters
- Levels:3+ Story
Schools
- High school:Duluth
- Middle school:Duluth
- Elementary school:Berkeley Lake
Utilities
- Water:Public, Water Available
- Sewer:Public Sewer, Sewer Available
Finances and disclosures
- Price:$466,400
- Price per sq. ft.:$243.93
Features and amenities
- Laundry features:Upper Level
- Amenities:Disappearing Attic Stairs, Electric Water Heater, High Ceilings 9 ft Lower, High Ceilings 9 ft Main, High Ceilings 9 ft Upper, Tray Ceiling(s), Walk-In Closet(s)
Parking
- Total parking spaces:1
- Parking description:Attached, Driveway, Garage, Garage Door Opener, On Street
- Garage spaces:1
 Listings identified with the FMLS IDX logo come from FMLS and are held by brokerage firms other than the owner of this website. The listing brokerage is identified in any listing details. Information is deemed reliable but is not guaranteed. If you believe any FMLS listing contains material that infringes your copyrighted work please click here (https://www.fmls.com/dmca) to review our DMCA policy and learn how to submit a takedown request. ©2026 First Multiple Listing Service, Inc.
New listings near 5046 Insperon Lane #27
- Coming Soon
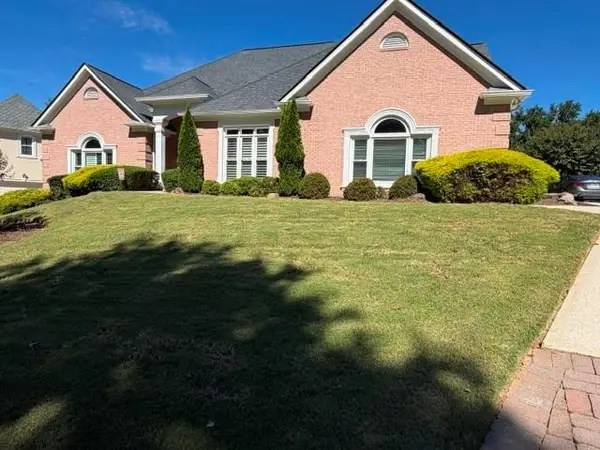 $1,100,000Coming Soon6 beds 5 baths5,213 sq. ft.
6201 Indian River Drive, Peachtree Corners, GA 30092
MLS# 7845093Listed by: PRESTIGE REAL ESTATE - Coming Soon
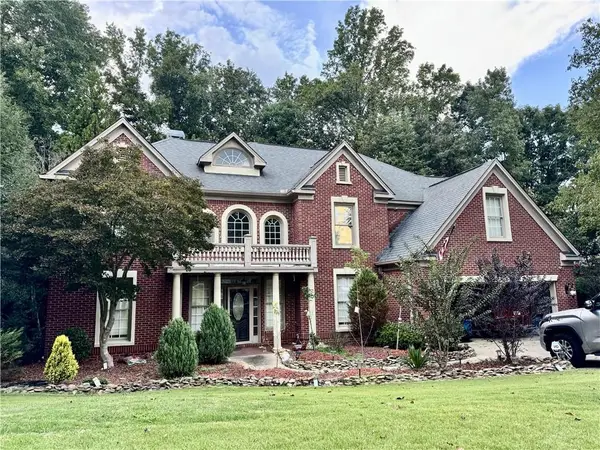 $719,000Coming Soon5 beds 4 baths3,129 sq. ft.
4645 Gran River Glen, Duluth, GA 30096
MLS# 7841805Listed by: VIRTUAL PROPERTIES REALTY.NET, LLC. - Coming Soon
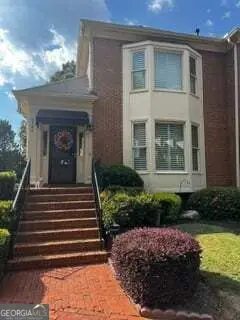 $540,000Coming Soon3 beds 4 baths4,769 sq. ft.
6140 Forest Hills Drive, Peachtree Corners, GA 30092
MLS# 10849433Listed by: Virtual Properties Realty.com - Coming Soon
 $475,000Coming Soon4 beds 3 baths2,167 sq. ft.
6240 Forest Hills Drive, Peachtree Corners, GA 30092
MLS# 10849109Listed by: Century 21 Results - New
 $899,900Active6 beds 5 baths6,300 sq. ft.
5299 Garnaby Lane Nw, Peachtree Corners, GA 30092
MLS# 10853845Listed by: Atlanta Communities - New
 $849,900Active4 beds 5 baths7,043 sq. ft.
5022 Audley Lane Nw, Peachtree Corners, GA 30092
MLS# 10853857Listed by: Atlanta Communities - New
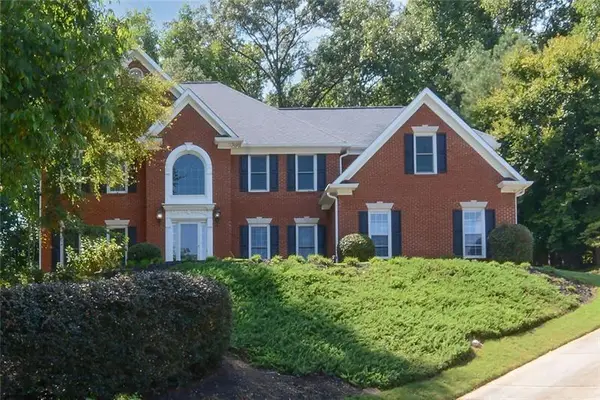 $849,900Active5 beds 5 baths4,365 sq. ft.
5001 Staverly Lane Nw, Peachtree Corners, GA 30092
MLS# 7844782Listed by: ATLANTA COMMUNITIES - New
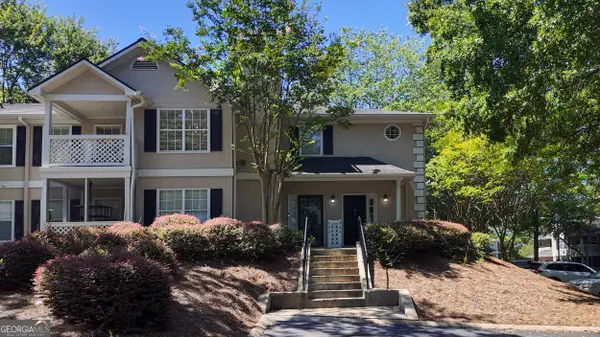 $274,900Active2 beds 2 baths1,302 sq. ft.
904 Peachtree Forest Terrace, Peachtree Corners, GA 30092
MLS# 10853653Listed by: Atlanta Communities - New
 $1,150,000Active6 beds 5 baths4,324 sq. ft.
5170 Edgerton Drive, Peachtree Corners, GA 30092
MLS# 7842301Listed by: THE REZERVE, LLC - New
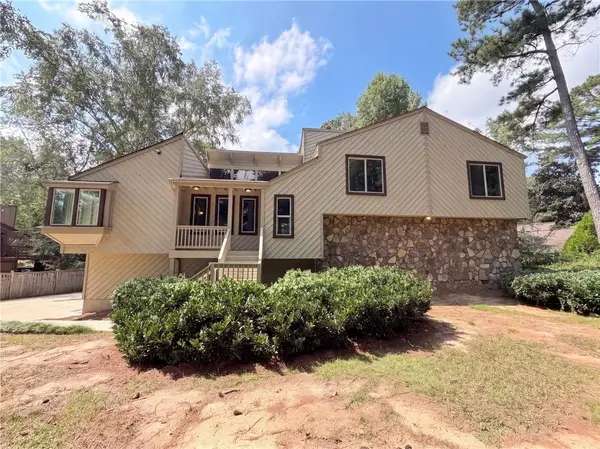 $525,000Active4 beds 3 baths2,769 sq. ft.
3962 Spalding Hollow, Peachtree Corners, GA 30092
MLS# 7844100Listed by: OPENDOOR BROKERAGE, LLC


Protect your home and budget from life's surprises with an Assurant Home Warranty, backed by a partner that supports you through every step of homeownership. Explore Plans.
© 2023 - 2026 ERA Franchise Systems LLC. All rights reserved. ERA Franchise Systems LLC fully supports the principles of the Fair Housing Act and the Equal Opportunity Act. ERA, ERA Real Estate powered, and their respective logos are registered service marks of ERA Franchise Systems LLC. Each office is independently owned and operated.