
7064 Murphy Joy Lane Nw #7054, Peachtree Corners, GA 30092
Local realty services provided by:ERA Kings Bay Realty
7064 Murphy Joy Lane Nw #7054,Peachtree Corners, GA 30092
$360,000
- 3 Beds
- 3 Baths
- 1,818 sq. ft.
- Townhouse
- Active
Listed by: mark spain, thomas martin
Office: mark spain real estate
MLS#:10880984
Source:METROMLS
Price summary
- Price:$360,000
- Price per sq. ft.:$198.02
- Monthly HOA dues:$200
About this home
Welcome to this beautifully updated 3-bedroom, 2.5-bath townhome in the desirable Peachtree Corners area! Offering a blend of modern updates, comfort, and convenience, this move-in-ready home provides peace of mind with several recent improvements, including a new roof (2025), new water heater and HVAC system (2024), and all-new flooring completed within the past year. The kitchen has also been refreshed with freshly painted cabinets, creating a clean and inviting space. Enjoy the convenience of an upstairs laundry area, along with guest parking located directly across from the home. Ideally situated near shopping, dining, and major roadways, this home makes everyday living easy and convenient. With its thoughtful updates and desirable location, this is an opportunity you won't want to miss. Schedule your showing today!
Contact an agent
Home facts
- Year built:2005
- Subdivision & Development:FLANIGAN VILLAGE
- Listing ID #:10880984
- Updated:November 19, 2026 at 12:07 PM
Rooms and interior
- Bedrooms:3
- Total bathrooms:3
- Full bathrooms:2
- Half bathrooms:1
- Flooring:Carpet, Tile, Vinyl
- Kitchen Description:Convection Oven, Dishwasher, Microwave, Refrigerator
- Bedroom Description:Walk-In Closet(s)
- Living area:1,818 sq. ft.
Heating and cooling
- Cooling:Central Air, Electric
- Heating:Central, Forced Air
- Central air:Yes
Structure and exterior
- Roof:Composition
- Year built:2005
- Building area:1,818 sq. ft.
- Lot area:0.04 Acres
- Lot Features:Level
- Architectural Style:Traditional
- Construction Materials:Brick
- Exterior Features:Deck/Patio
- Foundation Description:Slab
- Levels:2 Story
Schools
- High school:Norcross
- Middle school:Pinckneyville
- Elementary school:Stripling
Utilities
- Water:Public
- Sewer:Public Sewer
Finances and disclosures
- Price:$360,000
- Price per sq. ft.:$198.02
- Tax amount:$4,547 (2026)
Features and amenities
- Appliances:Convection Oven, Dishwasher, Dryer, Microwave, Refrigerator, Washer
- Laundry features:Dryer, In Hall, Upper Level, Washer
Parking
- Total parking spaces:1
- Parking description:Attached, Garage, Parking Pad
- Garage:Yes
 2026 Georgia MLS. All rights reserved. Information Deem Reliable But Not Guaranteed November 19, 2026
New listings near 7064 Murphy Joy Lane Nw #7054
- New
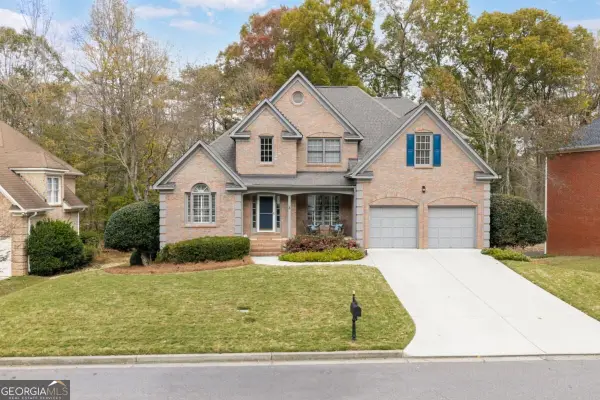 $1,145,000Active5 beds 5 baths
3945 River Hollow Run, Peachtree Corners, GA 30096
MLS# 10890813Listed by: Keller Williams Realty PeachtreeRoad - New
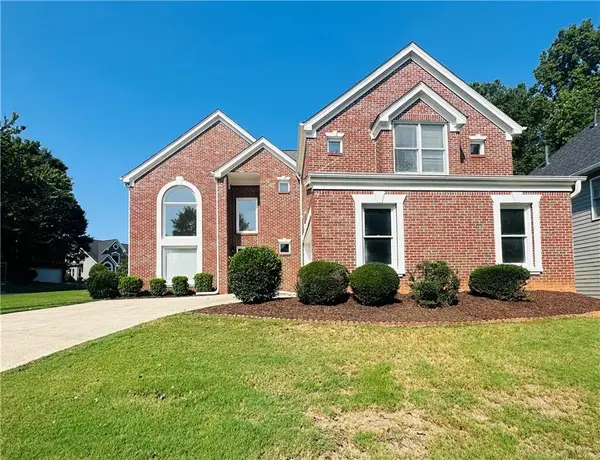 $529,000Active4 beds 4 baths2,937 sq. ft.
3106 Wyncroft Court, Peachtree Corners, GA 30071
MLS# 7868258Listed by: SIMPLY HOMES ATL, LLC - New
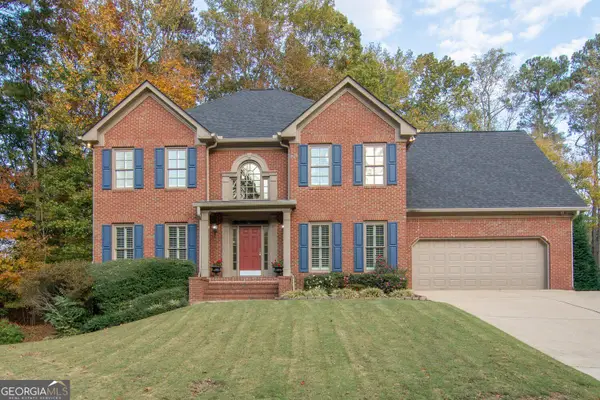 $999,900Active5 beds 5 baths4,244 sq. ft.
4195 Treaddur Bay Lane Nw, Peachtree Corners, GA 30092
MLS# 10890292Listed by: Atlanta Communities - New
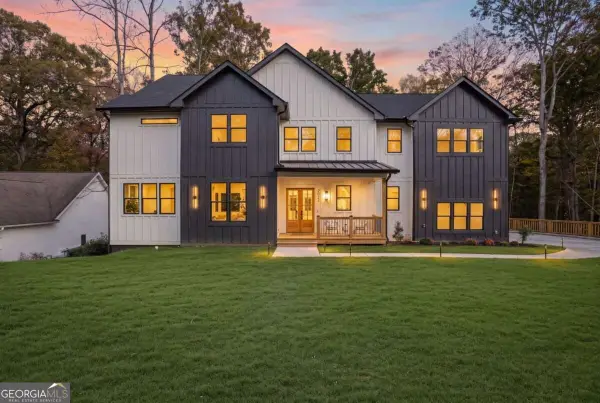 $1,225,000Active4 beds 4 baths5,780 sq. ft.
3621 Farmington Lane, Peachtree Corners, GA 30096
MLS# 10890176Listed by: Engel & Völkers Atlanta - New
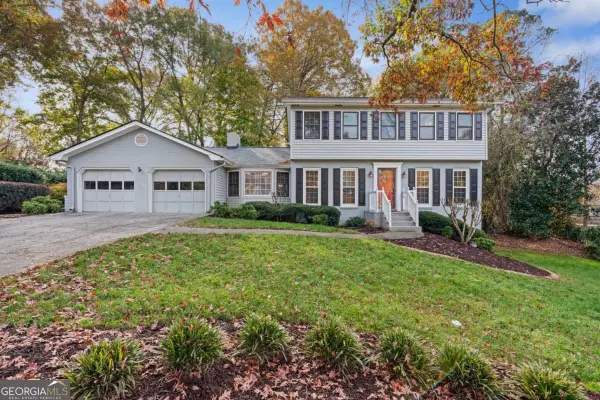 $710,000Active4 beds 3 baths3,889 sq. ft.
5218 Fox Hill Court, Peachtree Corners, GA 30092
MLS# 10889835Listed by: Keller Williams Realty PeachtreeRoad - New
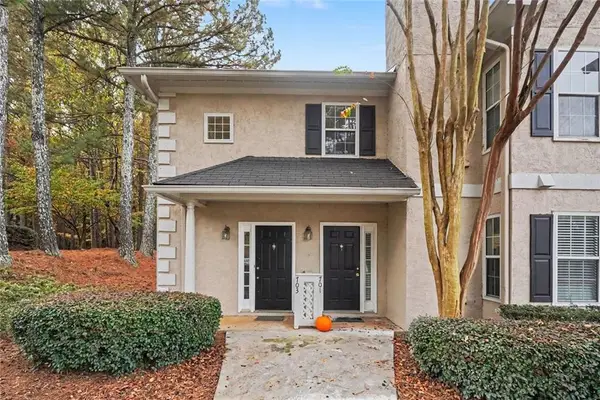 $250,000Active2 beds 2 baths1,312 sq. ft.
703 Peachtree Forest Avenue, Peachtree Corners, GA 30092
MLS# 7867550Listed by: ENGEL & VOLKERS ATLANTA - New
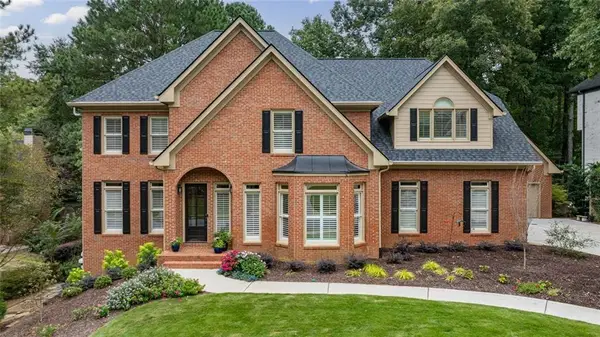 $1,150,000Active6 beds 7 baths6,006 sq. ft.
4070 Royal Pennon Court Nw, Peachtree Corners, GA 30092
MLS# 7867039Listed by: BERKSHIRE HATHAWAY HOMESERVICES GEORGIA PROPERTIES - New
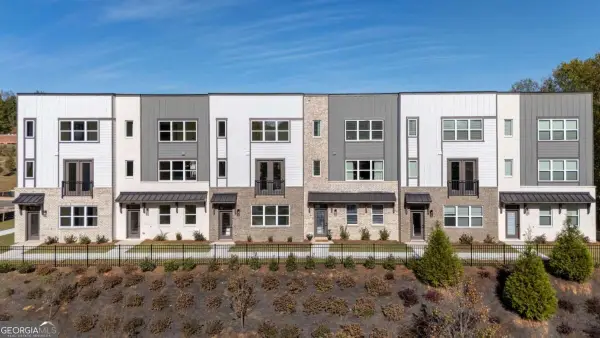 $581,145Active3 beds 4 baths2,308 sq. ft.
5629 Peach Orchard Trail, Peachtree Corners, GA 30092
MLS# 10888690Listed by: D.R. Horton Realty of Georgia, Inc. 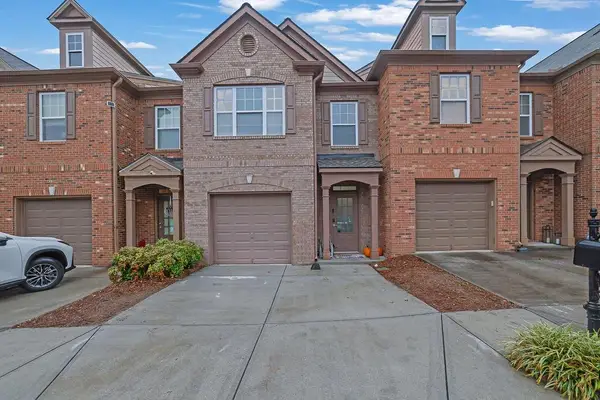 $360,000Active3 beds 3 baths1,818 sq. ft.
7064 Murphy Joy Lane Nw, Peachtree Corners, GA 30092
MLS# 7860805Listed by: MARK SPAIN REAL ESTATE- New
 $799,000Active4 beds 4 baths4,632 sq. ft.
4765 Gran River Glen, Peachtree Corners, GA 30096
MLS# 7866718Listed by: WINDSOR REALTY


Protect your home and budget from life's surprises with an Assurant Home Warranty, backed by a partner that supports you through every step of homeownership. Explore Plans.
© 2023 - 2026 ERA Franchise Systems LLC. All rights reserved. ERA Franchise Systems LLC fully supports the principles of the Fair Housing Act and the Equal Opportunity Act. ERA, ERA Real Estate powered, and their respective logos are registered service marks of ERA Franchise Systems LLC. Each office is independently owned and operated.