
240 Plumfield Drive, Pine Mountain, GA 31822
Local realty services provided by:ERA Hirsch Real Estate Team
240 Plumfield Drive,Pine Mountain, GA 31822
$284,500
- 3 Beds
- 2 Baths
- 1,564 sq. ft.
- Single family
- Active
Listed by: john bunn
Office: century 21 bunn real estate
MLS#:10820184
Source:METROMLS
Price summary
- Price:$284,500
- Price per sq. ft.:$181.91
About this home
Beautifully maintained all-brick home offering 3 bedrooms, 2 bathrooms, and 1,564 square feet of comfortable living space experience large open floor plan with glass doors opening up to rear covered porch. Featuring a carport with large storage. This move-in ready property combines timeless construction, modern finishes, and exceptional outdoor amenities. Inside, you'll find hardwood floors throughout, granite countertops, and an inviting floor plan that's perfect for both everyday living and entertaining. Step outside to your own private backyard oasis featuring landscaped grounds with river rock, a unique outdoor soaking tub and shower, a cozy fire pit, a workshop, storage shed, and a fully fenced backyard—ideal for relaxing, gardening, hobbies, or pets. Located in the highly sought-after Harris County School System, this home is within walking distance of the Man O' War Bike Trail and just minutes from Callaway Gardens, local shopping, restaurants, and entertainment. Commuters and travelers will appreciate being just 45 minutes from Atlanta International Airport & 45 minuets to Fort Benning....
Contact an agent
Home facts
- Year built:1991
- Subdivision & Development:MOUNTAIN BROOK
- Listing ID #:10820184
- Updated:October 01, 2026 at 12:05 PM
Rooms and interior
- Bedrooms:3
- Total bathrooms:2
- Full bathrooms:2
- Flooring:Hardwood
- Dining Description:Living Room/Dining Room Combo
- Kitchen Description:Dishwasher, Kitchen Island, Oven (Wall), Pantry, Walk-in Pantry
- Bedroom Description:Master On Main Level, Walk-In Closet(s)
- Basement Description:Crawl Space
- Living area:1,564 sq. ft.
Heating and cooling
- Cooling:Ceiling Fan(s), Heat Pump
- Heating:Heat Pump
Structure and exterior
- Roof:Composition
- Year built:1991
- Building area:1,564 sq. ft.
- Lot area:0.75 Acres
- Lot Features:Level, Private
- Architectural Style:Brick 4 Side, Traditional
- Construction Materials:Brick
- Exterior Features:Deck/Patio, Garden
- Levels:1 Story
Schools
- High school:Harris
- Middle school:Harris
- Elementary school:Creekside
Utilities
- Water:Public
- Sewer:Public Sewer, Sewer Available
Finances and disclosures
- Price:$284,500
- Price per sq. ft.:$181.91
- Tax amount:$1
Features and amenities
- Appliances:Dishwasher, Oven (Wall)
- Laundry features:Laundry Closet
- Amenities:Smoke Detector(s), Window Treatments
Parking
- Total parking spaces:1
- Parking description:Carport
 2026 Georgia MLS. All rights reserved. Information Deem Reliable But Not Guaranteed October 1, 2026
New listings near 240 Plumfield Drive
 $1,150,000Pending4 beds 4 baths6,974 sq. ft.
4043 Piedmont Lake Road, Pine Mountain, GA 31822
MLS# 10849659Listed by: Dwelli $292,900Active2 beds 2 baths1,508 sq. ft.
815 Hugley Road, Pine Mountain, GA 31822
MLS# 10847399Listed by: A House in the South $399,900Active4 beds 3 baths
200 Sullivan Circle, Pine Mountain, GA 31822
MLS# 10842002Listed by: Century 21 Bunn Real Estate $573,000Active38.2 Acres
0 Oak Grove Road, Pine Mountain, GA 31822
MLS# 10833839Listed by: Keller Williams River Cities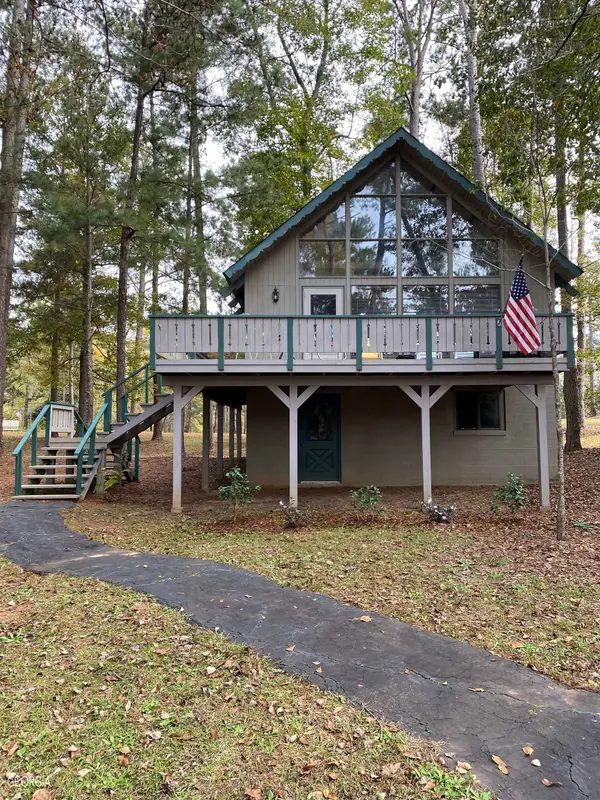 $175,000Active3 beds 2 baths1,352 sq. ft.
85 St Moritz Drive, Pine Mountain, GA 31822
MLS# 10832345Listed by: RE/MAX Results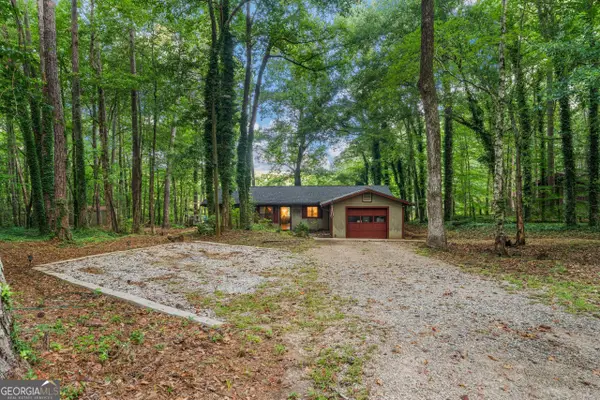 $344,900Active3 beds 2 baths1,666 sq. ft.
244 Lake Drive, Pine Mountain, GA 31822
MLS# 10831253Listed by: Go Realty $270,135Active23.49 Acres
0 White Road, Pine Mountain, GA 31822
MLS# 10828912Listed by: Century 21 Bunn Real Estate $840,000Active4 beds 4 baths3,905 sq. ft.
2403 Piedmont Lake Road, Pine Mountain, GA 31822
MLS# 10827893Listed by: Keller Williams River Cities $476,500Active4 beds 2 baths2,694 sq. ft.
253 Price Road, Pine Mountain, GA 31822
MLS# 10827457Listed by: Century 21 Bunn Real Estate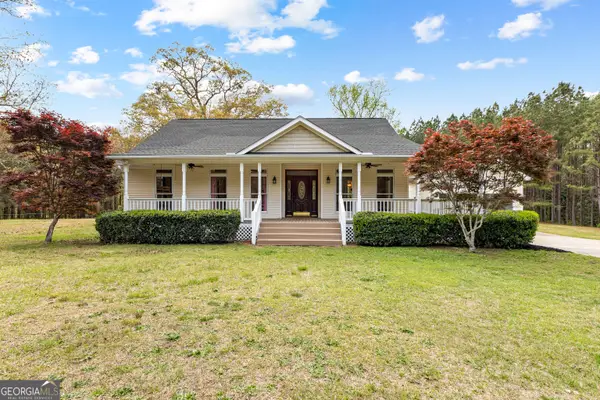 $459,000Active3 beds 2 baths2,431 sq. ft.
5 Hubert Russell Road, Pine Mountain, GA 31822
MLS# 10826675Listed by: Real Broker, LLC


Protect your home and budget from life's surprises with an Assurant Home Warranty, backed by a partner that supports you through every step of homeownership. Explore Plans.
© 2023 - 2026 ERA Franchise Systems LLC. All rights reserved. ERA Franchise Systems LLC fully supports the principles of the Fair Housing Act and the Equal Opportunity Act. ERA, ERA Real Estate powered, and their respective logos are registered service marks of ERA Franchise Systems LLC. Each office is independently owned and operated.