
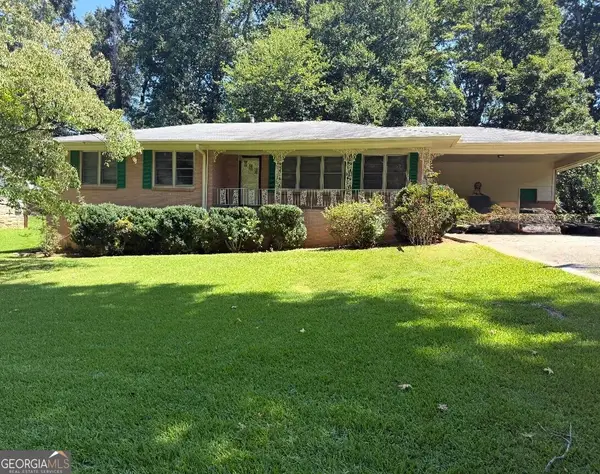
4796 Dallas Highway, Powder Springs, GA 30127
Local realty services provided by:ERA Sunrise Realty
4796 Dallas Highway,Powder Springs, GA 30127
$620,000
- 3 Beds
- 3 Baths
- 2,108 sq. ft.
- Single family
- Active
Listed by: nivia de oliveira
Office: homesmart
MLS#:7803324
Source:FIRSTMLS
Price summary
- Price:$620,000
- Price per sq. ft.:$294.12
About this home
More than just a home, this is a place where your lifestyle has room to grow. Nestled on nearly 2.8 private acres in the heart of Powder Springs, this property offers the rare opportunity to enjoy peaceful surroundings without giving up the convenience of nearby shopping, dining, parks, and top-rated schools. Inside, you’ll find bright, open living spaces designed for both everyday comfort and entertaining. The soaring ceilings, abundant natural light, and inviting fireplace create a warm atmosphere that instantly feels like home. The beautifully appointed kitchen features quartz countertops, premium appliances, and generous storage, making everything from weeknight dinners to holiday gatherings effortless. The spacious primary suite offers a true retreat with a spa-inspired bathroom, soaking tub, oversized walk-in shower, and dual vanities. Additional bedrooms provide flexibility for family, guests, or a dedicated home office. Outside, nearly 2.8 acres give you the freedom to create the lifestyle you've always envisioned. Whether you're dreaming of a pool, workshop, barn, hobby farm, additional residence, or simply wide-open space to relax and enjoy nature, this property offers endless possibilities. Located in a highly sought-after school district and just minutes from everything you need, this home combines privacy, versatility, and everyday convenience in one exceptional opportunity....
Contact an agent
Home facts
- Year built:1938
- Subdivision & Development:Homesite
- Listing ID #:7803324
- Updated:September 06, 2026 at 01:27 PM
Rooms and interior
- Bedrooms:3
- Total bathrooms:3
- Full bathrooms:2
- Half bathrooms:1
- Flooring:Laminate
- Dining Description:Open Concept
- Bathrooms Description:Double Vanity, Separate Tub/Shower, Soaking Tub
- Kitchen Description:Dishwasher, Disposal, Double Oven, Gas Cooktop, Gas Oven, Kitchen Island, Microwave, Pantry, Range Hood, Refrigerator
- Bedroom Description:Master on Main
- Living area:2,108 sq. ft.
Heating and cooling
- Cooling:Central Air
- Heating:Central, Hot Water
- Central air:Yes
Structure and exterior
- Year built:1938
- Building area:2,108 sq. ft.
- Lot area:2.6 Acres
- Lot Features:Back Yard, Private
- Architectural Style:Farmhouse, Traditional
- Exterior Features:Deck, Front Porch, Private Yard
- Levels:1.5 Story
Schools
- High school:Harrison
- Middle school:Lost Mountain
- Elementary school:Vaughan
Utilities
- Water:Public
- Sewer:Public Sewer, Septic Tank
Finances and disclosures
- Price:$620,000
- Price per sq. ft.:$294.12
- Tax amount:$5,341 (2024)
Features and amenities
- Laundry features:Main Level
- Amenities:High Speed Internet
Parking
- Parking description:Driveway
 Listings identified with the FMLS IDX logo come from FMLS and are held by brokerage firms other than the owner of this website. The listing brokerage is identified in any listing details. Information is deemed reliable but is not guaranteed. If you believe any FMLS listing contains material that infringes your copyrighted work please click here (https://www.fmls.com/dmca) to review our DMCA policy and learn how to submit a takedown request. ©2026 First Multiple Listing Service, Inc.
New listings near 4796 Dallas Highway
- Coming Soon
 $329,900Coming Soon2 beds 2 baths
3205 Abbott Drive Sw #20, Powder Springs, GA 30127
MLS# 7832779Listed by: BERKSHIRE HATHAWAY HOMESERVICES GEORGIA PROPERTIES - Coming SoonOpen Sat, 12 to 3pm
 $610,000Coming Soon4 beds 4 baths4,122 sq. ft.
4173 Lilycrest Way, Powder Springs, GA 30127
MLS# 7832005Listed by: BHGRE METRO BROKERS - Coming Soon
 $375,000Coming Soon4 beds 3 baths2,232 sq. ft.
3742 Bengal Drive, Powder Springs, GA 30127
MLS# 7831287Listed by: KELLER WILLIAMS RLTY, FIRST ATLANTA - Coming Soon
 $255,000Coming Soon3 beds 2 baths1,392 sq. ft.
3557 New Macland Road, Powder Springs, GA 30127
MLS# 10832044Listed by: Keller Williams Realty - Coming Soon
 $255,000Coming Soon3 beds 2 baths2,320 sq. ft.
3557 New Macland Road, Powder Springs, GA 30127
MLS# 7826462Listed by: KELLER WILLIAMS REALTY SIGNATURE PARTNERS - Coming Soon
 $799,000Coming Soon3 beds 3 baths3,368 sq. ft.
4796 Dallas Highway, Powder Springs, GA 30127
MLS# 7322993Listed by: RB REALTY - Open Mon, 12 to 2pmNew
 $575,000Active5 beds 5 baths3,581 sq. ft.
6027 Windfall Court, Powder Springs, GA 30127
MLS# 7826761Listed by: ATLANTA COMMUNITIES - New
 $520,000Active4 beds 3 baths2,509 sq. ft.
4956 Crider Creek Drive, Powder Springs, GA 30127
MLS# 7832536Listed by: VIRTUAL PROPERTIES REALTY.COM - New
 $398,900Active4 beds 3 baths2,349 sq. ft.
4814 Country Walk Estates, Powder Springs, GA 30127
MLS# 10839945Listed by: RE/MAX Pure - New
 $484,900Active5 beds 3 baths2,978 sq. ft.
3229 Creek Trace E, Powder Springs, GA 30127
MLS# 7832692Listed by: EXP REALTY, LLC.


Protect your home and budget from life's surprises with an Assurant Home Warranty, backed by a partner that supports you through every step of homeownership. Explore Plans.
© 2023 - 2026 ERA Franchise Systems LLC. All rights reserved. ERA Franchise Systems LLC fully supports the principles of the Fair Housing Act and the Equal Opportunity Act. ERA, ERA Real Estate powered, and their respective logos are registered service marks of ERA Franchise Systems LLC. Each office is independently owned and operated.