
6257 Ellenwood Drive, Rex, GA 30273
Local realty services provided by:ERA Hirsch Real Estate Team
6257 Ellenwood Drive,Rex, GA 30273
$210,000
- 3 Beds
- 3 Baths
- 1,728 sq. ft.
- Townhouse
- Active
Upcoming open houses
- Sat, Aug 2211:00 am - 01:00 pm
Listed by: austin cosby, scott cosby
Office: bhgre metro brokers
MLS#:10700726
Source:METROMLS
Price summary
- Price:$210,000
- Price per sq. ft.:$121.53
- Monthly HOA dues:$44
About this home
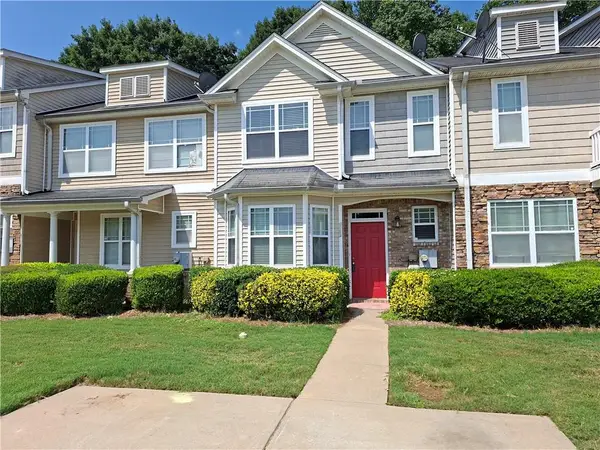
*** COME ON BY THIS SATURDAY 8/22 11:00 AM - 1:00 PM TO SEE FOR YOURSELF! *** Exceptional value in Ellenwood Village. This spacious 2018-built townhome offers 1,752 square feet, three bedrooms, 2.5 bathrooms, an open-concept main level and a private backyard. Seller is offering up to $2,000 toward eligible buyer closing costs. Previous buyer's financing fell through, property is available and ready for its next owner. Step into this beautifully maintained townhome in Rex, GA, that has been recently refreshed with clean, modern finishes throughout. From the moment you walk through the door, the home feels truly move-in ready. The main level features a bright, OPEN-CONCEPT layout that allows each space to feel comfortable, connected, and easy to enjoy. The living room flows naturally into the dining area and SPACIOUS KITCHEN, which offers generous counter space and ABUNDANT CABINETRY for storage. Whether you are preparing everyday meals or hosting friends for the weekend, the layout provides plenty of room to gather, move around, and enjoy the space without feeling crowded. Upstairs, the OVERSIZED PRIMARY SUITE serves as a true retreat, with enough room for substantial furniture and a separate sitting area. It also features a WALK-IN CLOSET with excellent storage and a private bathroom with a DOUBLE VANITY, adding both comfort and convenience to your daily routine. Two additional bedrooms offer FLEXIBLE SPACE for guests, a home office, workout room, or whatever best fits your lifestyle. A second full bathroom is conveniently positioned nearby. One of the home's standout features is the PRIVATE BACKYARD, which backs up to peaceful WOODED VIEWS with NO NEIGHBORS DIRECTLY BEHIND YOU. This creates a quiet and relaxing setting that can be difficult to find in a townhome community. Whether you are enjoying your morning coffee or unwinding at the end of the day, the added privacy makes the outdoor space feel like a true extension of the home. Built in 2018, the property also offers the advantages of NEWER SYSTEMS, improved ENERGY EFFICIENCY, and LOW-MAINTENANCE ownership. With LOW HOA FEES, convenient access to I-675, nearby shopping and dining, and an easy drive into Atlanta, this well-maintained, TURNKEY home offers comfort, privacy, convenience, and strong overall value. Property is virtually staged....
Contact an agent
Home facts
- Year built:2018
- Subdivision & Development:ELLENWOOD VILLAGE THOMES
- Listing ID #:10700726
- Updated:August 21, 2026 at 11:39 AM
Rooms and interior
- Bedrooms:3
- Total bathrooms:3
- Full bathrooms:2
- Half bathrooms:1
- Flooring:Carpet, Tile
- Kitchen Description:Breakfast Bar, Dishwasher, Pantry, Refrigerator
- Bedroom Description:Walk-In Closet(s)
- Living area:1,728 sq. ft.
Heating and cooling
- Cooling:Central Air
- Heating:Central
- Central air:Yes
Structure and exterior
- Roof:Composition
- Year built:2018
- Building area:1,728 sq. ft.
- Lot area:0.06 Acres
- Lot Features:Level
- Architectural Style:Brick Front
- Construction Materials:Brick, Vinyl Siding
- Exterior Features:Deck/Patio
- Foundation Description:Slab
- Levels:2 Story
Schools
- High school:Morrow
- Middle school:Rex Mill
- Elementary school:Roberta Smith
Utilities
- Water:Public, Water Available
- Sewer:Public Sewer
Finances and disclosures
- Price:$210,000
- Price per sq. ft.:$121.53
- Tax amount:$4,200 (2025)
Features and amenities
- Appliances:Dishwasher, Refrigerator
- Laundry features:In Hall, Laundry Closet
- Amenities:Smoke Detector(s)
Parking
- Total parking spaces:2
- Parking description:Parking Pad
 2026 Georgia MLS. All rights reserved. Information Deem Reliable But Not Guaranteed August 21, 2026
New listings near 6257 Ellenwood Drive
- New
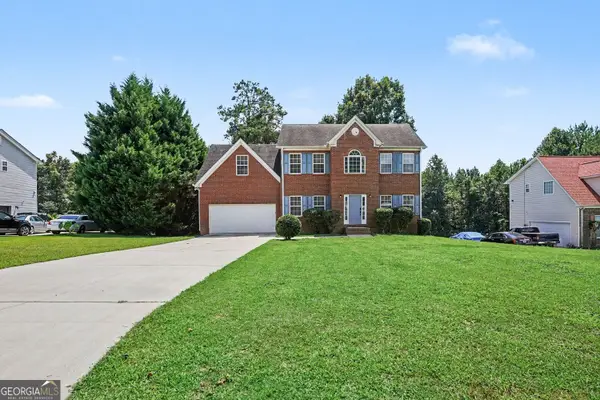 $279,900Active4 beds 3 baths2,075 sq. ft.
4269 Goldleaf Terrace, Rex, GA 30273
MLS# 10829683Listed by: Entera Realty - New
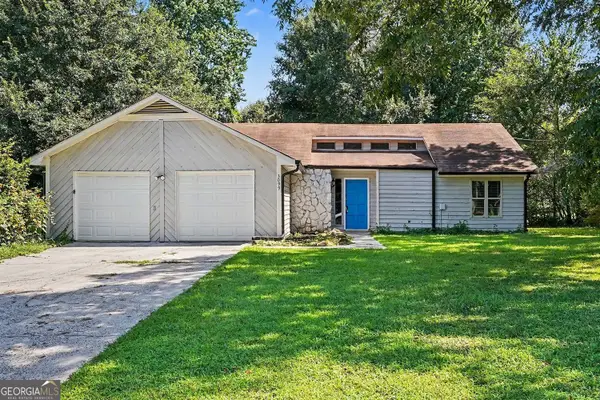 $244,900Active3 beds 2 baths1,878 sq. ft.
3099 Shoal Creek Court, Rex, GA 30273
MLS# 10829699Listed by: Entera Realty - New
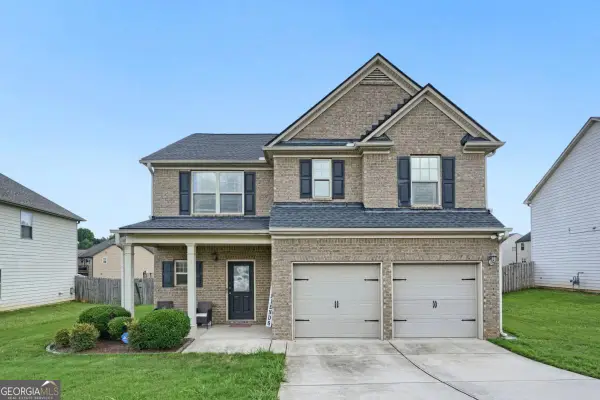 $339,000Active4 beds 3 baths
5830 Rex Ridge Parkway, Rex, GA 30273
MLS# 10828571Listed by: Watch Realty Co - New
 $339,999Active4 beds 3 baths2,094 sq. ft.
6311 Horizon Court, Rex, GA 30273
MLS# 10828494Listed by: Maximum One Realtor Partners - New
 $265,000Active3 beds 2 baths1,676 sq. ft.
6839 Silver Maple Drive, Rex, GA 30273
MLS# 10827894Listed by: BHHS Georgia Properties - New
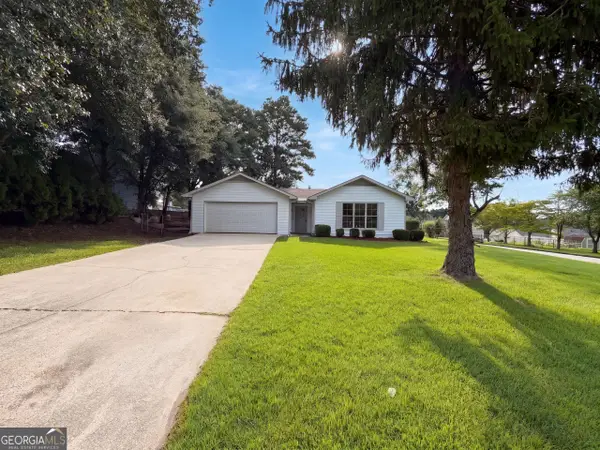 $230,000Active3 beds 2 baths1,234 sq. ft.
6120 Dorchester Drive, Rex, GA 30273
MLS# 10827302Listed by: Opendoor Brokerage - New
 $214,500Active3 beds 3 baths1,440 sq. ft.
6283 Ellenwood Drive, Rex, GA 30273
MLS# 7822262Listed by: VYLLA HOME - New
 $289,900Active4 beds 2 baths1,848 sq. ft.
2855 Haddon Drive, Rex, GA 30273
MLS# 10826597Listed by: Keller Williams Realty Atl. Partners - New
 $210,000Active3 beds 2 baths1,625 sq. ft.
2908 Drexel Lane, Jonesboro, GA 30236
MLS# 10825980Listed by: Dwelli - New
 $317,000Active4 beds 3 baths1,942 sq. ft.
7153 New Dale Road, Rex, GA 30273
MLS# 7820933Listed by: DRAKE REALTY, INC


Protect your home and budget from life's surprises with an Assurant Home Warranty, backed by a partner that supports you through every step of homeownership. Explore Plans.
© 2023 - 2026 ERA Franchise Systems LLC. All rights reserved. ERA Franchise Systems LLC fully supports the principles of the Fair Housing Act and the Equal Opportunity Act. ERA, ERA Real Estate powered, and their respective logos are registered service marks of ERA Franchise Systems LLC. Each office is independently owned and operated.