
860 St. Catherine Circle, Richmond Hill, GA 31324
Local realty services provided by:ERA Wilder Realty
860 St. Catherine Circle,Richmond Hill, GA 31324
$879,000
- 5 Beds
- 4 Baths
- 3,239 sq. ft.
- Single family
- Active
Listed by: clancy h. mathews
Office: mathews coastal realty
MLS#:SA367231
Source:NC_CCAR
Price summary
- Price:$879,000
- Price per sq. ft.:$271.38
About this home
A Rare Lagoon-Front Retreat on 1.73 Private Acres in The Bluffs at Richmond Hill.
Some properties offer a beautiful home. Others offer a setting that is truly unforgettable. Nestled on 1.73 private acres in the gated community of The Bluffs at Richmond Hill, this custom-built home is surrounded by nature, framed by majestic live oaks, and graced with serene lagoon views. With a natural buffer providing exceptional privacy, this is a place to slow down and savor the beauty of the Lowcountry.
An inviting front porch welcomes you into a thoughtfully designed interior featuring fresh paint, engineered hardwood floors, and soaring vaulted ceilings. The 3 car garage is perfect for all the toys and is nice to have in a golf cart friendly community! The well-appointed kitchen is equipped with Viking appliances, a pot filler, and a beverage center, creating an ideal space for everyday living and entertaining. The main level offers two bedrooms, including a spacious owner’s suite with a generous en-suite bath, freestanding soaking tub, and separate tiled shower. Upstairs, two additional bedrooms, two full baths, a loft, and an expansive bonus room provide abundant space for family, guests, or flexible living arrangements.
The true magic awaits outdoors. Follow a winding path to the lagoon, where a magnificent, ancient live oak stands gracefully over the water. Picture yourself rocking on the shore, relaxing in a swing beneath the oak’s sprawling branches, or feeding the fish as you take in the tranquil views. Here, nature is your backdrop, privacy is your luxury, and the peaceful beauty of the Lowcountry is right outside your door. All within one of Richmond Hill’s most sought-after gated communities, offering estate-sized properties and desirable amenities....
Contact an agent
Home facts
- Year built:2017
- Subdivision & Development:The Bluffs
- Listing ID #:SA367231
- Added:1 day(s) ago
- Updated:October 29, 2026 at 06:48 PM
Rooms and interior
- Bedrooms:5
- Total bathrooms:4
- Full bathrooms:4
- Kitchen Description:Dishwasher, Double Oven, Kitchen Island, Pantry, Range, Refrigerator
- Living area:3,239 sq. ft.
Heating and cooling
- Cooling:Central Air, Heat Pump
- Heating:Electric, Heat Pump, Heating
- Central air:Yes
Structure and exterior
- Roof:Composition
- Year built:2017
- Building area:3,239 sq. ft.
- Lot area:1.73 Acres
- Lot Features:Level
- Architectural Style:Traditional
- Construction Materials:Concrete
- Exterior Features:Patio, Porch, Screened
- Foundation Description:Raised, Slab
Utilities
- Water:Shared Well
Finances and disclosures
- Price:$879,000
- Price per sq. ft.:$271.38
Features and amenities
- Appliances:Dishwasher, Double Oven, Range, Refrigerator
- Laundry features:Laundry Room, Washer Hookup
- Amenities:Tray Ceiling(s), Vaulted Ceiling(s)
Parking
- Parking description:Attached, Garage, Garage Door Opener, Off Street
- Garage:Yes
- Garage spaces:3

New listings near 860 St. Catherine Circle
- New
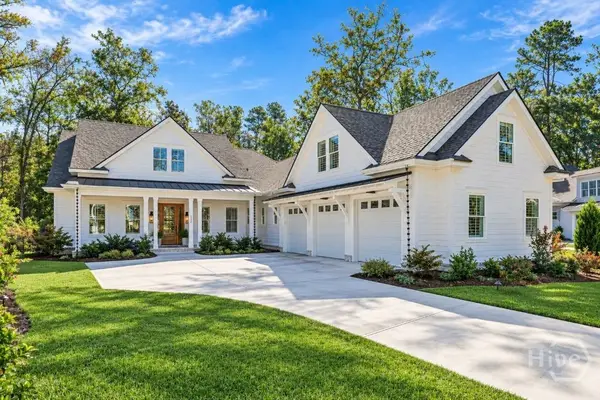 $999,000Active4 beds 4 baths3,574 sq. ft.
334 Linkside Lake Drive, Richmond Hill, GA 31324
MLS# SA367229Listed by: MATHEWS COASTAL REALTY - New
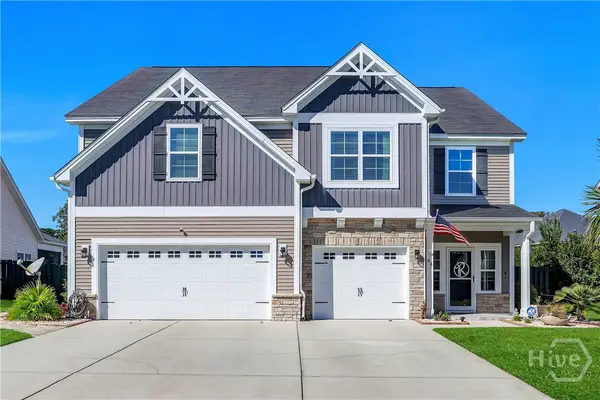 $575,000Active5 beds 3 baths3,307 sq. ft.
44 Hazen Drive, Richmond Hill, GA 31324
MLS# SA367019Listed by: KELLER WILLIAMS COASTAL AREA P - New
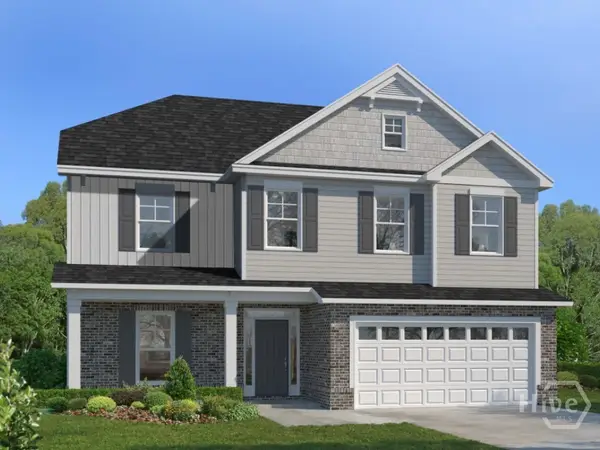 $493,415Active4 beds 3 baths2,564 sq. ft.
62 Wexford Dr. Circle, Richmond Hill, GA 31324
MLS# SA367212Listed by: LANDMARK 24 REALTY, INC - New
 $624,999Active3 beds 3 baths2,385 sq. ft.
1314 Waterways Parkway N, Richmond Hill, GA 31324
MLS# SA367204Listed by: PULTE REALTY OF GEORGIA INC - New
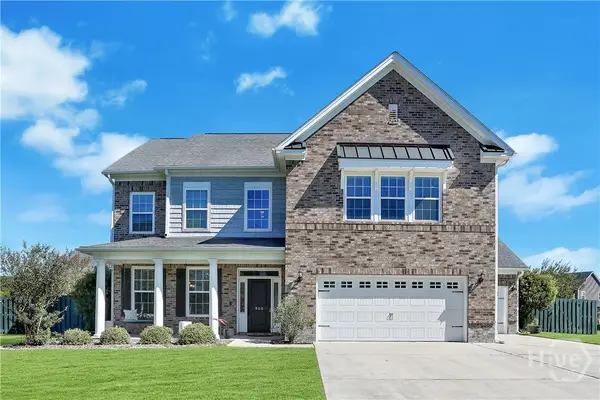 $550,000Active4 beds 3 baths3,314 sq. ft.
960 Kingswood Drive, Richmond Hill, GA 31324
MLS# SA366927Listed by: KELLER WILLIAMS COASTAL AREA P 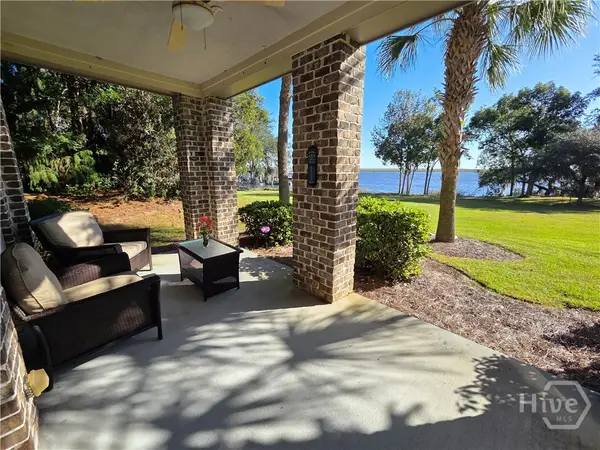 $425,000Pending3 beds 3 baths2,021 sq. ft.
2701 River Oaks Drive, Richmond Hill, GA 31324
MLS# SA367017Listed by: KELLER WILLIAMS COASTAL AREA P- New
 $425,000Active3 beds 3 baths2,095 sq. ft.
88 Excel Drive, Richmond Hill, GA 31324
MLS# SA366612Listed by: CENTURY 21 LUXE REAL ESTATE - New
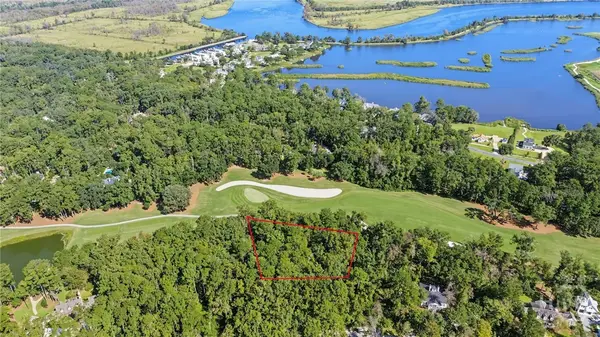 $400,000Active1.82 Acres
232 Myrtle Grove Lane, Richmond Hill, GA 31324
MLS# SA367069Listed by: DANIEL RAVENEL SIR - New
 $3,200,000Active4 beds 4 baths4,346 sq. ft.
1435 Dublin Drive, Richmond Hill, GA 31324
MLS# SA367070Listed by: DANIEL RAVENEL SIR


Protect your home and budget from life's surprises with an Assurant Home Warranty, backed by a partner that supports you through every step of homeownership. Explore Plans.
© 2023 - 2026 ERA Franchise Systems LLC. All rights reserved. ERA Franchise Systems LLC fully supports the principles of the Fair Housing Act and the Equal Opportunity Act. ERA, ERA Real Estate powered, and their respective logos are registered service marks of ERA Franchise Systems LLC. Each office is independently owned and operated.