
334 Linkside Lake Drive, Richmond Hill, GA 31324
Local realty services provided by:ERA Strother Real Estate
334 Linkside Lake Drive,Richmond Hill, GA 31324
$999,000
- 4 Beds
- 4 Baths
- 3,574 sq. ft.
- Single family
- Active
Listed by: clancy h. mathews
Office: mathews coastal realty
MLS#:SA367229
Source:NC_CCAR
Price summary
- Price:$999,000
- Price per sq. ft.:$279.52
About this home
Beautifully crafted by award winning builder, Howard Premier Homes. With an elevated Lowcountry style, this exceptional Waterways home blends timeless charm with upscale finishes throughout. A welcoming front porch features tongue-and-groove pine ceilings, a black metal roof accent, rain chains, and distinctive garage trellis work. Inside, French white oak engineered hardwoods, plantation shutters, upgraded lighting, and brick accents complement the open living area with custom built-ins, floating shelves, and a wood mantel. The chef’s kitchen boasts a 42” ZLINE gas range, pot filler, custom hood, farmhouse sink, quartz countertops, and butler’s pantry. The spacious primary suite offers a custom closet and spa-inspired bath with a soaking tub and walk-in shower. Two additional main-level guest suites feature private baths and walk-in closets. A vaulted sunroom, office or flex living room, generous breakfast area, upstairs bonus room, and abundant storage offer exceptional flexibility. Enjoy the screened porch overlooking a fenced, beautifully landscaped protected and private backyard. Additional highlights include a three-car garage, spray foam insulation, and insulated garage doors. Experience resort-style living with Waterways’ outstanding amenities, including bar/restaurant, full service marina, pools & fitness, 5 miles of championship bass fishing lagoons and more that is all accessible by golf cart!...
Contact an agent
Home facts
- Year built:2025
- Subdivision & Development:Waterways
- Listing ID #:SA367229
- Added:1 day(s) ago
- Updated:October 29, 2026 at 09:51 PM
Rooms and interior
- Bedrooms:4
- Total bathrooms:4
- Full bathrooms:3
- Half bathrooms:1
- Kitchen Description:Dishwasher, Kitchen Island, Microwave, Range, Refrigerator
- Living area:3,574 sq. ft.
Heating and cooling
- Cooling:Central Air
- Heating:Electric, Heat Pump, Heating
- Central air:Yes
Structure and exterior
- Roof:Metal
- Year built:2025
- Building area:3,574 sq. ft.
- Lot area:0.36 Acres
- Lot Features:Wooded
- Architectural Style:Traditional
- Construction Materials:Concrete
- Exterior Features:Covered, Patio
- Foundation Description:Block, Raised, Slab
Finances and disclosures
- Price:$999,000
- Price per sq. ft.:$279.52
Features and amenities
- Appliances:Dishwasher, Range, Refrigerator
- Laundry features:Laundry Room
- Amenities:Tray Ceiling(s), Vaulted Ceiling(s)
Parking
- Parking description:Attached, Garage Door Opener
- Garage:Yes
- Garage spaces:3

New listings near 334 Linkside Lake Drive
- New
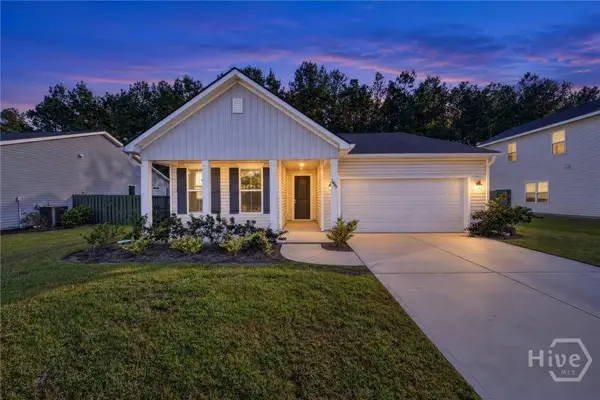 $394,900Active4 beds 3 baths2,074 sq. ft.
1405 Waybridge Way, Richmond Hill, GA 31324
MLS# SA366800Listed by: REALTY ONE GROUP INCLUSION - New
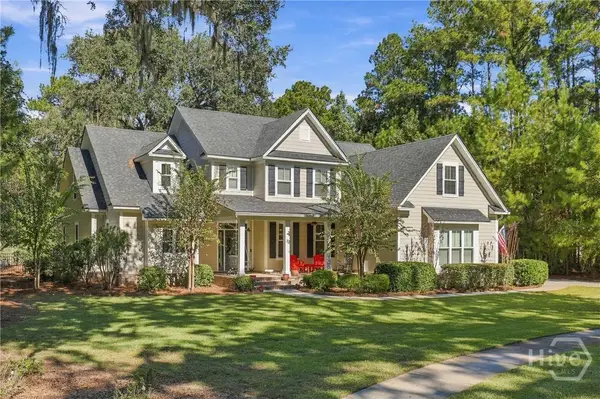 $879,000Active5 beds 4 baths3,239 sq. ft.
860 St. Catherine Circle, Richmond Hill, GA 31324
MLS# SA367231Listed by: MATHEWS COASTAL REALTY - New
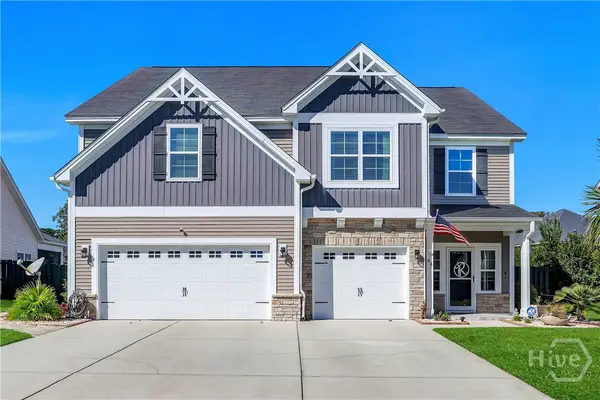 $575,000Active5 beds 3 baths3,307 sq. ft.
44 Hazen Drive, Richmond Hill, GA 31324
MLS# SA367019Listed by: KELLER WILLIAMS COASTAL AREA P - New
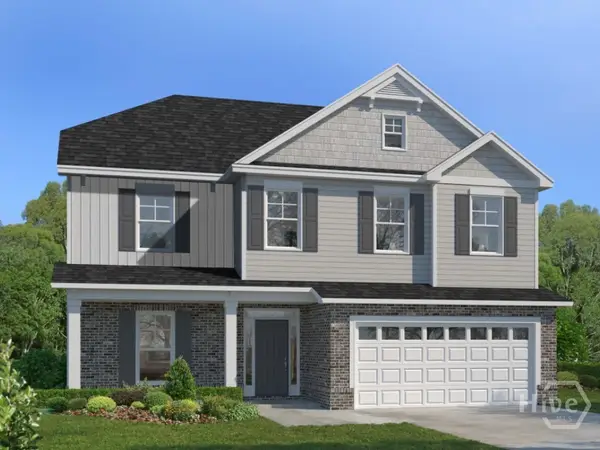 $493,415Active4 beds 3 baths2,564 sq. ft.
62 Wexford Dr. Circle, Richmond Hill, GA 31324
MLS# SA367212Listed by: LANDMARK 24 REALTY, INC - New
 $624,999Active3 beds 3 baths2,385 sq. ft.
1314 Waterways Parkway N, Richmond Hill, GA 31324
MLS# SA367204Listed by: PULTE REALTY OF GEORGIA INC - New
 $550,000Active4 beds 3 baths3,314 sq. ft.
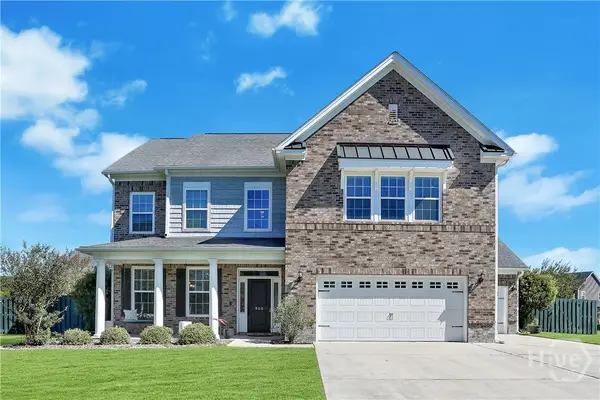
960 Kingswood Drive, Richmond Hill, GA 31324
MLS# SA366927Listed by: KELLER WILLIAMS COASTAL AREA P 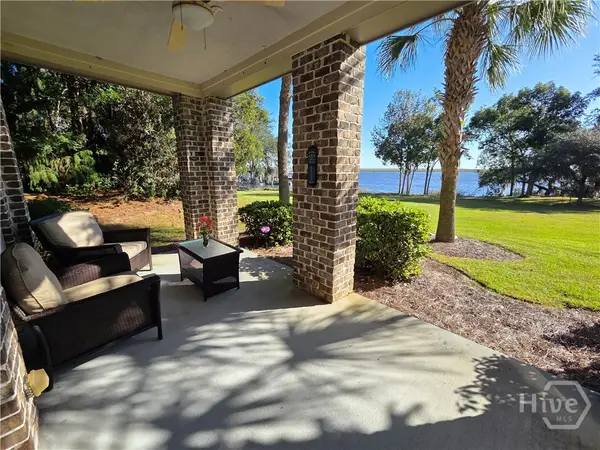 $425,000Pending3 beds 3 baths2,021 sq. ft.
2701 River Oaks Drive, Richmond Hill, GA 31324
MLS# SA367017Listed by: KELLER WILLIAMS COASTAL AREA P- New
 $425,000Active3 beds 3 baths2,095 sq. ft.
88 Excel Drive, Richmond Hill, GA 31324
MLS# SA366612Listed by: CENTURY 21 LUXE REAL ESTATE - New
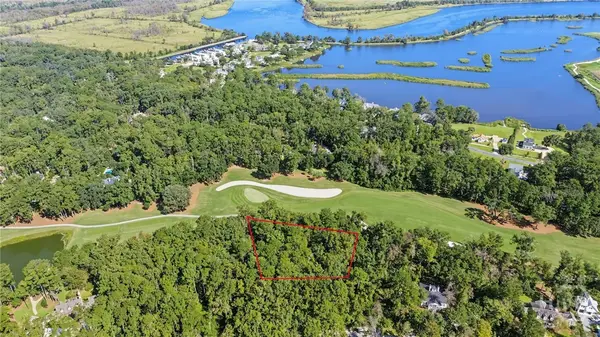 $400,000Active1.82 Acres
232 Myrtle Grove Lane, Richmond Hill, GA 31324
MLS# SA367069Listed by: DANIEL RAVENEL SIR


Protect your home and budget from life's surprises with an Assurant Home Warranty, backed by a partner that supports you through every step of homeownership. Explore Plans.
© 2023 - 2026 ERA Franchise Systems LLC. All rights reserved. ERA Franchise Systems LLC fully supports the principles of the Fair Housing Act and the Equal Opportunity Act. ERA, ERA Real Estate powered, and their respective logos are registered service marks of ERA Franchise Systems LLC. Each office is independently owned and operated.