
94 Foxtail Drive, Richmond Hill, GA 31324
Local realty services provided by:ERA Wilder Realty
Listed by: brandi h. simpson
Office: realty one group inclusion
MLS#:SA363080
Source:NC_CCAR
Price summary
- Price:$475,000
- Price per sq. ft.:$215.91
About this home
There’s something special about 94 Foxtail Drive that makes you want to come in, get comfortable, and stay awhile. From the moment you walk through the door, this home feels warm, welcoming, and just a little different from everything else. The open-concept design, real wood cabinetry, beautiful beams, custom lighting, and thoughtful upgrades give the space so much character while still feeling comfortable and easy like Sunday morning. The oversized kitchen island sits right in the heart of it all, ready for Saturday morning pancakes, after-school conversations, holiday gatherings, or friends pulling up a chair while dinner is cooking. The kitchen flows effortlessly into the living and dining spaces, with natural light pouring in and views of the water just beyond the backyard. And the floor plan? So good! Three bedrooms are conveniently located downstairs, including the owner’s suite with a spacious custom closet, en suite featuring double vanities, a soaking tub, and separate shower. Upstairs, a flexible bonus room, loft, or fourth bedroom gives you that extra space everyone seems to need. But you may fall in love with the outside just as much as the inside. The screened patio overlooking the water feels like your own little retreat. Morning coffee, dinner outside, a good book on a Sunday afternoon, or simply sitting quietly and enjoying the view. 94 Foxtail Drive isn’t just beautiful. It feels like home. And sometimes, you know the right one the minute you walk in!...
Contact an agent
Home facts
- Year built:2022
- Subdivision & Development:Woodland Trail
- Listing ID #:SA363080
- Added:44 day(s) ago
- Updated:October 05, 2026 at 04:34 PM
Rooms and interior
- Bedrooms:4
- Total bathrooms:3
- Full bathrooms:3
- Rooms Total:6
- Kitchen Description:Dishwasher, Kitchen Island, Microwave, Pantry, Range
- Living area:2,200 sq. ft.
Heating and cooling
- Cooling:Central Air
- Heating:Electric, Heat Pump, Heating
- Central air:Yes
Structure and exterior
- Year built:2022
- Building area:2,200 sq. ft.
- Lot area:0.35 Acres
- Lot Features:Interior Lot
- Architectural Style:Traditional
- Construction Materials:Concrete
- Exterior Features:Covered, Patio, Porch, Screened
- Foundation Description:Slab
Finances and disclosures
- Price:$475,000
- Price per sq. ft.:$215.91
Features and amenities
- Appliances:Dishwasher, Range
- Laundry features:Laundry Room
- Amenities:Tray Ceiling(s)
Parking
- Parking description:Attached, Garage Door Opener
- Garage:Yes
- Garage spaces:2

New listings near 94 Foxtail Drive
- New
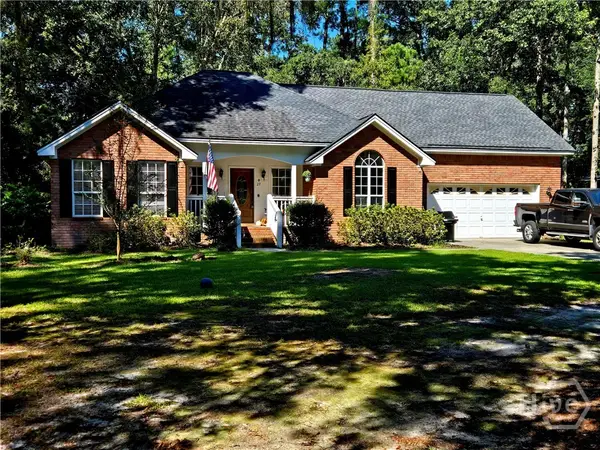 $424,599Active3 beds 2 baths2,210 sq. ft.
27 Oak Side Court, Richmond Hill, GA 31324
MLS# SA365855Listed by: EXP REALTY LLC - New
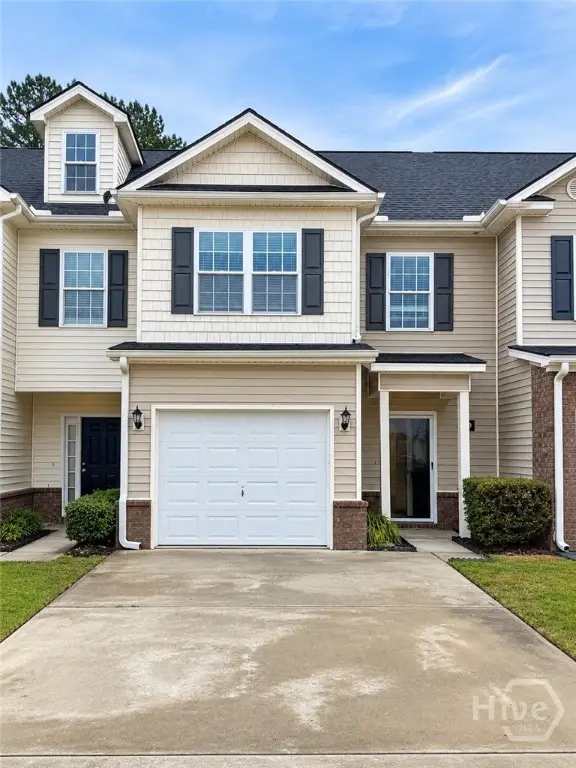 $259,000Active3 beds 3 baths1,588 sq. ft.
180 Canyon Oak Loop, Richmond Hill, GA 31324
MLS# SA365653Listed by: RE/MAX ACCENT - New
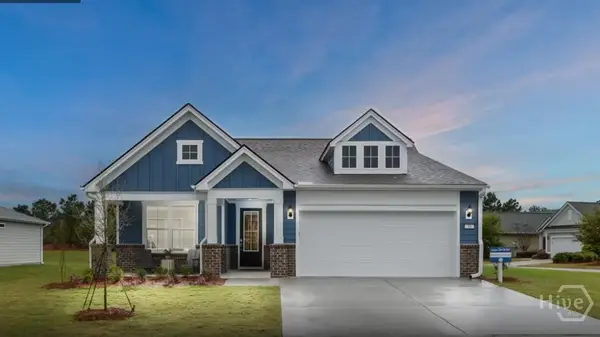 $474,990Active4 beds 2 baths2,099 sq. ft.
248 Chatham Lane, Richmond Hill, GA 31324
MLS# SA365818Listed by: PULTE REALTY OF GEORGIA INC - New
 $270,000Active3 beds 3 baths1,498 sq. ft.
121 Horizon Lane, Richmond Hill, GA 31324
MLS# SA365500Listed by: RE/MAX ACCENT - New
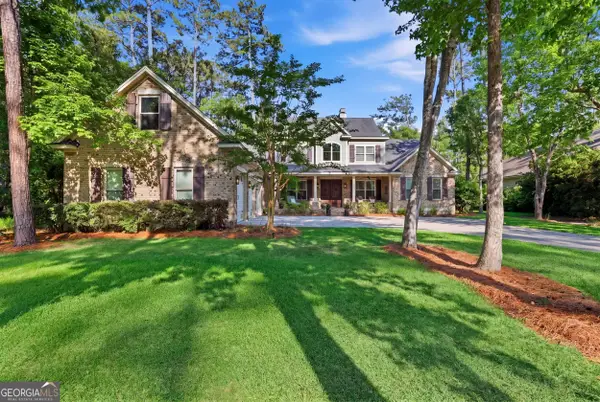 $1,150,000Active4 beds 4 baths3,336 sq. ft.
275 Waterways Parkway S, Richmond Hill, GA 31324
MLS# 10856935Listed by: Schuman Signature Realty LLC - New
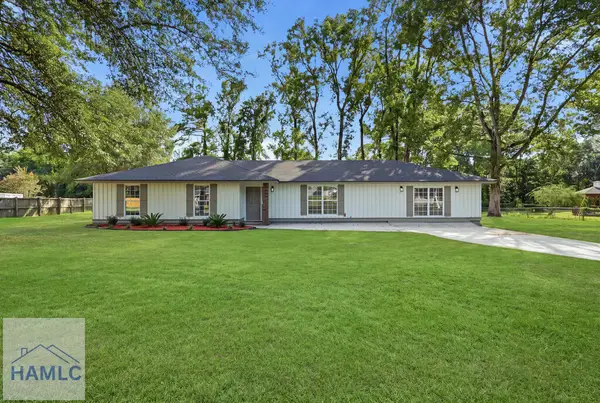 $399,500Active4 beds 2 baths2,067 sq. ft.
131 Bea Road, Richmond Hill, GA 31324
MLS# 171849Listed by: RAWLS REALTY, INC. - New
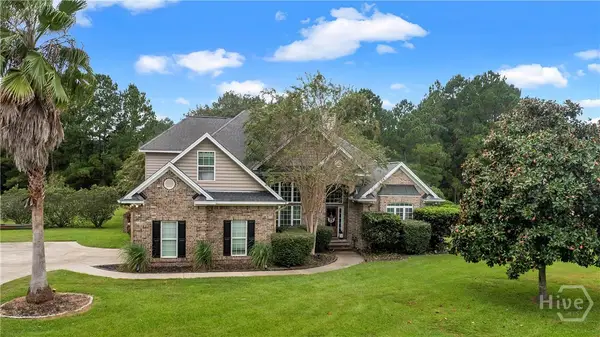 $575,000Active4 beds 4 baths2,745 sq. ft.
124 Brigham Drive, Richmond Hill, GA 31324
MLS# SA365419Listed by: KELLER WILLIAMS COASTAL AREA P - New
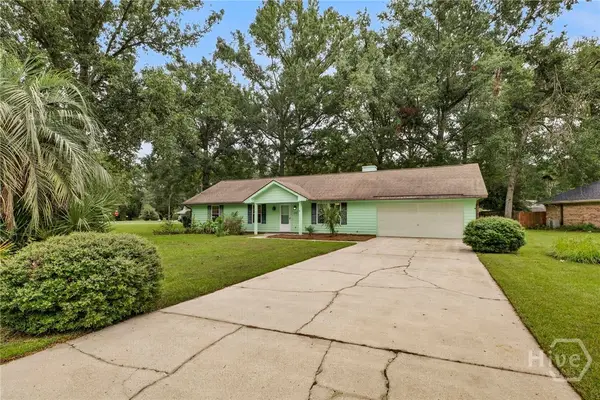 $359,900Active3 beds 2 baths1,428 sq. ft.
252 Miner Drive, Richmond Hill, GA 31324
MLS# SA365561Listed by: RE/MAX ACCENT - New
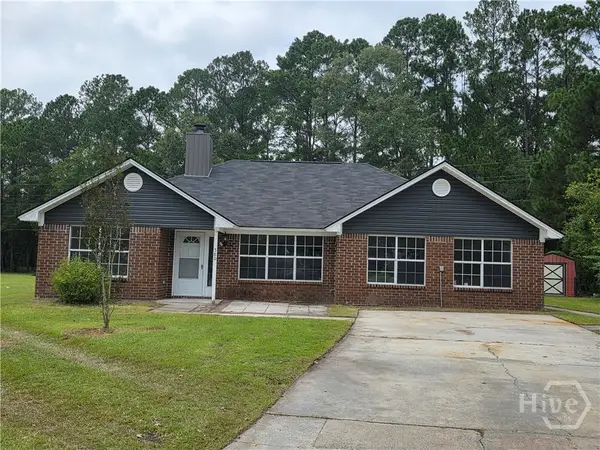 $324,500Active4 beds 2 baths1,801 sq. ft.
580 Rice Gate Drive, Richmond Hill, GA 31324
MLS# SA365604Listed by: BRAND NAME REAL ESTATE, INC - New
 $1,700,000Active3 beds 4 baths2,147 sq. ft.
74 Birdsong Way, Richmond Hill, GA 31324
MLS# SA365437Listed by: KELLER WILLIAMS COASTAL AREA P


Protect your home and budget from life's surprises with an Assurant Home Warranty, backed by a partner that supports you through every step of homeownership. Explore Plans.
© 2023 - 2026 ERA Franchise Systems LLC. All rights reserved. ERA Franchise Systems LLC fully supports the principles of the Fair Housing Act and the Equal Opportunity Act. ERA, ERA Real Estate powered, and their respective logos are registered service marks of ERA Franchise Systems LLC. Each office is independently owned and operated.